Description
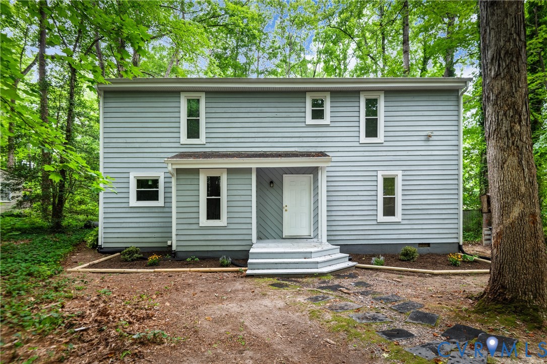
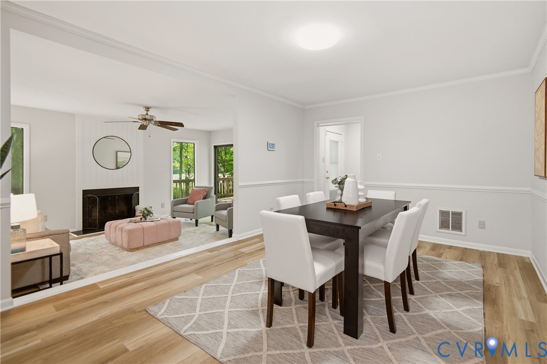
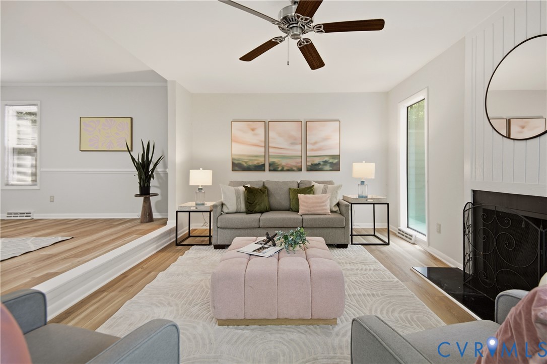
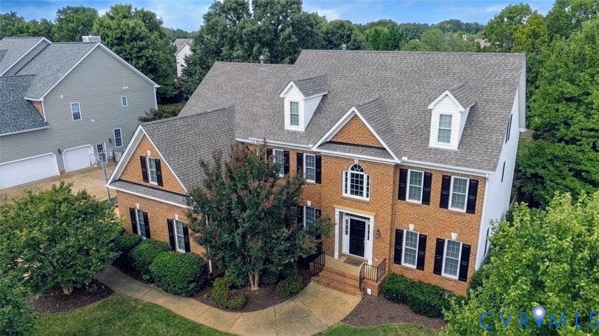
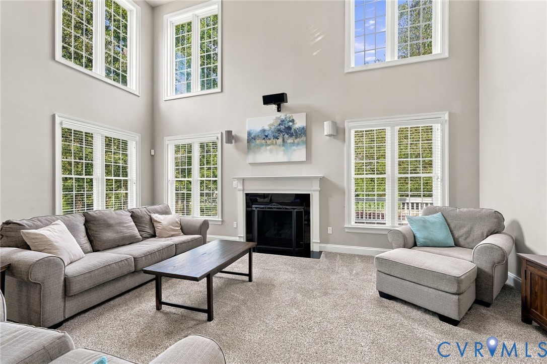
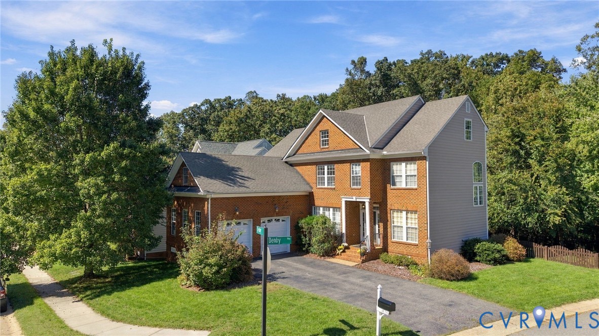
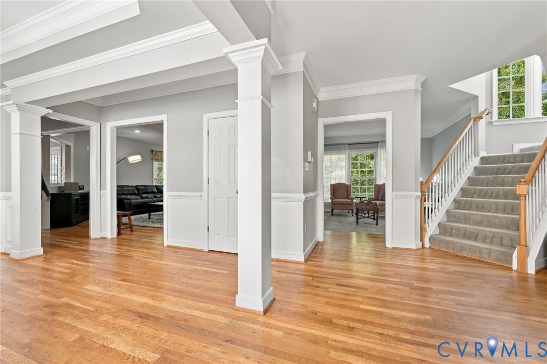
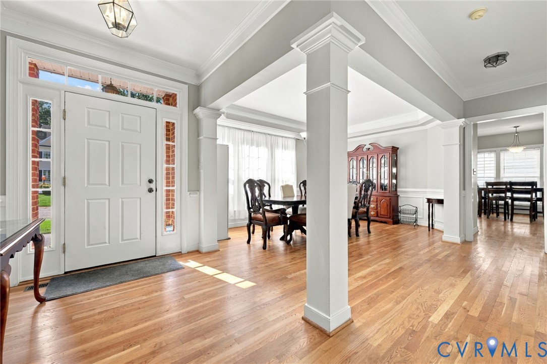
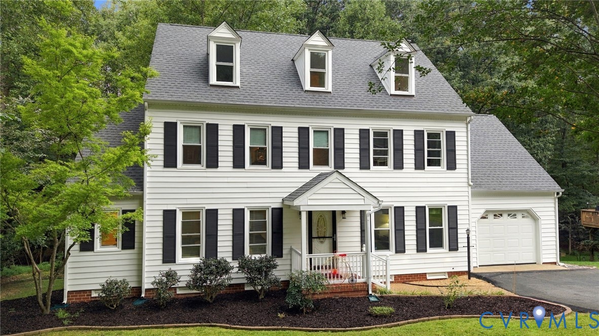
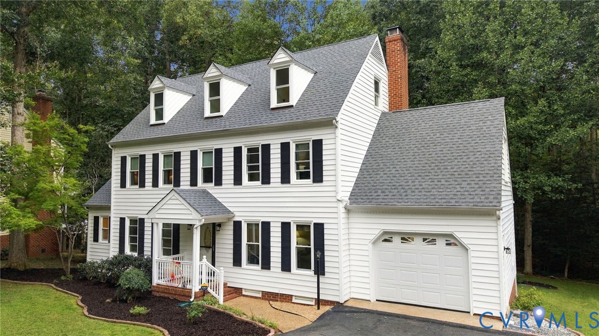
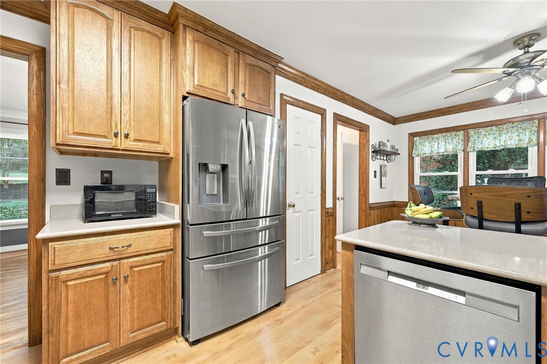
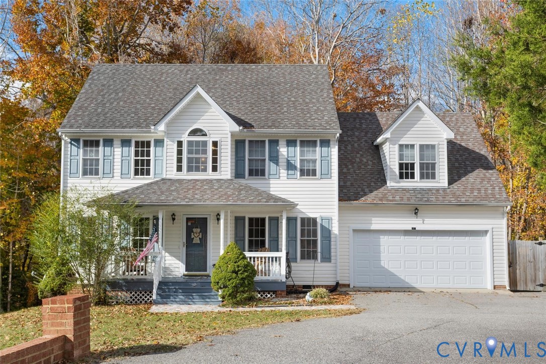
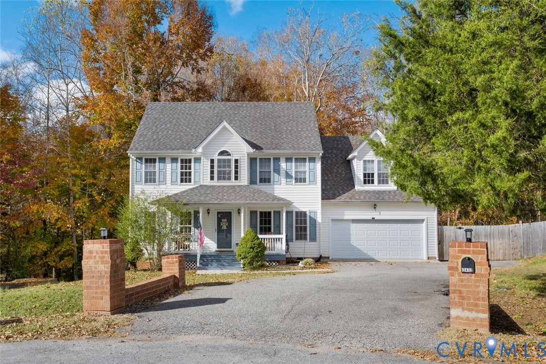
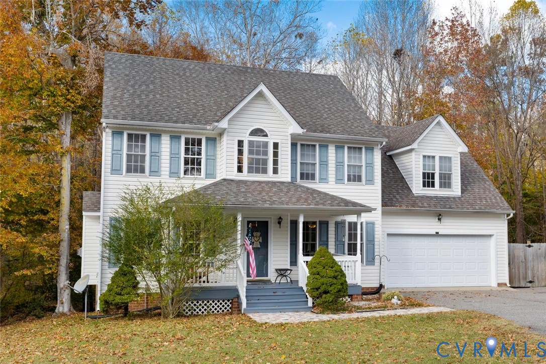
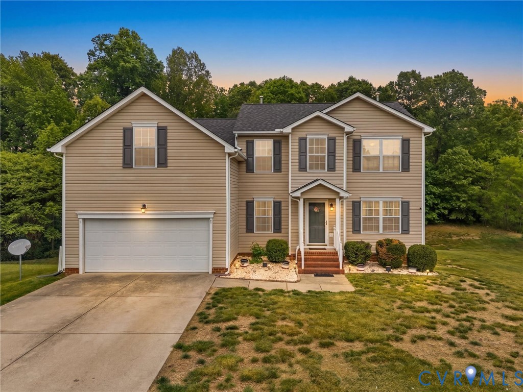
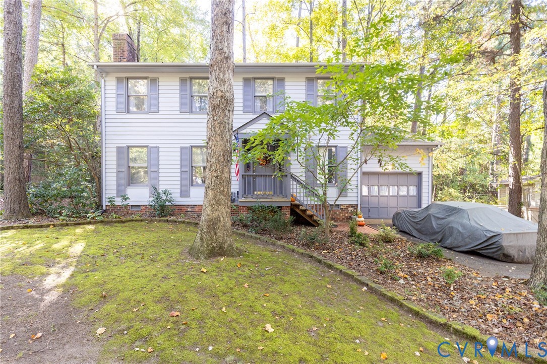
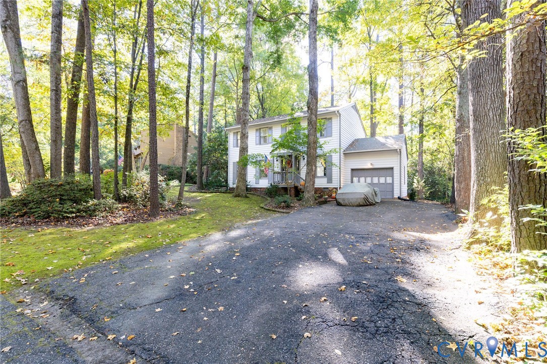
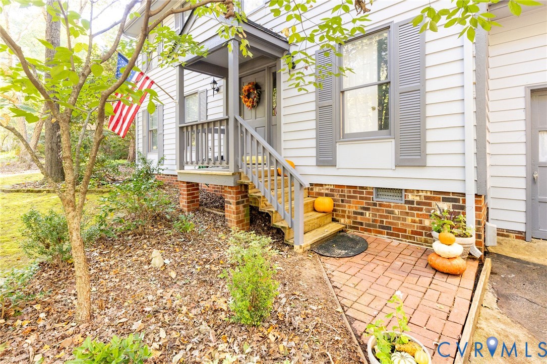
Welcome to 13909 Sterlings Bridge Rd in Brandermill, a desirable waterfront community filled with amenities and opportunities to enjoy the outdoors! Priced at $380,000, this 4-bedroom, 2.5-bath home offers 1,836 square feet in a quiet, established neighborhood. The welcoming foyer opens to a spacious living room featuring a wood-burning brick fireplace, crown molding & an open connection to the dining room with hardwood flooring, chair rail molding & views of the wooded backyard. The kitchen features an abundance of wood cabinetry, new LVP flooring, a pantry, coffee bar, stainless steel sink, dishwasher, refrigerator & electric cooktop, plus an eat-in bar and adjoining morning room with a ceiling fan and sliding glass doors leading to the outdoor living space. A convenient laundry room offers additional pantry storage, overhead cabinets & direct garage access. Upstairs, the primary suite features a walk-in closet with built-in shelving and a private bath with a walk-in shower. Three additional bedrooms and a full hall bath provide flexibility for family, guests or a home office. The attached garage includes built-in shelving and overhead storage. Outside, enjoy the large rear deck with an awning and an extended patio overlooking the established, wooded backyard. A storage shed includes a covered area for firewood, while a backyard walking path leads to an open field and basketball court for outdoor recreation. Brandermill amenities include three community pools, 16 miles of walking paths, multiple water access points and docks on the Swift Creek Reservoir, the North Beach Clubhouse, a sailing club and year-round community events. Nearby Sunday Park offers waterfront walking paths, playgrounds and restrooms. Convenient access to Powhite Parkway and Route 288 makes commuting around the Richmond area easier.
All features
Interior details
Bedrooms & Bathrooms
- Bedrooms: 4
- Bathrooms: 3
- Full bathrooms: 2
- Half bathrooms: 1
Heating & Cooling
- Heating: Electric, Heat Pump
- Cooling: Central Air
Other Interior
- Flooring: Linoleum, Partially Carpeted, Vinyl
- Appliances: Dishwasher, Exhaust Fan, Electric Cooking, Electric Water Heater, Disposal, Microwave, Range Hood, Smooth Cooktop, Stove, Water Heater
- Features: Ceiling Fans, Dining Area, Separate Formal Dining Room, Eat In Kitchen, Fireplace, Laminate Counters, Bath In Primary Bedroom, Pantry, Walk In Closets
- Fireplaces: 1
Exterior details
Exterior
- Deck, Lighting, Out Buildings, Storage, Shed, Paved Driveway
Parking
- Garage spaces: 1.0
Construction details
Type & Style
- Home type: Single Family
- Architectural style: Colonial
- Stories: 2
Materials
- Construction: Frame, Wood Siding
- Roof: Composition, Shingle
Listed by: James Strum (804) 288-8888, Long & Foster REALTORS
MLS#: 2627250
Listings displayed by Propified through Rand Properties Brokerage.
To report an issue or dispute listing information, contact Rand Properties Brokerage.
All or a portion of the Listing Content is provided by the Central Virginia Regional MLS, LLC, from a copyrighted compilation of Listings. All CVR MLS Listing Content provided is deemed reliable but is not guaranteed accurate. The compilation of Listings and each individual Listing are ©2026 Central Virginia Regional MLS, LLC. All rights reserved.
Similar properties