Description
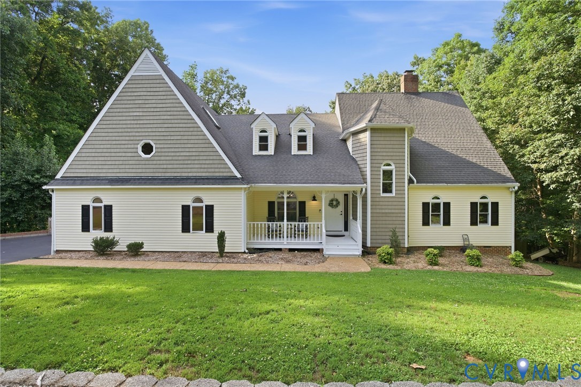
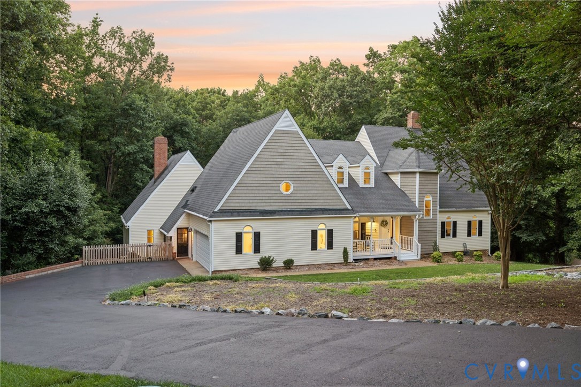
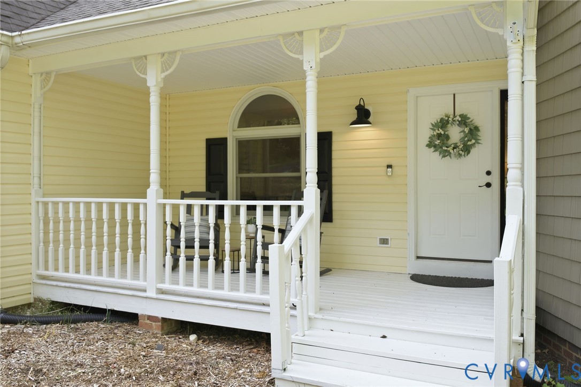
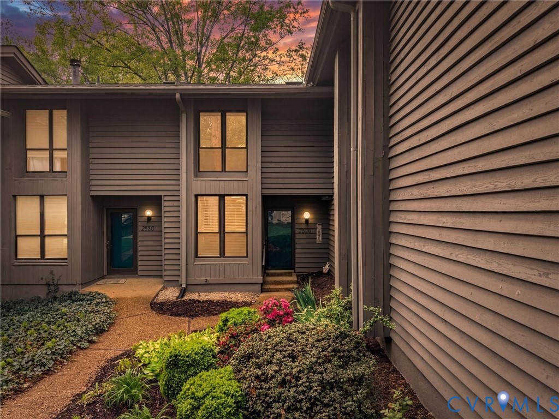
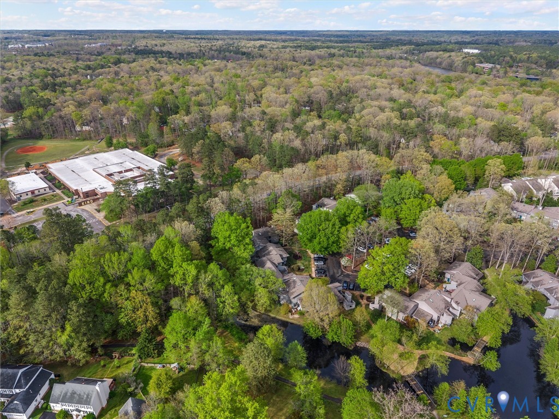
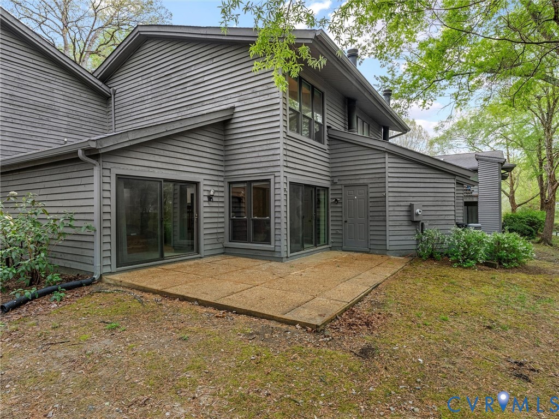
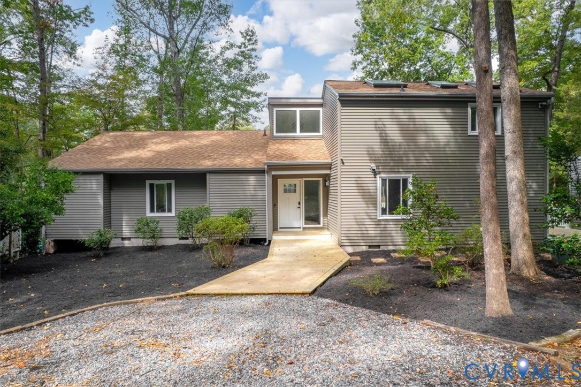
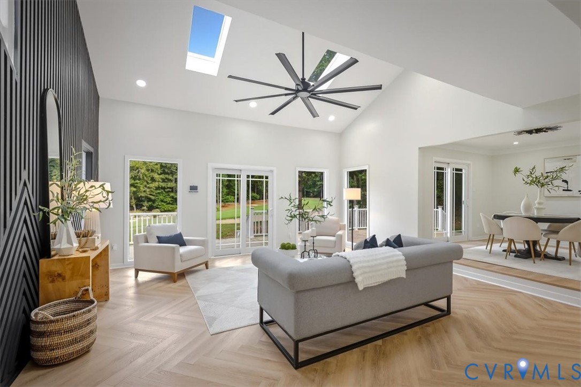
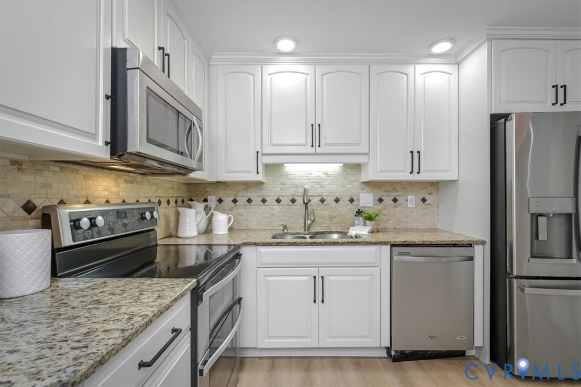
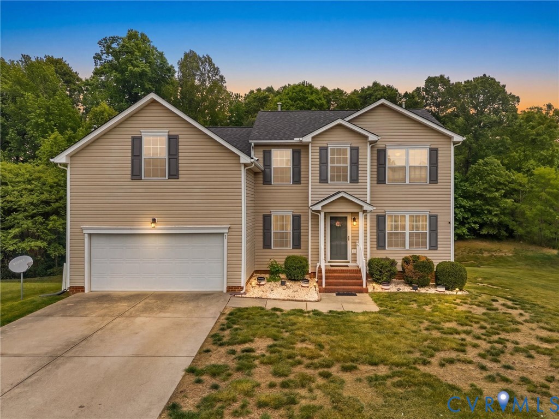
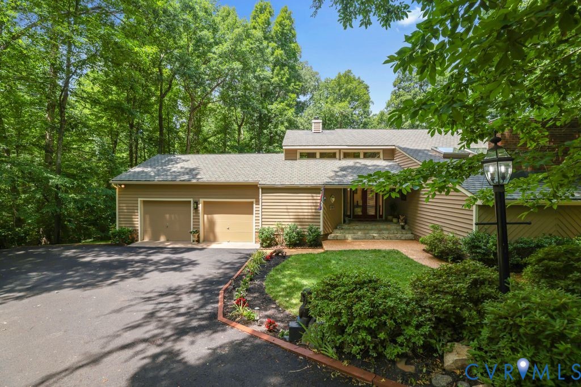
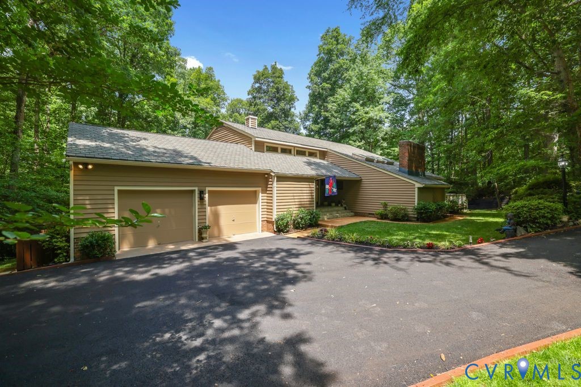
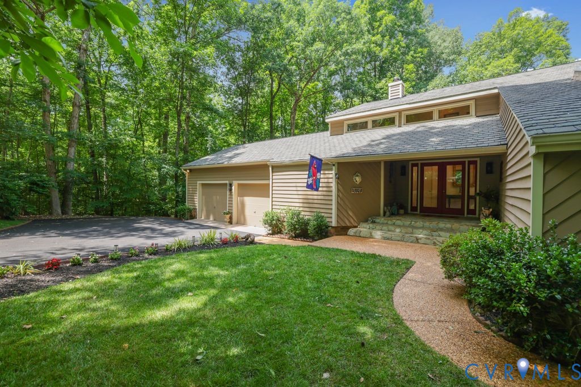
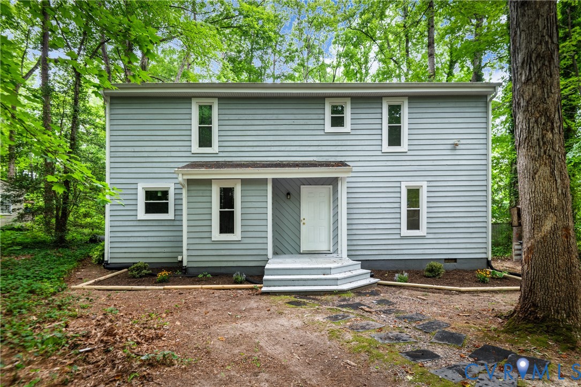
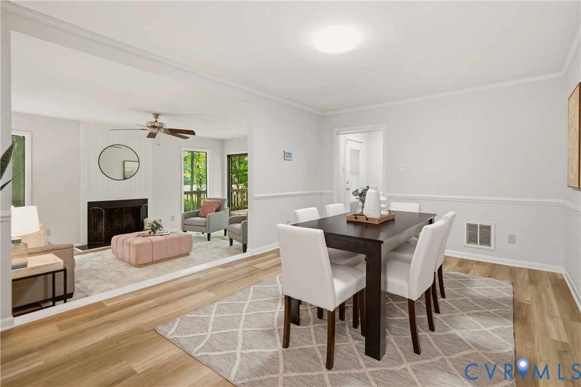
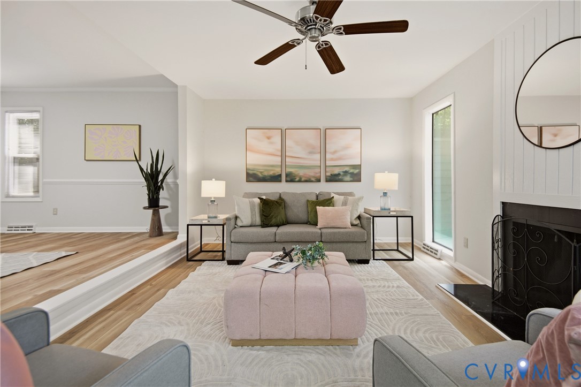
Welcome Home! Located at the foot of Brandermill scenic paths for jogging and dog walking! You will immediately be charmed by this open floor plan, first floor primary suite, and decks and balcony's overlooking one of Brandermill's finest Golf Courses! Freshly painted interior with an attached and detached storage shed for added convenience and space plus very large deck! The interior features a first-floor primary suite with sliding doors to the back deck! Primary bathroom with a double vanity, spacious, shower and tub, new floors, new light fixtures, plus walk in closet! Eat-in kitchen with updated cabinets and dining area with a living room off of the kitchen boasting a chair railing, crown molding and fantastic step-down den with gas fireplace! Brand new cherry oak LVP flooring throughout. Family room features sliding doors to the enormous back deck with a great view of the green surrounding the property, and the second floor features a balcony or additional deck for entertaining, relaxing, and enjoying! Second and third bedrooms on the second floor with vaulted ceilings and double closets, plus full hall bath. The driveway is just a step to the main door, so easy access when you have those heavy groceries and makes for easy living. Take pleasure in Brandermill's jogging paths, playgrounds, pools, lake, and so much more! It's not just a community, it's a lifestyle! Great community, great schools, and fantastic move in ready home!
All features
Interior details
Bedrooms & Bathrooms
- Bedrooms: 3
- Bathrooms: 3
- Full bathrooms: 2
- Half bathrooms: 1
Heating & Cooling
- Heating: Electric
- Cooling: Electric, Heat Pump
Other Interior
- Flooring: Vinyl
- Appliances: Dryer, Dishwasher, Electric Water Heater, Refrigerator, Stove, Washer
- Features: Ceiling Fans, Separate Formal Dining Room, Eat In Kitchen, High Ceilings, Bath In Primary Bedroom, Main Level Primary
- Fireplaces: 1
Exterior details
Exterior
- Storage, Shed
Construction details
Type & Style
- Home type: Single Family
- Architectural style: Two Story, Transitional
- Stories: 1
Materials
- Construction: Cedar, Frame
- Roof: Composition
Listed by: Becky Parker (855) 450-0442, Real Broker LLC
MLS#: 2621138
Listings displayed by Propified through Rand Properties Brokerage.
To report an issue or dispute listing information, contact Rand Properties Brokerage.
All or a portion of the Listing Content is provided by the Central Virginia Regional MLS, LLC, from a copyrighted compilation of Listings. All CVR MLS Listing Content provided is deemed reliable but is not guaranteed accurate. The compilation of Listings and each individual Listing are ©2026 Central Virginia Regional MLS, LLC. All rights reserved.
Similar properties