Description
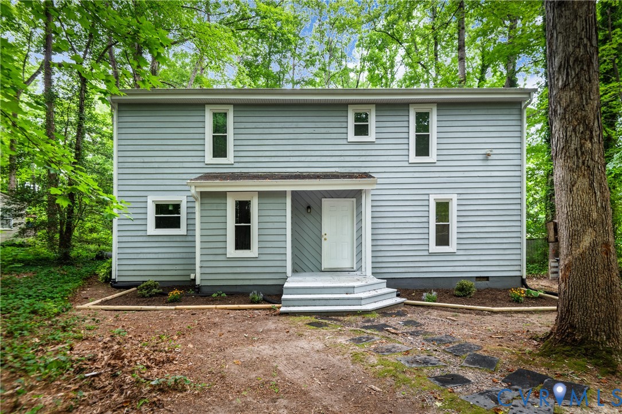
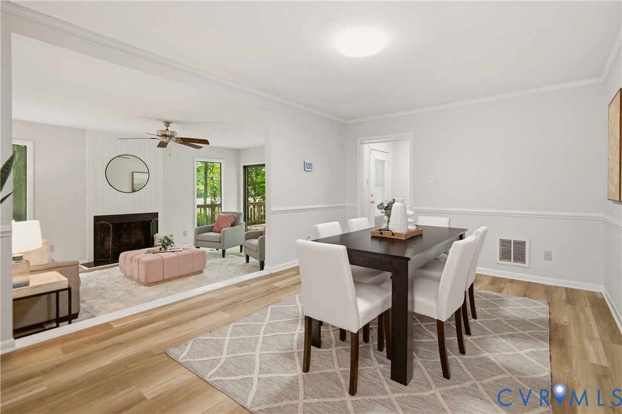
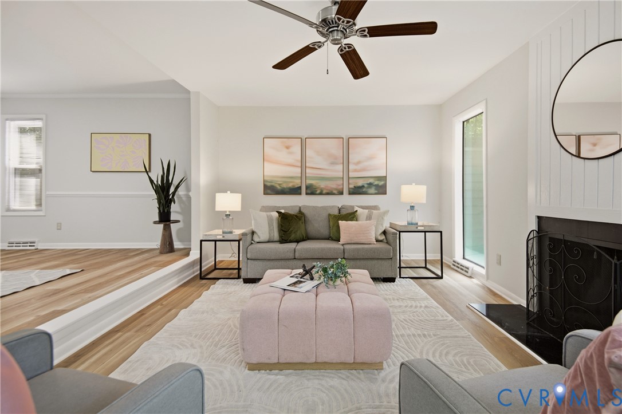
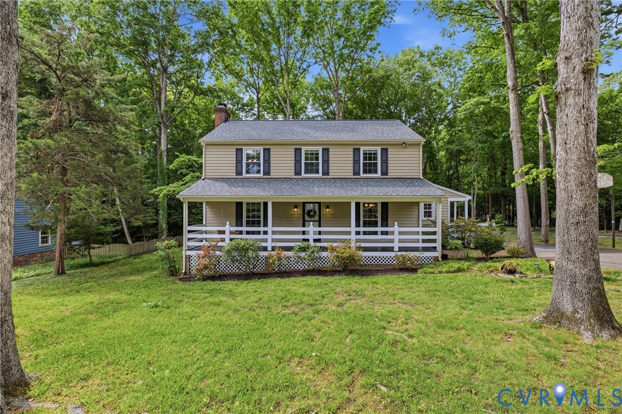
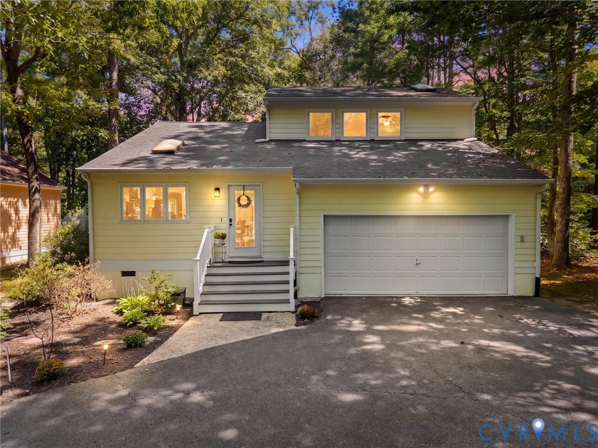
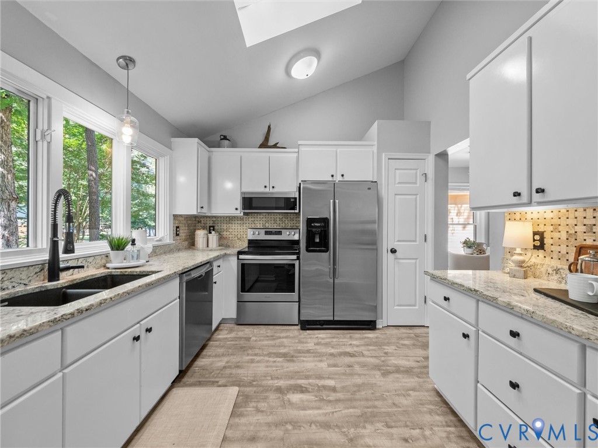
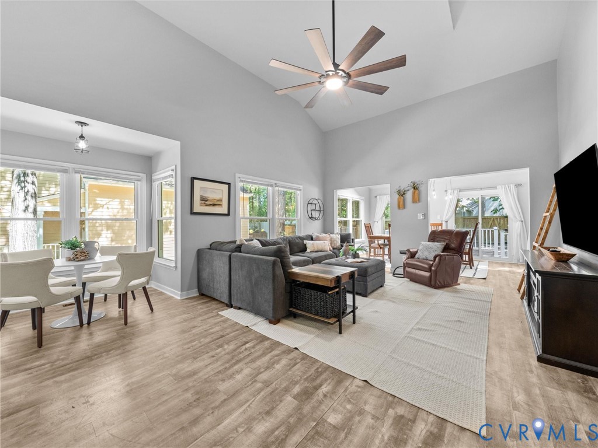
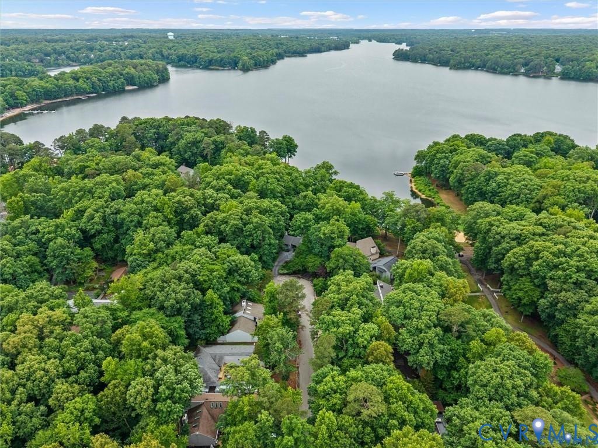
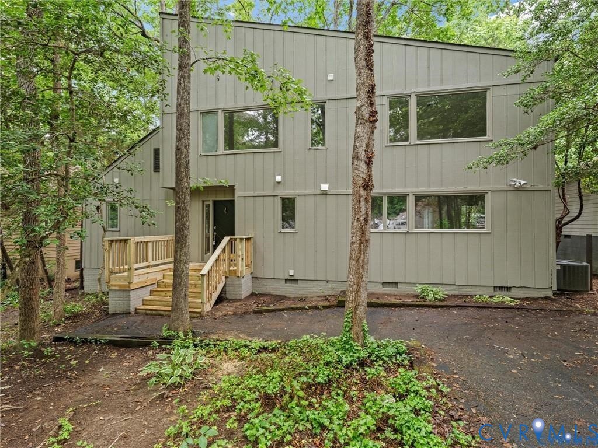
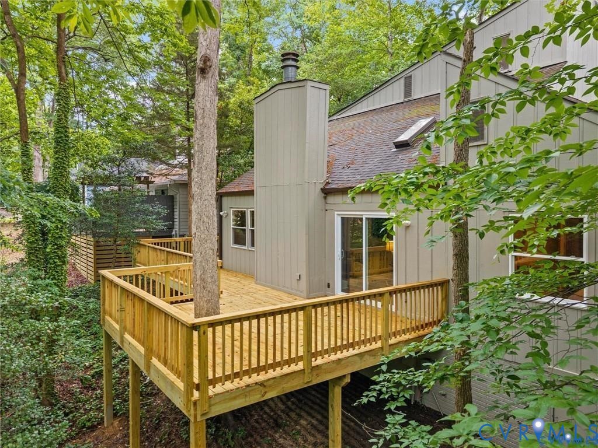
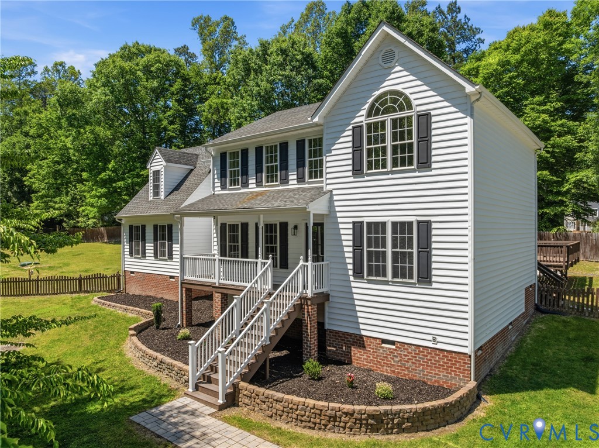
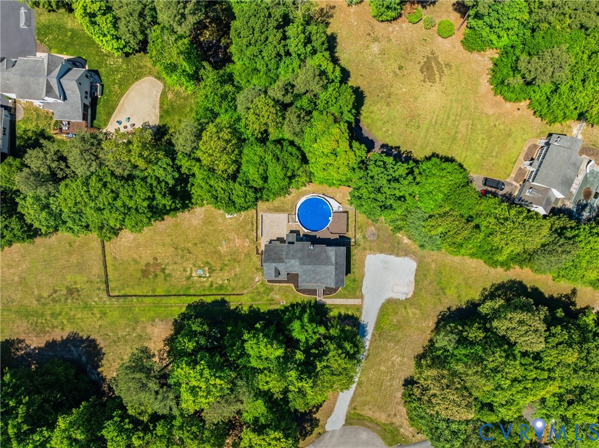
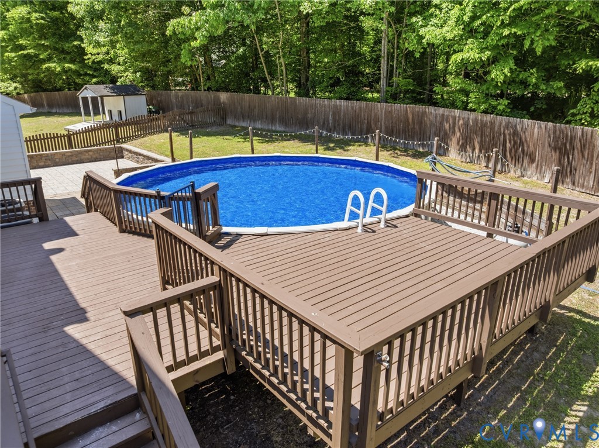
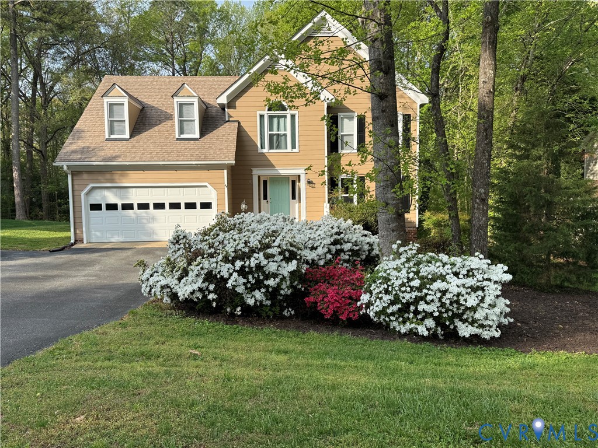
Completely Reimagined Living in Brandermill's Sought-After Oak Springs, Adjacent to the Reservoir. This fully renovated 4-bedroom, 2.5-bath home offers the rare combination of turnkey condition, premium outdoor living, and one of Brandermill's most coveted lot positions - directly adjacent to the Swift Creek Reservoir, with serene reservoir views that open up beautifully through the seasons, framed by breathtaking sunset views through the trees. Every major system was replaced in 2020 - roof, HVAC, hot water heater - giving you true peace of mind from day one. The kitchen shines with a full suite of stainless appliances including a sleek low-profile gas stove and three-door refrigerator. New LVP flooring flows throughout the main level, while hardwood floors grace two of the upstairs bedrooms. Upstairs bathrooms received new tile flooring, toilets and vanity top. Step outside to your private outdoor retreat: a massive 16x23 screened porch added in 2025, an attached grilling deck, and a two-car garage with built in storage shed - everything you need. As a bonus to the winning bidder, the owner is including a Weber Genesis grill, a large garage-rated upright freezer, and an updated washer and dryer - thousands of dollars in extras, ready for the next owner to enjoy from day one. Brandermill's world-class amenities are right outside your door: 14 miles of walking trails, multiple pools, Swift Creek Reservoir access, and Chesterfield County's only waterfront restaurant.
All features
Interior details
Bedrooms & Bathrooms
- Bedrooms: 4
- Bathrooms: 3
- Full bathrooms: 2
- Half bathrooms: 1
Heating & Cooling
- Heating: Electric
- Cooling: Central Air, Electric, Heat Pump, Attic Fan
Other Interior
- Flooring: Carpet, Ceramic Tile, Linoleum, Wood
- Appliances: Dryer, Dishwasher, Exhaust Fan, Gas Cooking, Disposal, Gas Water Heater, Ice Maker, Oven, Refrigerator, Range Hood, Stove, Washer
- Features: Breakfast Area, Separate Formal Dining Room, Double Vanity, Eat In Kitchen, Fireplace, High Speed Internet, Bath In Primary Bedroom, Pantry, Skylights, Wired For Data, Walk In Closets
- Fireplaces: 1
Exterior details
Exterior
- Deck, Lighting, Porch, Storage, Shed, Paved Driveway
- Windows: Skylights, Thermal Windows
Parking
- Garage spaces: 2.0
Construction details
Type & Style
- Home type: Single Family
- Architectural style: Colonial, Two Story, Transitional
- Stories: 2
Materials
- Construction: Brick, Drywall, Wood Siding
- Roof: Shingle
Listed by: Joan Small (804) 294-0049, ProFound Property Group LLC
MLS#: 2610531
Listings displayed by Propified through Rand Properties Brokerage.
To report an issue or dispute listing information, contact Rand Properties Brokerage.
All or a portion of the Listing Content is provided by the Central Virginia Regional MLS, LLC, from a copyrighted compilation of Listings. All CVR MLS Listing Content provided is deemed reliable but is not guaranteed accurate. The compilation of Listings and each individual Listing are ©2026 Central Virginia Regional MLS, LLC. All rights reserved.
Similar properties