Description
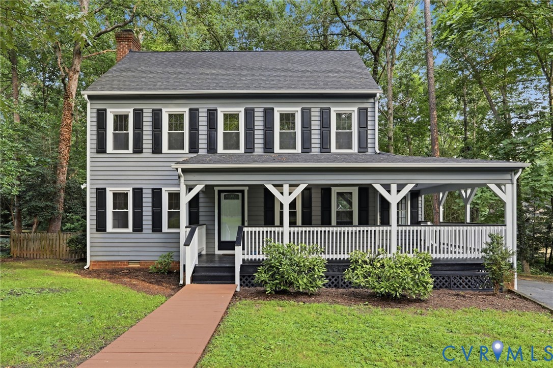
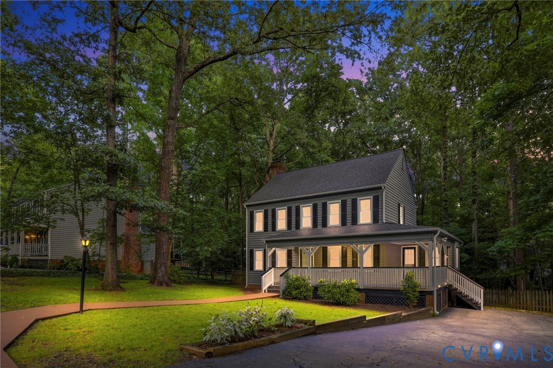
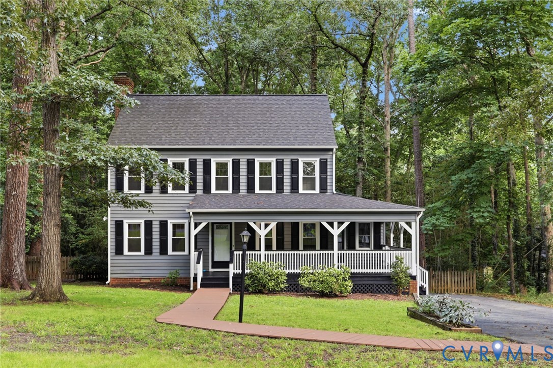
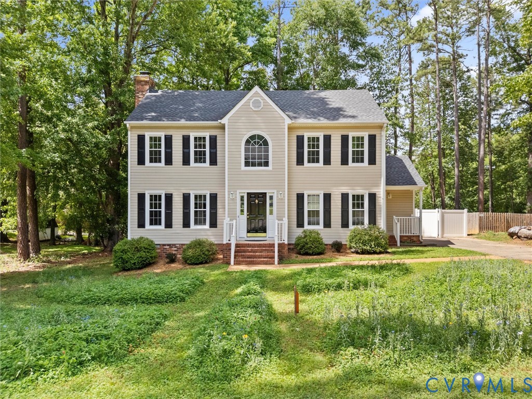
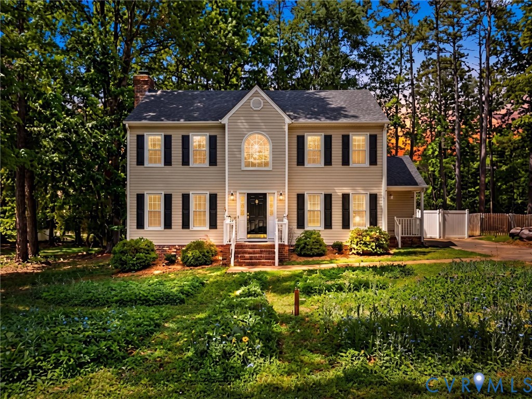
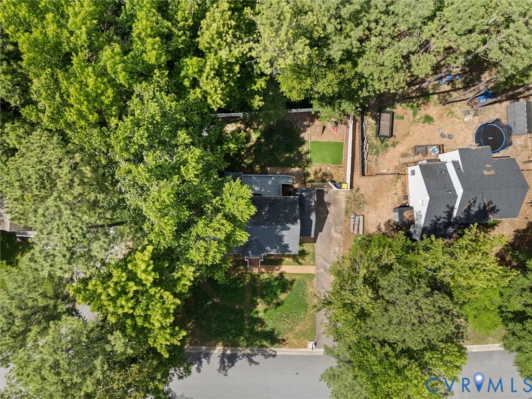
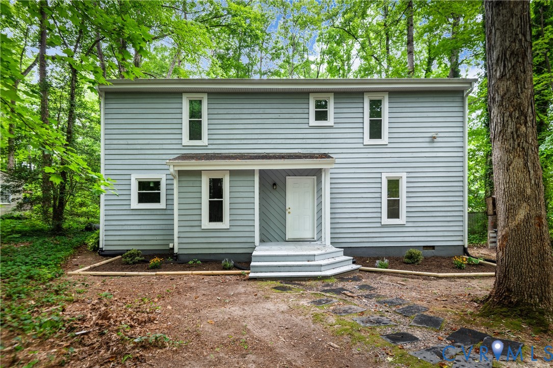
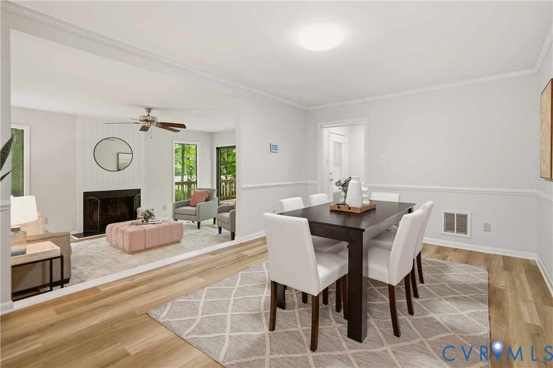
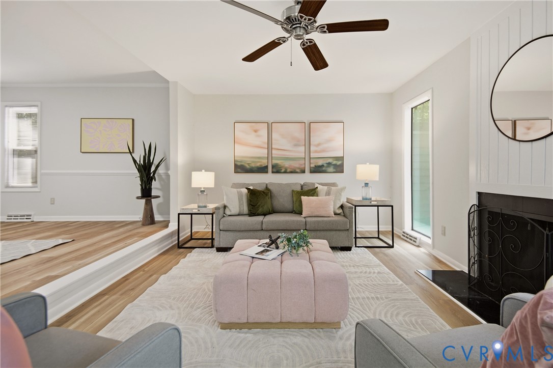
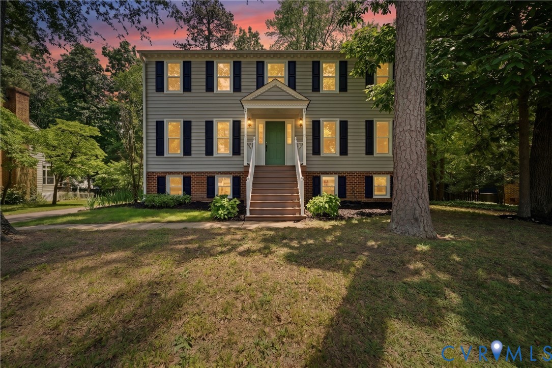
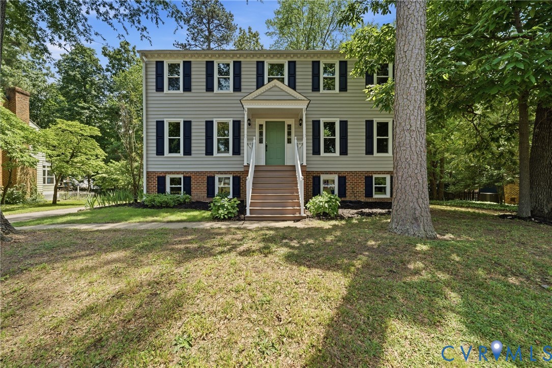
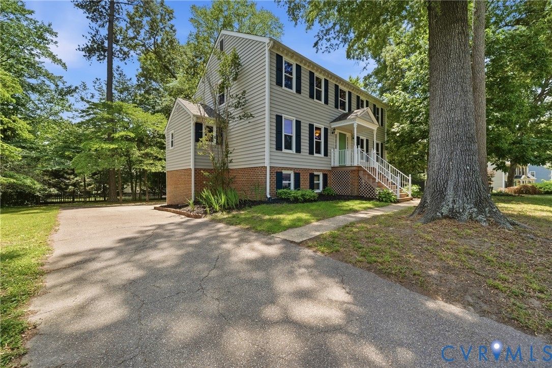
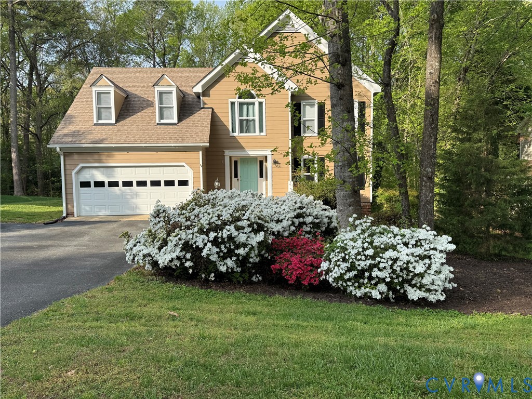
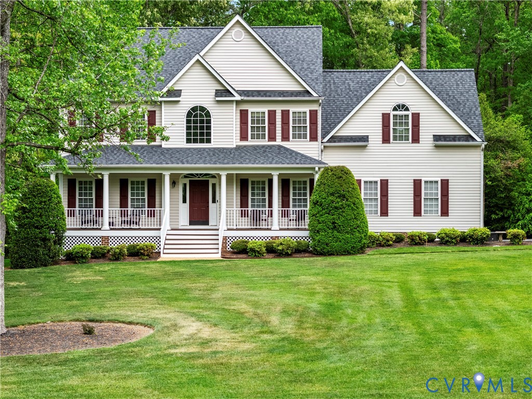
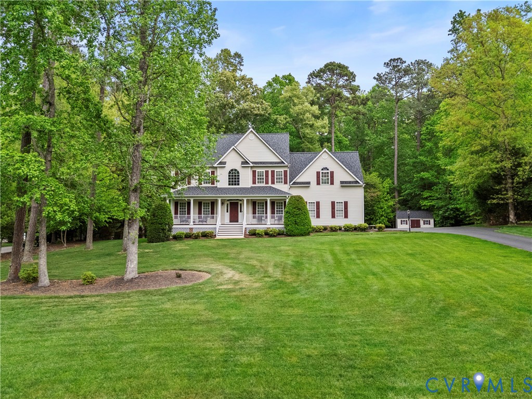
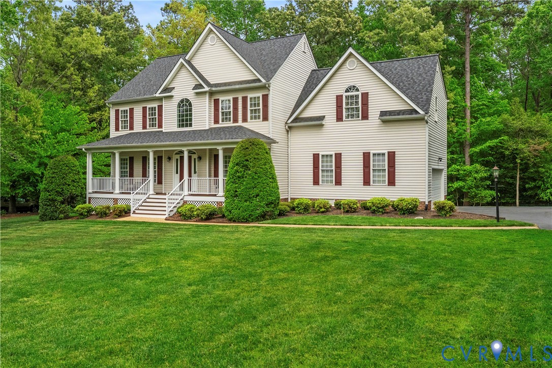
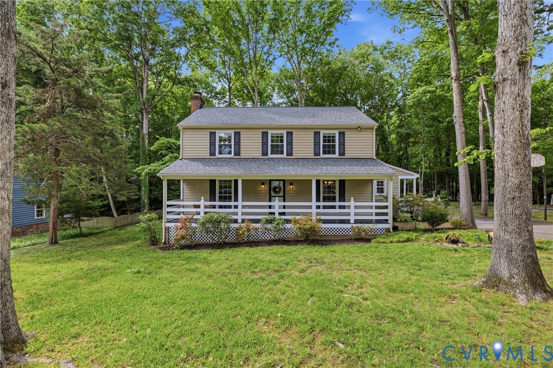
Welcome to this inviting colonial style home with farmhouse influence, located in a Cul-de-sac in the sought after Brandermill Community! Within just a minute walk to the golf course, this beautiful home is sure to impress and features a BRAND NEW roof! Step inside past the welcoming full country porch- and inside, the main level offers a comfortable great room and dining area with stunning original pine floors and a large wood-burning brick fireplace, creating a warm and open feel for everyday living. Just off the family room, you’ll find a spacious vaulted screened porch with skylight overlooking the private backyard, and spacious deck—an ideal spot to relax or entertain. The eat-in kitchen includes newly painted wood kitchen cabinets, new dishwasher, granite countertops, a glass tile backsplash, a double undermount sink, stainless steel appliances, tile flooring, and a large picture window that brings in plenty of natural light to the eat-in area. The spacious formal dining room boasts pine flooring and conveniently located off the kitchen. Rounding out the 1st floor is a laundry/utility room with back deck access, half bath, and a mud/utility room with side yard and driveway access. Upstairs you'll find a Primary Bedroom w/en-suite bath, walk in closet and access to the walk-up attic- perfect for extra storage. Head down the hall to find two additional bedrooms and an additional full bath. Out back, the lushly landscaped serene yard offers additional space to enjoy, play and entertain- with a paved walkway running along the back, and a large shed equipped with electricity for added convenience. Schedule your showing today!
All features
Interior details
Bedrooms & Bathrooms
- Bedrooms: 3
- Bathrooms: 3
- Full bathrooms: 2
- Half bathrooms: 1
Heating & Cooling
- Heating: Electric, Heat Pump
- Cooling: Central Air
Other Interior
- Appliances: Electric Water Heater
- Features: Ceiling Fans, Separate Formal Dining Room, Eat In Kitchen, French Doors Atrium Doors, Bath In Primary Bedroom, Walk In Closets
- Fireplaces: 1
Exterior details
Exterior
- Storage, Shed
Construction details
Type & Style
- Home type: Single Family
- Architectural style: Colonial, Two Story
- Stories: 2
Materials
- Construction: Cedar, Frame, Wood Siding
- Roof: Composition, Shingle
Listed by: John O'Reilly (804) 639-9001, BHG Base Camp
MLS#: 2606553
Listings displayed by Propified through Rand Properties Brokerage.
To report an issue or dispute listing information, contact Rand Properties Brokerage.
All or a portion of the Listing Content is provided by the Central Virginia Regional MLS, LLC, from a copyrighted compilation of Listings. All CVR MLS Listing Content provided is deemed reliable but is not guaranteed accurate. The compilation of Listings and each individual Listing are ©2026 Central Virginia Regional MLS, LLC. All rights reserved.
Similar properties