Description
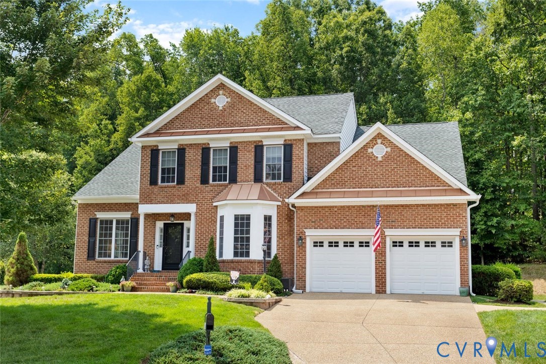
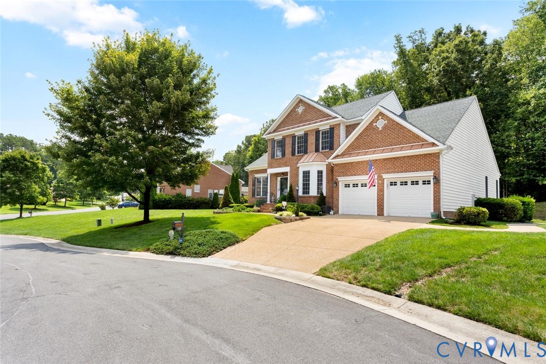
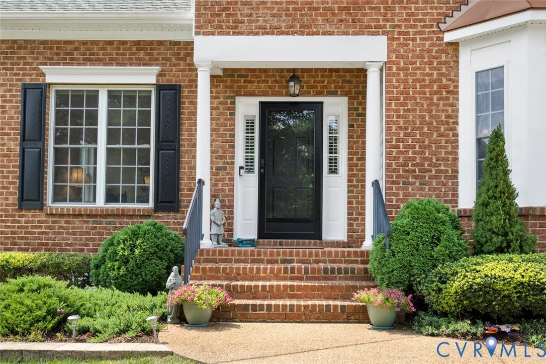
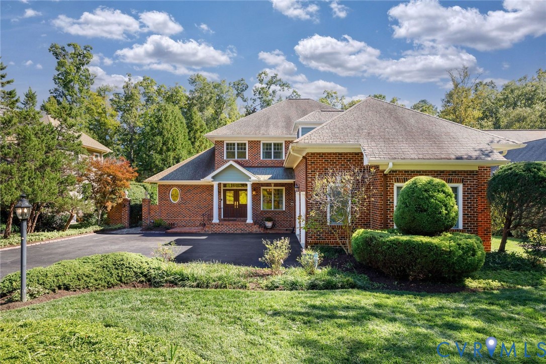
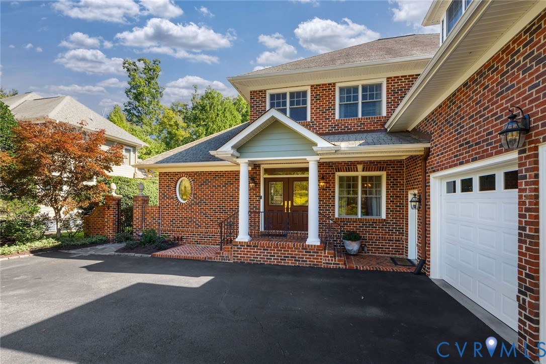
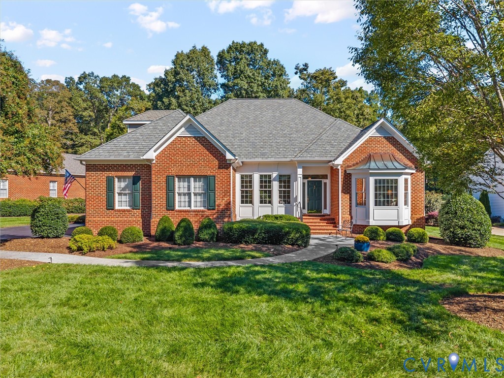
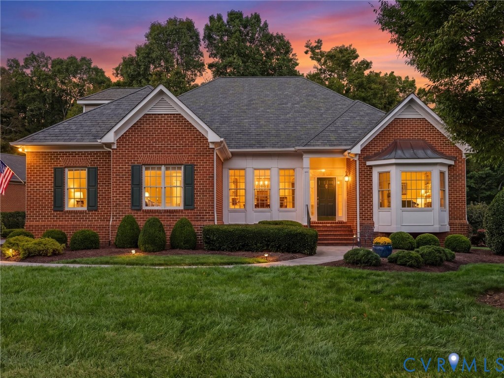
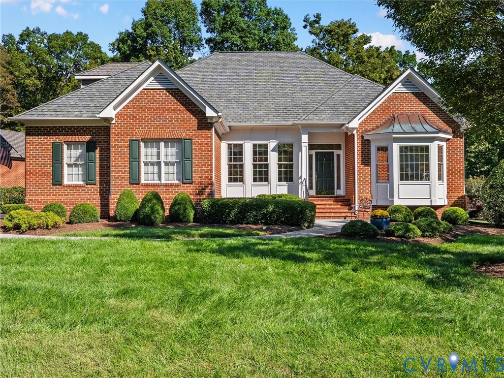
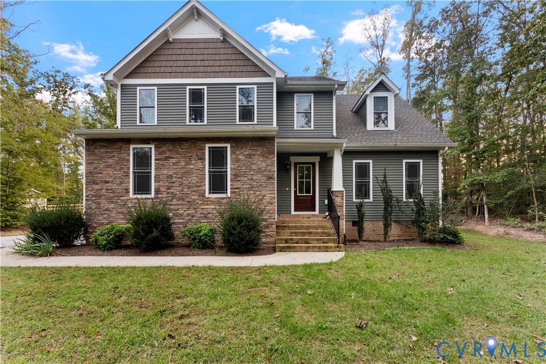
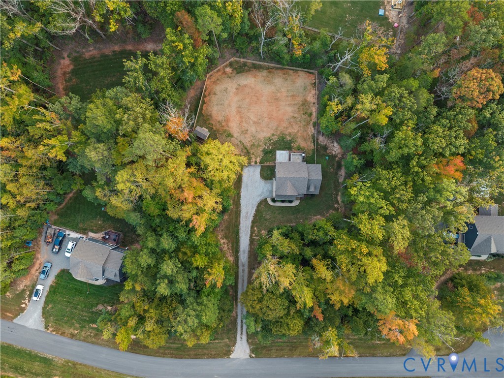
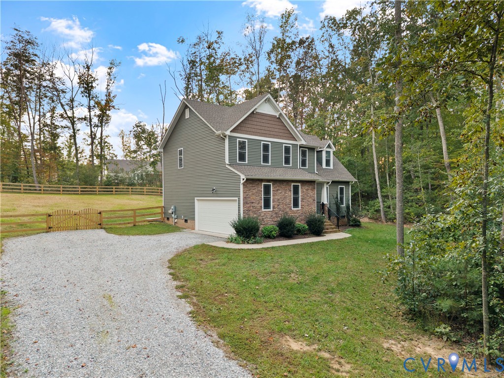
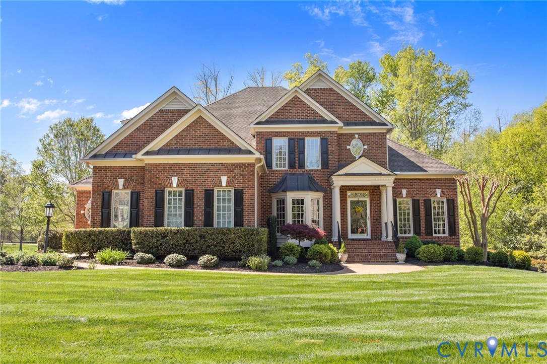
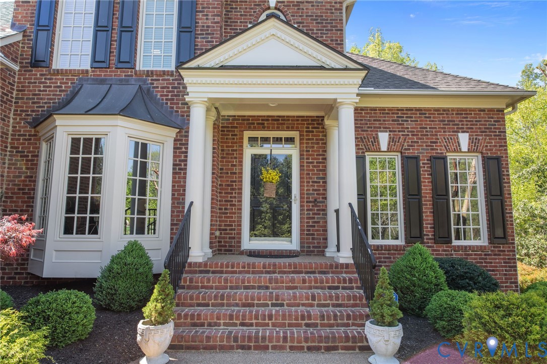
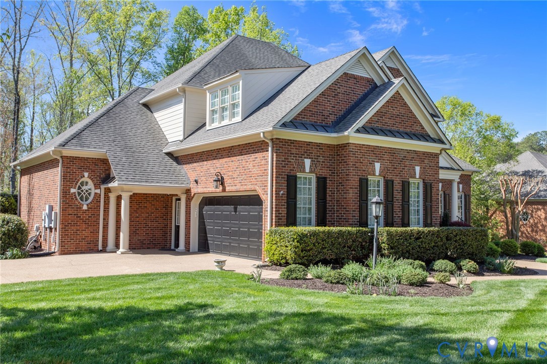
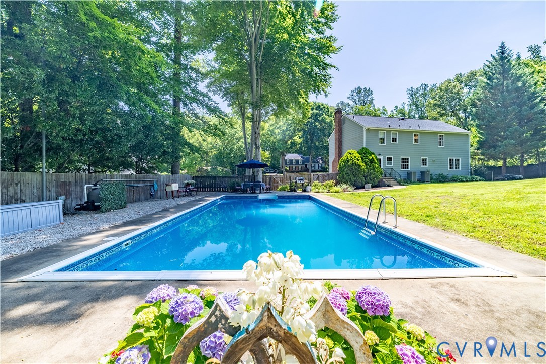
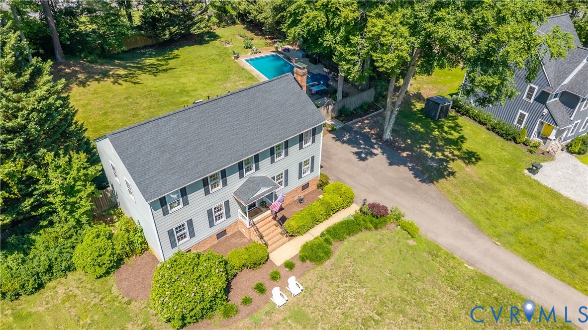
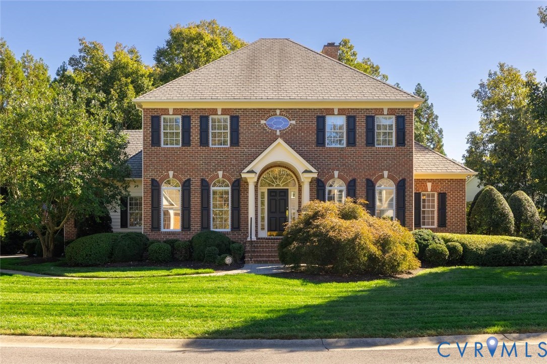
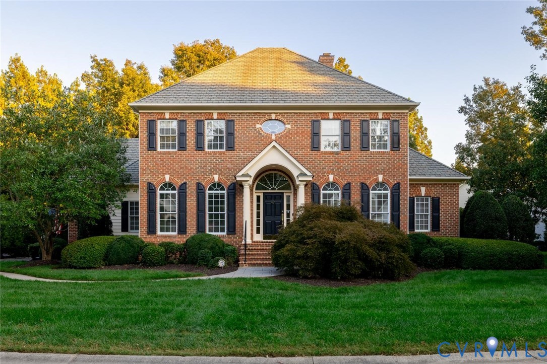
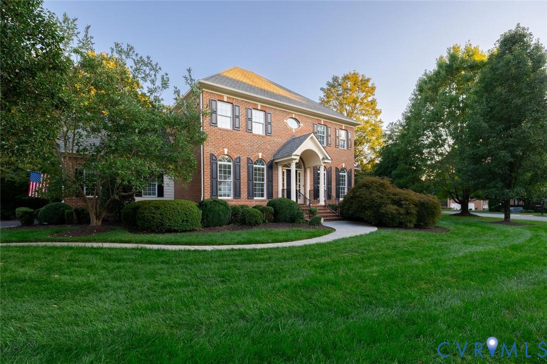
Welcome to this lovely brick home in sought-after Randolph Square, featuring the desirable Farmington floor plan. Beautifully designed with an open, light-filled layout, this home offers hardwood floors throughout the main living areas on the first floor and a wonderful flow for everyday living and entertaining. From the moment you enter the spacious foyer with its soaring ceiling, your eyes are drawn through the living room to the picturesque backyard beyond. Formal living and dining rooms provide gracious entertaining spaces, while the inviting family room features custom built-ins, a gas fireplace, and doors leading to the deck. The bright, open kitchen offers granite countertops, white appliances, a generous pantry, a cheerful breakfast nook, and convenient bar seating. The first-floor primary suite features two walk-in closets and a spacious bath with separate vanity areas, a private water closet, and linen storage. Upstairs, three additional bedrooms offer comfortable accommodations, including two bedrooms connected by a Jack-and-Jill bath and a third bedroom with a spacious ensuite bath. Two attic storage areas provide exceptional storage, including one generously sized space accessed through a closet. The beautifully landscaped backyard is a true highlight, offering wonderful privacy, a spacious deck with a gas grill, and an abundance of mature plantings, including magnolias, rhododendrons, dogwoods, hollies, and azaleas. Additional amenities include a two-car garage, front and rear irrigation, house generator and Invisible Fence. A wonderful opportunity to enjoy comfortable, gracious living in Randolph Square! Randolph Square is taxed only $.53 per $100, but has public water & sewer and is not apart of the TCSD. A true must see!
All features
Interior details
Bedrooms & Bathrooms
- Bedrooms: 4
- Bathrooms: 4
- Full bathrooms: 3
- Half bathrooms: 1
Heating & Cooling
- Heating: Electric, Forced Air, Heat Pump, Natural Gas, Zoned
- Cooling: Heat Pump, Zoned
Other Interior
- Flooring: Carpet, Tile, Wood
- Appliances: Built In Oven, Dryer, Dishwasher, Gas Cooking, Disposal, Gas Water Heater, Microwave, Refrigerator, Washer
- Features: Bookcases, Built In Features, Balcony, Breakfast Area, Ceiling Fans, Separate Formal Dining Room, Double Vanity, Eat In Kitchen, Fireplace, Granite Counters, High Ceilings, Bath In Primary Bedroom, Main Level Primary, Pantry, Walk In Closets
- Fireplaces: 1
Exterior details
Exterior
- Breezeway, Paved Driveway
Parking
- Garage spaces: 2.0
Construction details
Type & Style
- Home type: Single Family
- Architectural style: Custom, Two Story
- Stories: 2
Materials
- Construction: Brick, Frame, Vinyl Siding
- Roof: Asphalt, Composition
Listed by: Mahood Fonville (804) 288-2100, Shaheen Ruth Martin & Fonville
MLS#: 2627929
Listings displayed by Propified through Rand Properties Brokerage.
To report an issue or dispute listing information, contact Rand Properties Brokerage.
All or a portion of the Listing Content is provided by the Central Virginia Regional MLS, LLC, from a copyrighted compilation of Listings. All CVR MLS Listing Content provided is deemed reliable but is not guaranteed accurate. The compilation of Listings and each individual Listing are ©2026 Central Virginia Regional MLS, LLC. All rights reserved.
Similar properties