Description
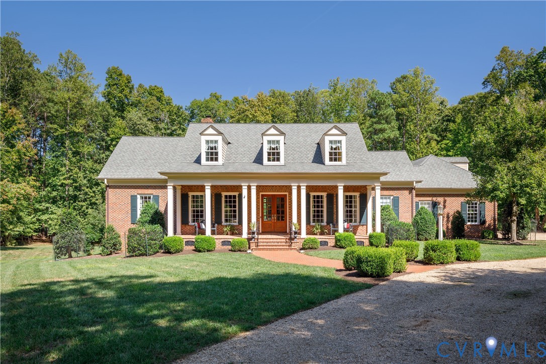
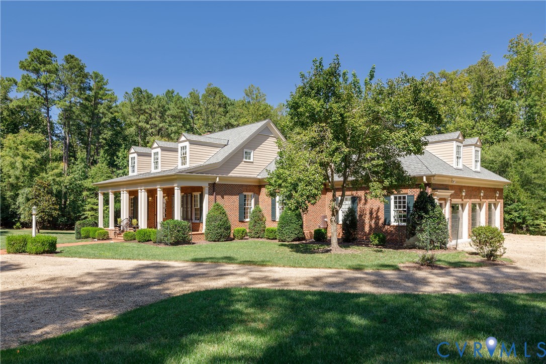
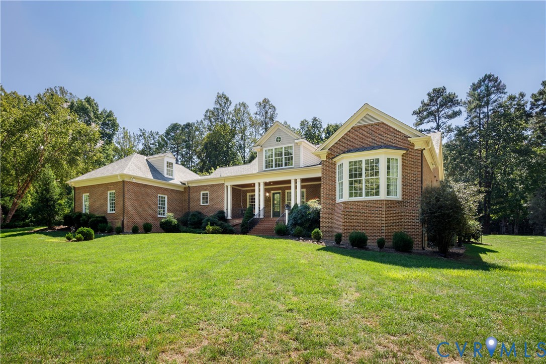
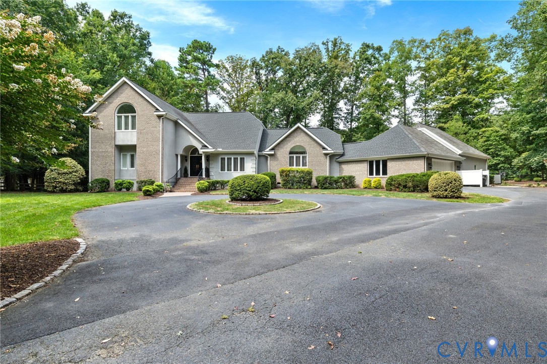
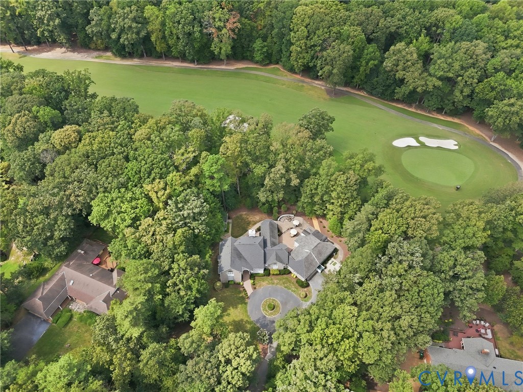
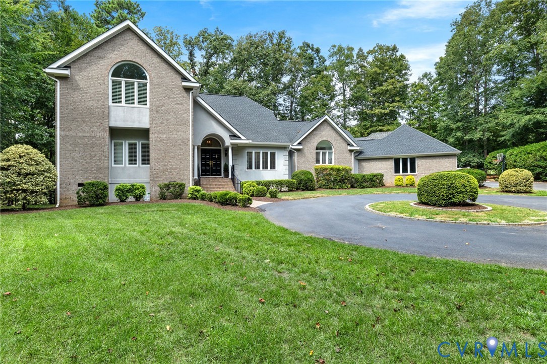
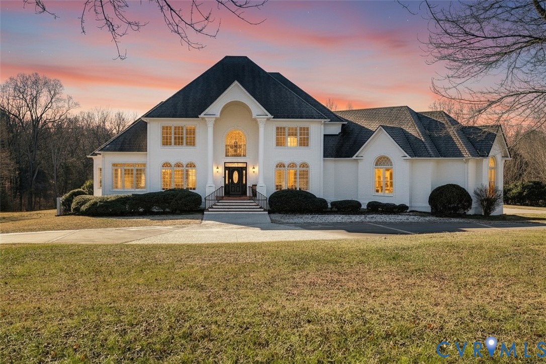
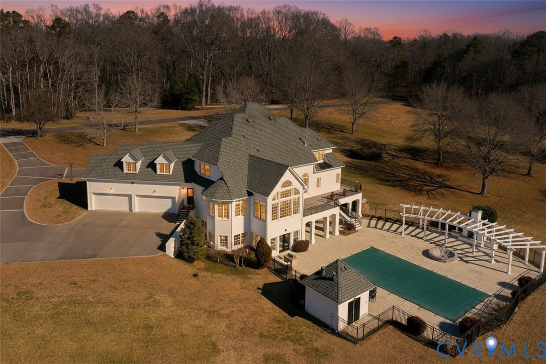
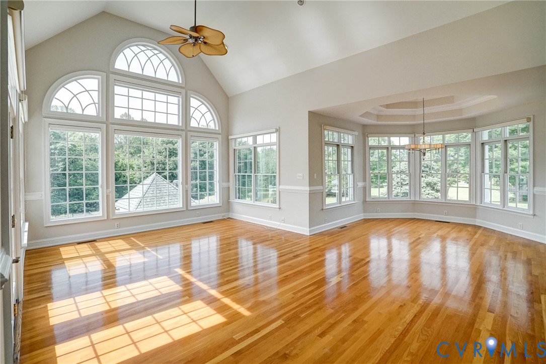
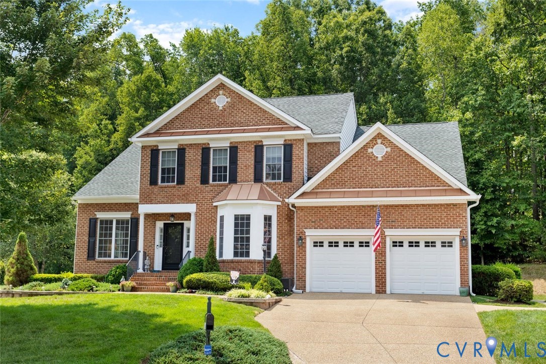
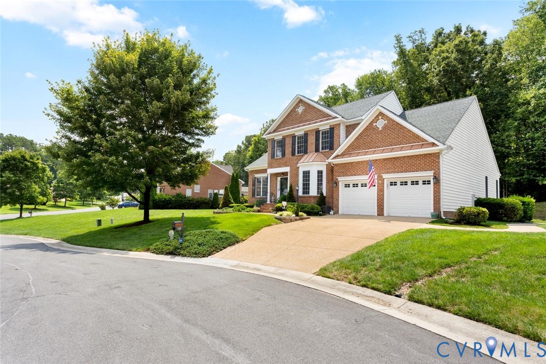
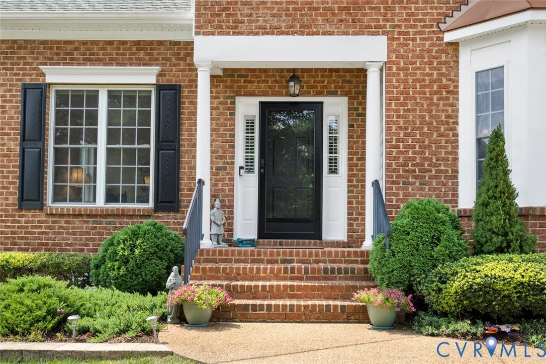
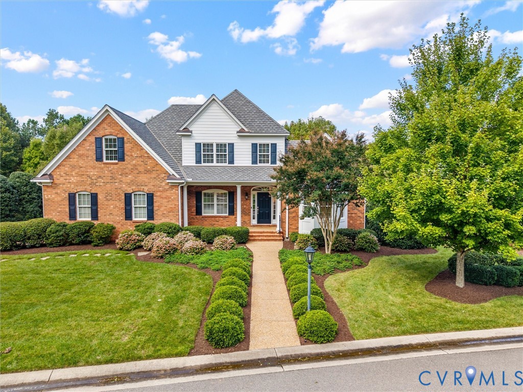
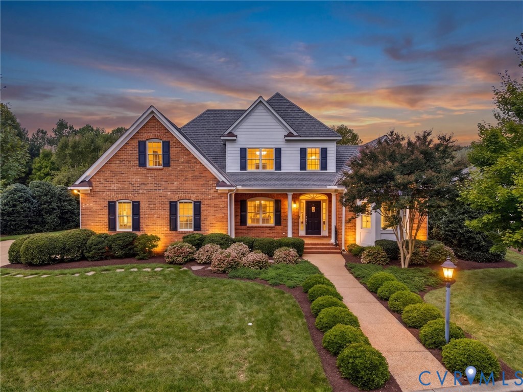
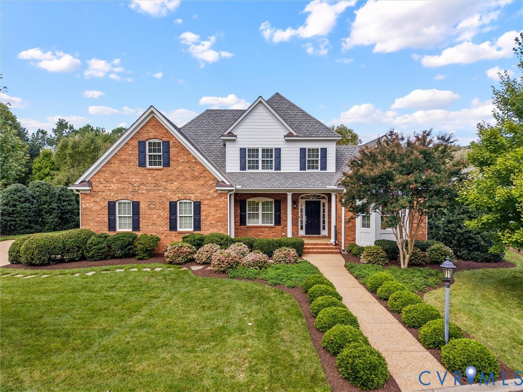
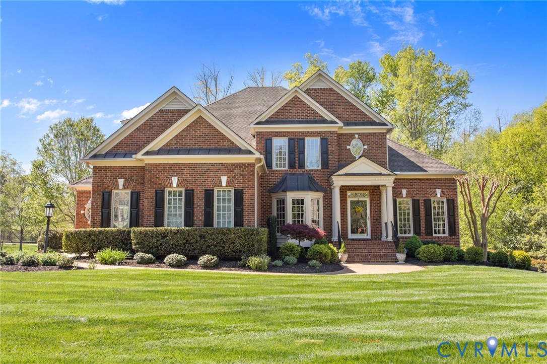
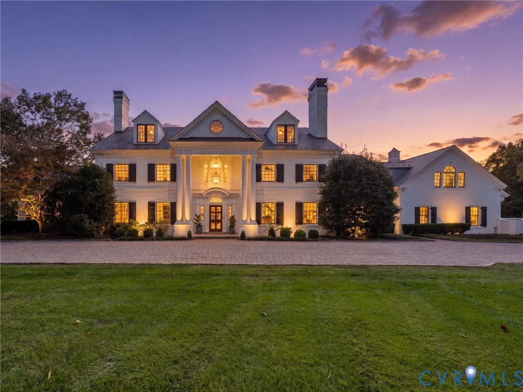
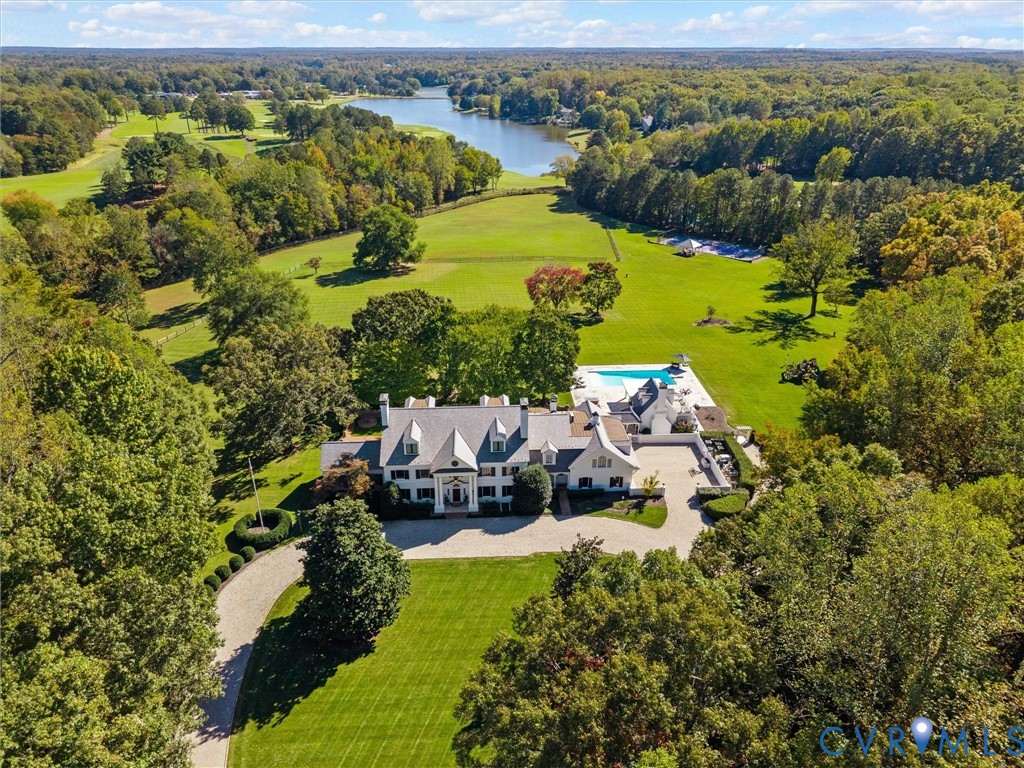
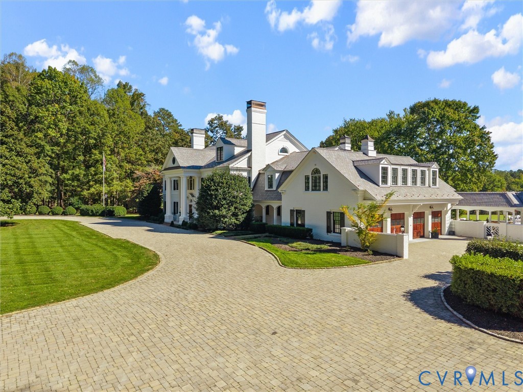
Incredibly unique Estate set behind a privacy gate and fully fenced 62.63 meticulously maintained acres in the prestigious Hermitage Country Club area of Manakin-Sabot, this extraordinary custom estate offers elegance, privacy, and resort-style living. The stately white brick exterior, new slate roof, columned entry, classic dormer windows, mature magnolias, and paver driveway create a distinguished arrival. Winding through the property, the driveway offers a scenic route for walking, enjoying nature, and exploring. Offering approximately 15,716 finished square feet across three levels and a basement, pool house, and cottage. The estate features a grand foyer with sweeping staircase, formal living, dining room, a richly appointed library with custom built-ins and fireplace, and a sunroom with French doors opening to the patio. The chef’s kitchen features two islands and connects to inviting gathering spaces and a preparation room when entertaining. Additional amenities include a wine room, fitness space/safe, golf simulator with wet bar, and a putting room. The second level offers a spacious primary suite with sitting room, large bath, and walk-in closet, along with additional en-suite bedrooms. The finished third level provides flexible space and additional bedroom possibilities. An expansive rear brick patio overlooks grounds featuring a pool, hot tub, and pool house with fireplace and kitchen. Recreational amenities include a tennis court with gazebo and a baseball diamond with stands. A separate cottage offers a bedroom, kitchen, living area, and three-car garage. A four-door equipment shed provides storage for vehicles, boats, and more, while the main residence offers a four-car attached garage. With golf course frontage, Hermitage Lake views, rolling lawns, and mature woodlands, this remarkable estate offers exceptional opportunities for entertaining, recreation, and outdoor enjoyment. Convenient access to shopping, restaurants, and everyday amenities near Short Pump.
All features
Interior details
Bedrooms & Bathrooms
- Bedrooms: 6
- Bathrooms: 11
- Full bathrooms: 7
- Half bathrooms: 4
Heating & Cooling
- Heating: Electric, Heat Pump, Oil, Radiators, Zoned
- Cooling: Electric, Zoned
Other Interior
- Flooring: Carpet, Ceramic Tile, Laminate, Parquet, Wood
- Appliances: Built In Oven, Double Oven, Dishwasher, Exhaust Fan, Freezer, Gas Cooking, Disposal, Ice Maker, Microwave, Refrigerator, Range Hood, Wine Cooler, Water Heater
- Features: Wet Bar, Bookcases, Built In Features, Bay Window, Tray Ceilings, Ceiling Fans, Separate Formal Dining Room, Eat In Kitchen, French Doors Atrium Doors, Fireplace, Granite Counters, High Ceilings, Hot Tub Spa, Kitchen Island, Bath In Primary Bedroom, Recessed Lighting, Walk In Closets
- Fireplaces: 5
Exterior details
Exterior
- Irrigation Sprinklers, Porch, Storage, Tennis Courts, Gas Grill, Paved Driveway
Parking
- Garage spaces: 4.0
Construction details
Type & Style
- Home type: Single Family
- Architectural style: Custom
- Stories: 3
Materials
- Construction: Brick, Block, Drywall, Frame, Hardiplank Type
- Roof: Composition, Slate
Listed by: Scott Ruth (804) 288-2100, Shaheen Ruth Martin & Fonville
MLS#: 2627426
Listings displayed by Propified through Rand Properties Brokerage.
To report an issue or dispute listing information, contact Rand Properties Brokerage.
All or a portion of the Listing Content is provided by the Central Virginia Regional MLS, LLC, from a copyrighted compilation of Listings. All CVR MLS Listing Content provided is deemed reliable but is not guaranteed accurate. The compilation of Listings and each individual Listing are ©2026 Central Virginia Regional MLS, LLC. All rights reserved.
Similar properties