Description
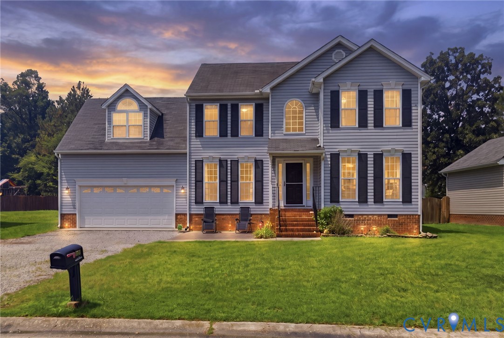
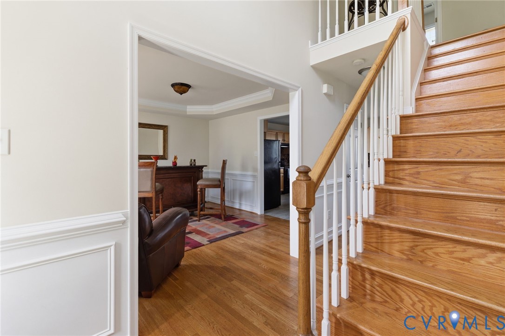
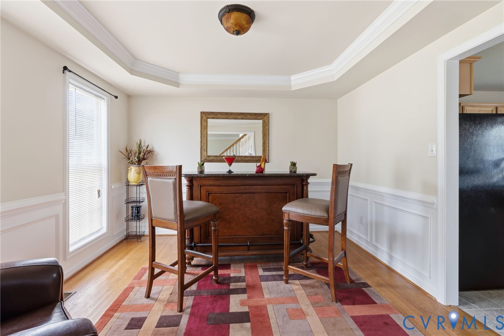
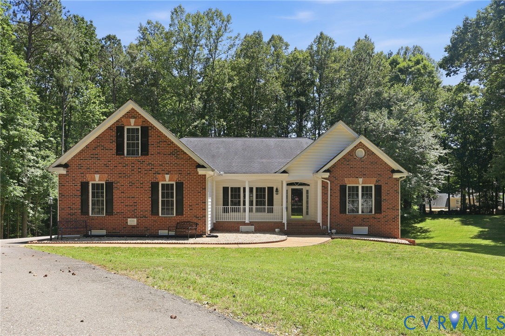
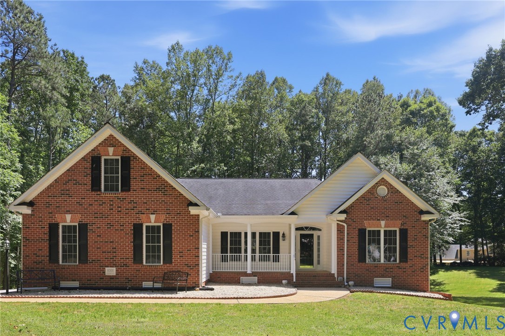
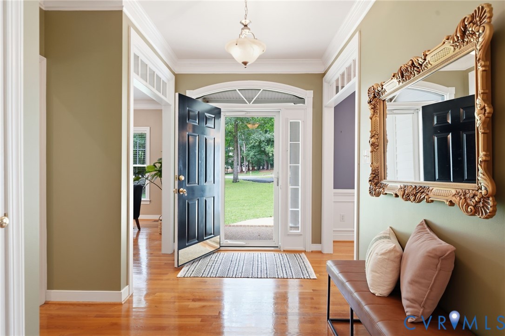
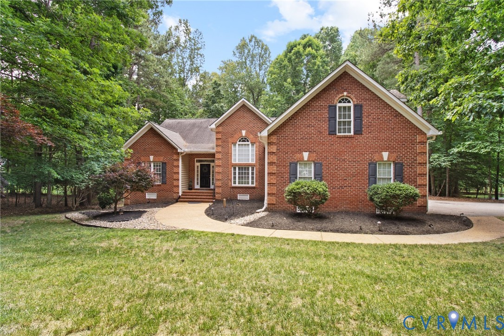
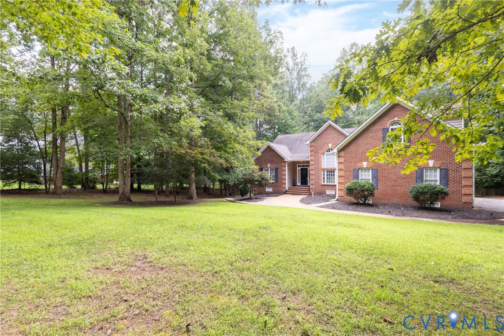
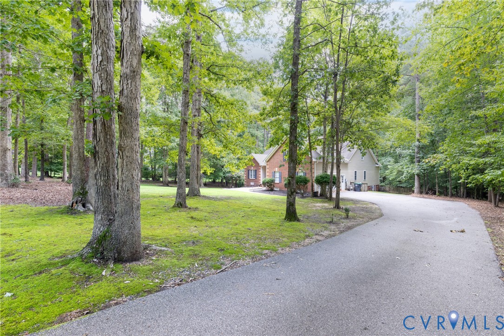
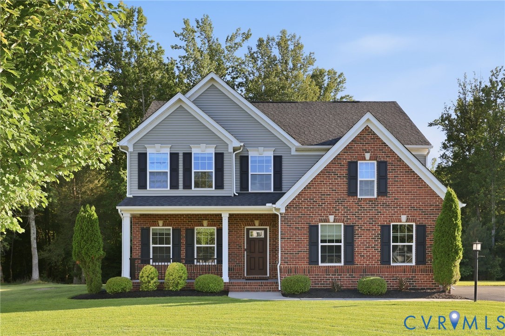
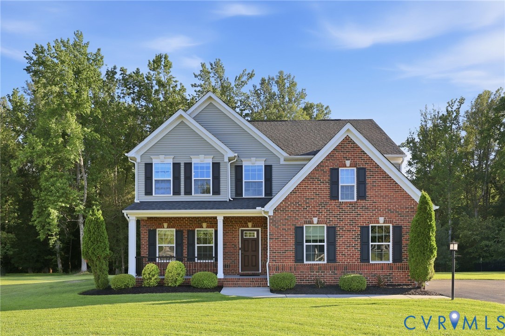
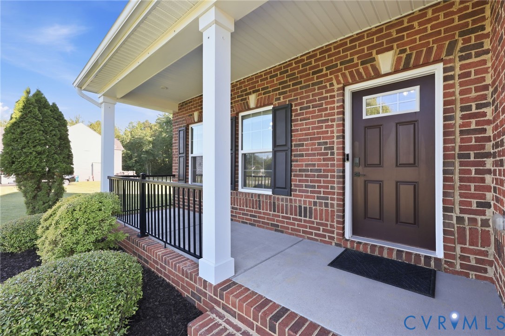
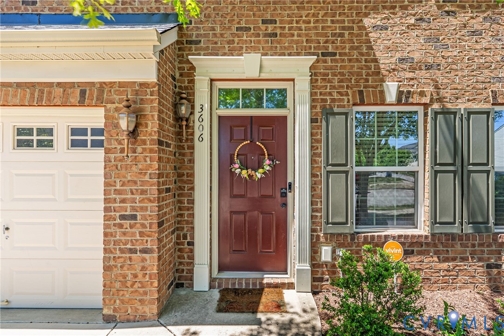
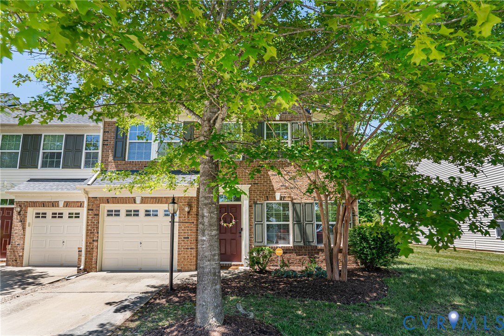
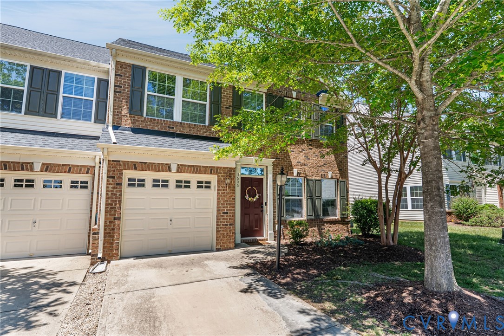
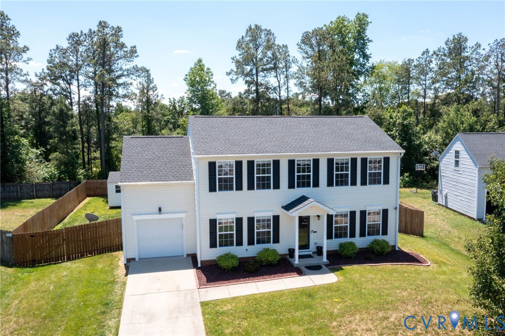
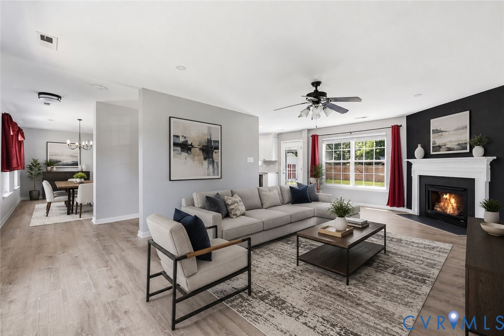
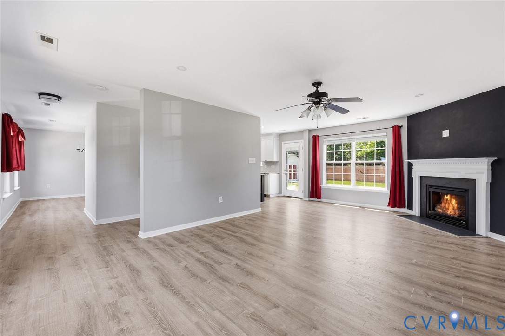
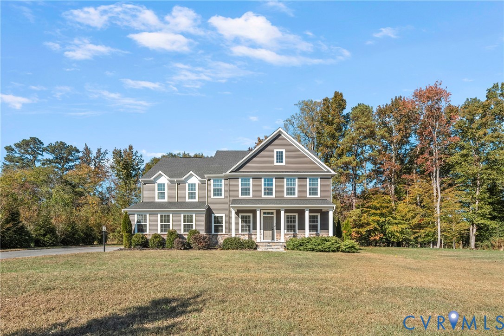
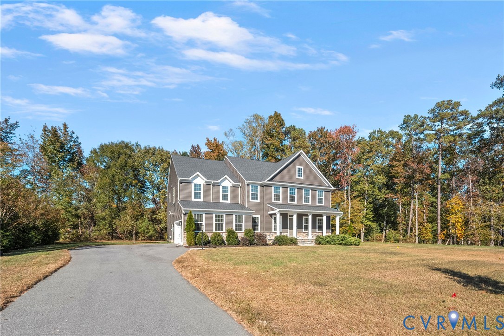
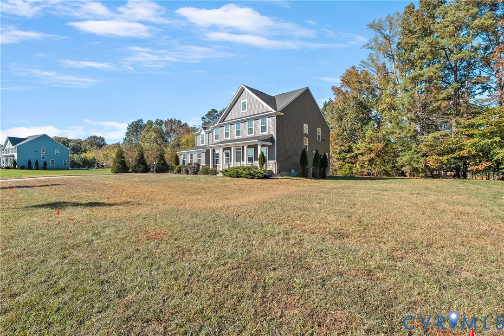
Discover the perfect blend of timeless elegance, modern comfort, and resort-style living in the award-winning Highlands community! This stunning Normandy model welcomes you with beautiful curb appeal, a charming full front porch, double-width paved driveway, and spacious three-car garage. Step inside the grand two-story foyer, where soaring ceilings and abundant natural light create an immediate sense of warmth and sophistication. Thoughtfully designed for effortless entertaining and everyday comfort, the expansive floor plan offers inviting living spaces that flow seamlessly throughout. At the heart of the home, the gourmet kitchen impresses with granite countertops, stainless steel appliances, an oversized center island, and an open connection to the dining area and spacious family room—perfect for casual gatherings and memorable celebrations. A main-level bedroom with a full bath offers exceptional flexibility for guests, multigenerational living, or a private home office. Upstairs, the luxurious primary suite provides a peaceful retreat with an elegant tray ceiling, cozy sitting area, two generous walk-in closets, and a spa-inspired ensuite bath. Four additional bedrooms, two full bathrooms, a spacious loft ideal for a media room, recreation space, or home office, and a conveniently located laundry room complete the upper level. Beyond your doorstep, enjoy the exceptional lifestyle The Highlands is known for, featuring a championship golf course, elegant clubhouse, swimming pool, kiddie pool, tennis courts, playgrounds, scenic walking and jogging trails, a dock, and picturesque lake. Surrounded by beautifully maintained landscapes and conveniently located near major commuter routes, shopping, dining, and everyday essentials, this remarkable home offers the perfect balance of peaceful surroundings and everyday convenience. More than just a home, it's an opportunity to embrace the space, sophistication, and lifestyle you've been dreaming of!
All features
Interior details
Bedrooms & Bathrooms
- Bedrooms: 5
- Bathrooms: 4
- Full bathrooms: 4
Heating & Cooling
- Heating: Forced Air, Natural Gas
- Cooling: Central Air, Electric
Other Interior
- Flooring: Ceramic Tile, Laminate, Partially Carpeted
- Appliances: Gas Water Heater, Tankless Water Heater
- Features: Bedroom On Main Level, Breakfast Area, Dining Area, Double Vanity, Eat In Kitchen, En Suite Bathroom, Full Bath On Main Level, Granite Counters, High Ceilings, High Speed Internet, Kitchen Island, Loft, Bath In Primary Bedroom, Pantry, Recessed Lighting, Wired For Data, Walk In Closets
Exterior details
Exterior
- Lighting, Porch, Paved Driveway
- Windows: Screens, Thermal Windows
Parking
- Garage spaces: 2.0
Construction details
Type & Style
- Home type: Single Family
- Architectural style: Two Story
- Stories: 2
Materials
- Construction: Frame, Vinyl Siding
- Roof: Shingle
Listed by: Richard Sena (703) 592-6913, Redfin Corporation
MLS#: 2628745
Listings displayed by Propified through Rand Properties Brokerage.
To report an issue or dispute listing information, contact Rand Properties Brokerage.
All or a portion of the Listing Content is provided by the Central Virginia Regional MLS, LLC, from a copyrighted compilation of Listings. All CVR MLS Listing Content provided is deemed reliable but is not guaranteed accurate. The compilation of Listings and each individual Listing are ©2026 Central Virginia Regional MLS, LLC. All rights reserved.
Similar properties