Description
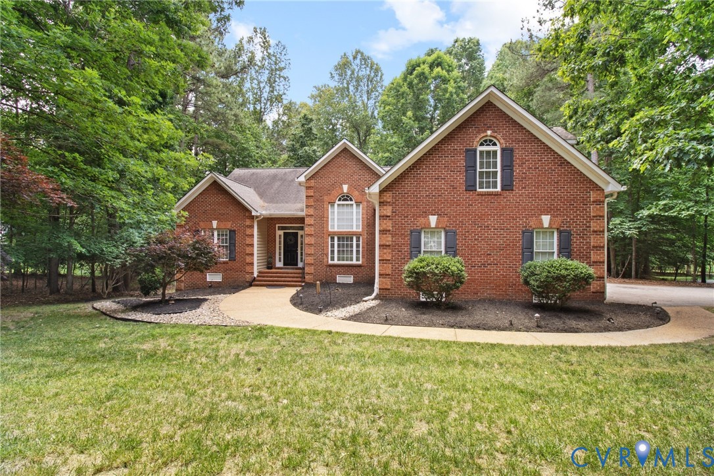
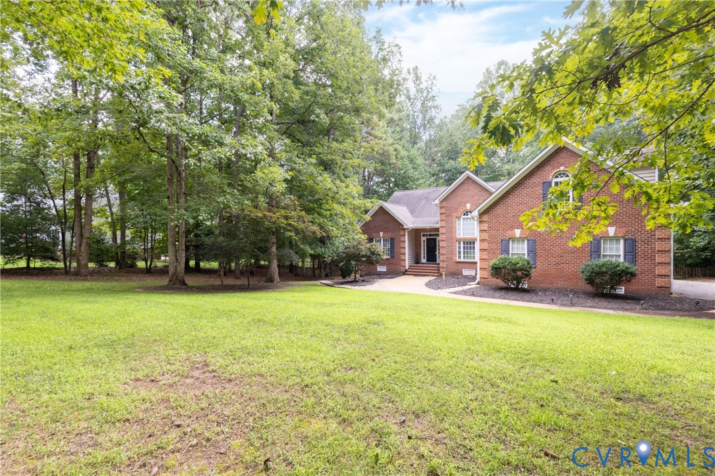
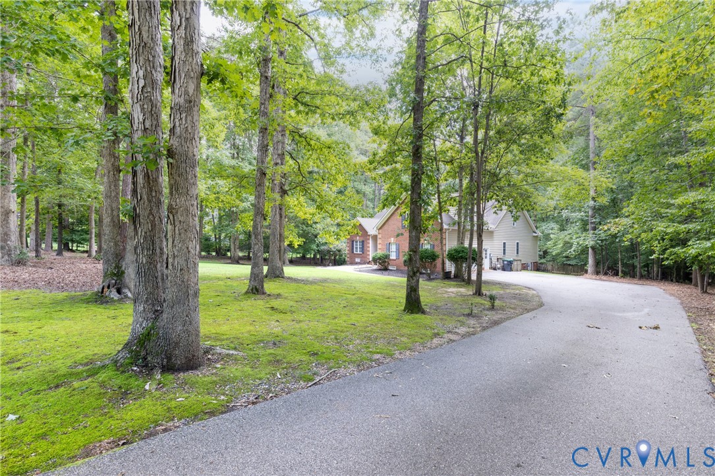
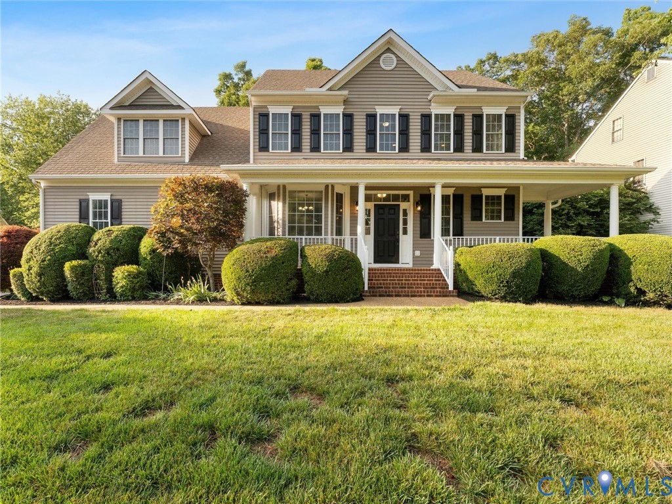
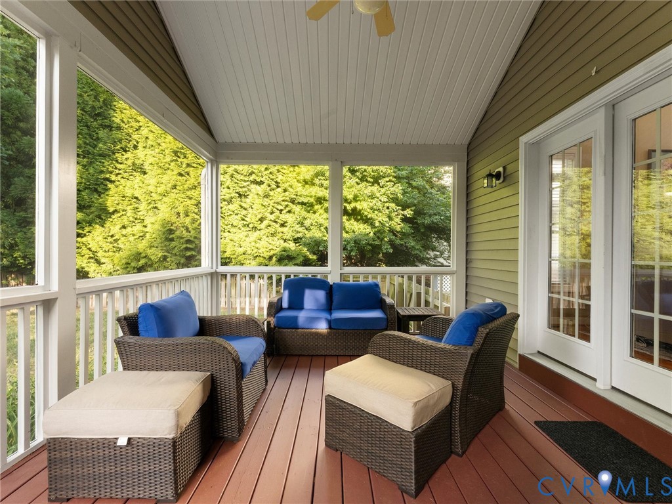
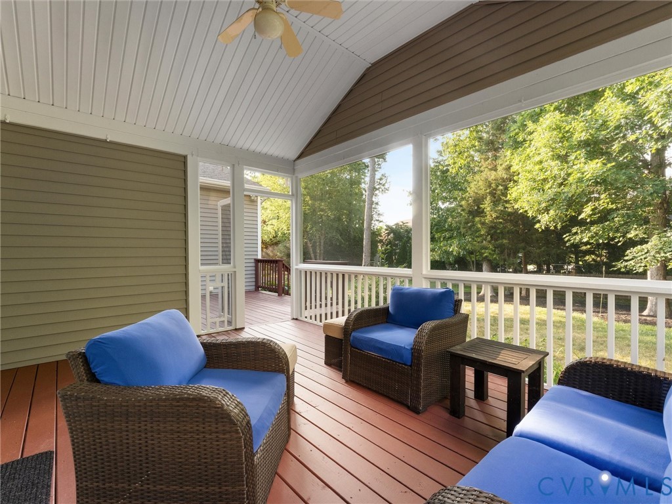
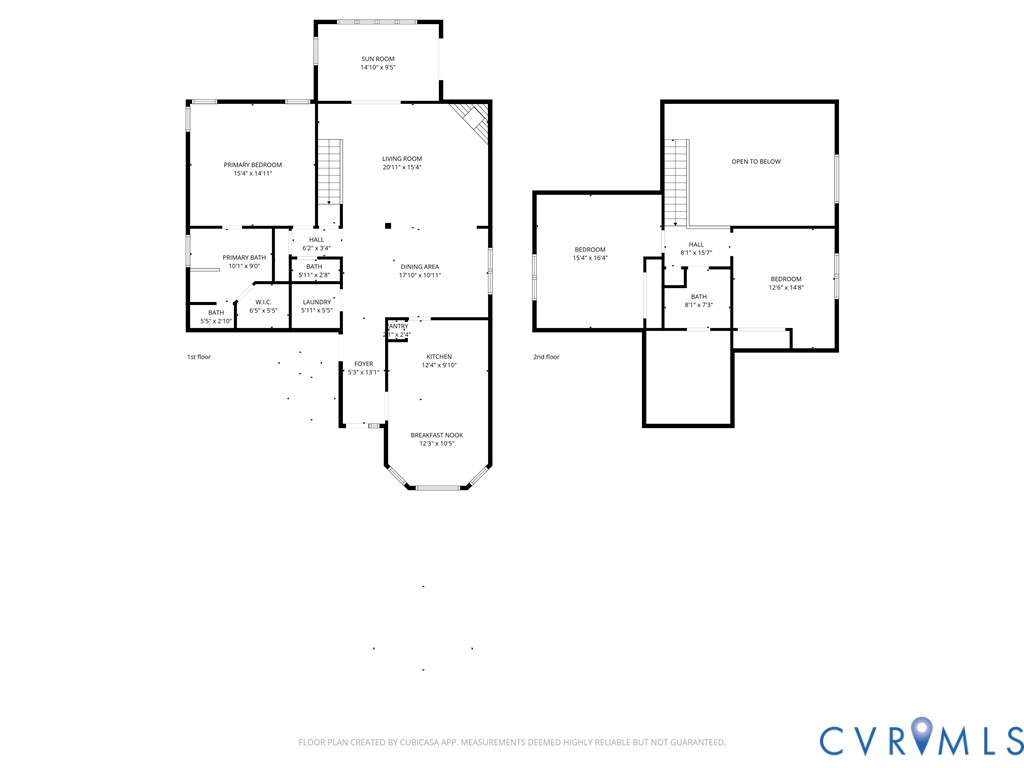
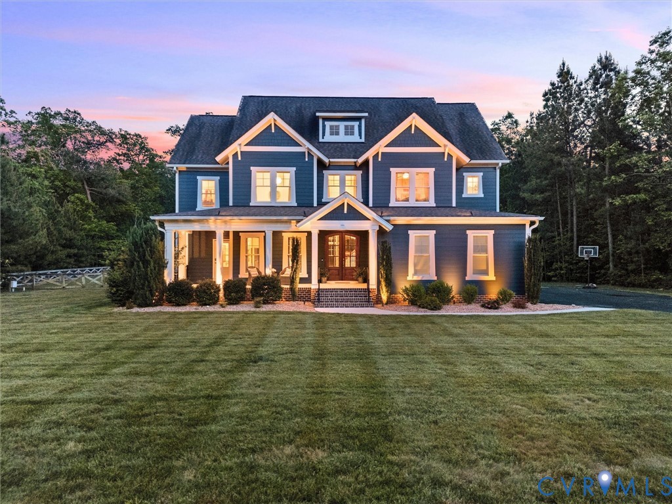
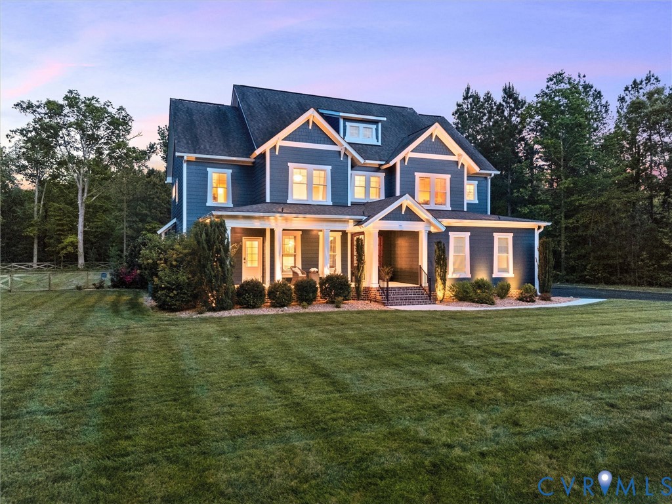
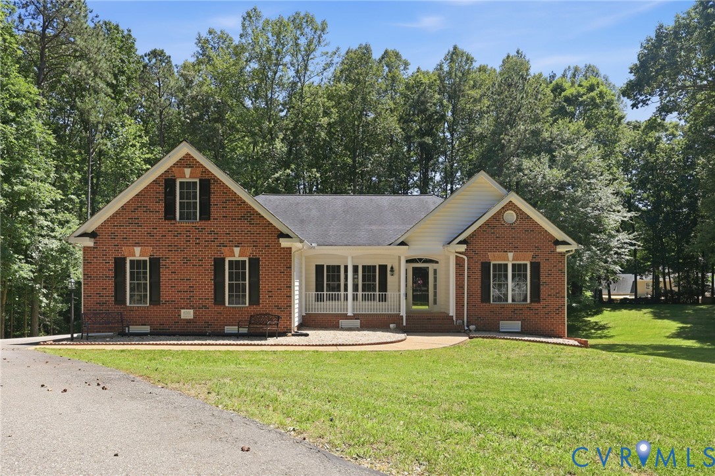
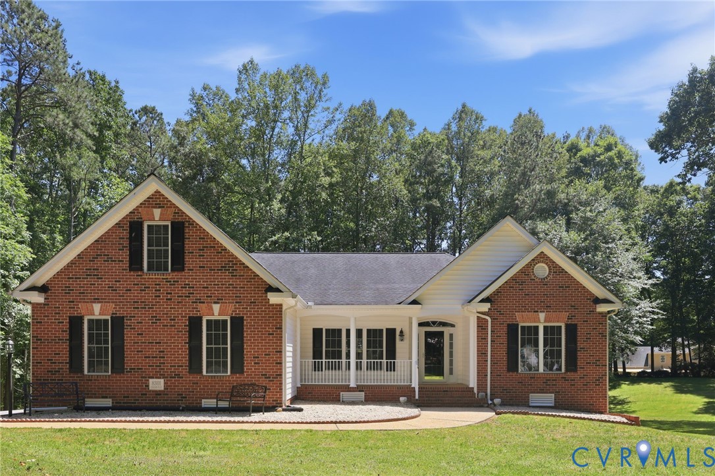
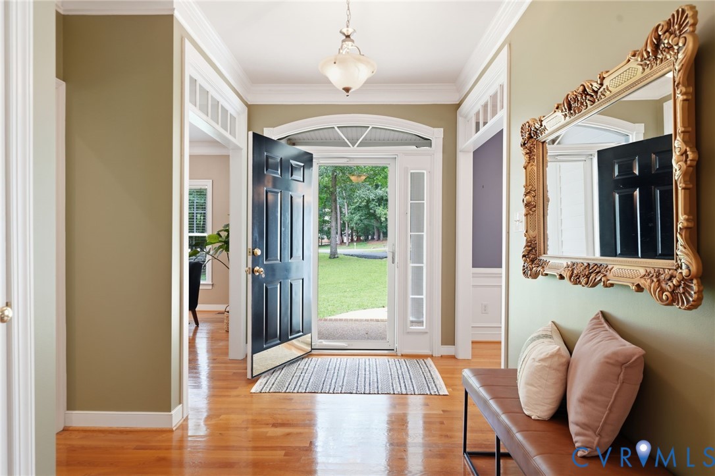
WOW, RARE FIND in one of Chesterfield's award winning communities. Situated on a private 1.26-acre cul-de-sac lot in The Highlands, one of Chesterfield County's most sought-after golf course communities, this spacious ONE LEVEL home offers the combination of space, privacy, and neighborhood amenities that today's buyers are looking for. Surrounded by mature trees and tucked away from through traffic, the setting provides a peaceful retreat while remaining connected to everything the community has to offer. With nearly 2,800 square feet, with most of the living space all on the first level, this home features a versatile floor plan designed for both everyday living and entertaining. The main level offers multiple gathering spaces, including formal living and dining areas, a spacious family room with a gas fireplace, and a bright sunroom that brings the outdoors in. The kitchen serves as the heart of the home with abundant cabinetry, an island, and an open flow to the living spaces. The primary suite offers a private retreat with an ensuite bath, double vanities, jetted tub, separate shower, and generous closet space. Three additional bedrooms (3 total bedrooms on first floor) provide flexibility for guests, home office needs, hobbies, or multi-generational living. A two-car attached garage, front porch, deck, and expansive yard complete the package. Looking for plenty of storage and a workshop? Look no further than the generous oversized crawl space with high ceilings. Life in The Highlands extends far beyond the property itself. Residents enjoy access to exceptional community amenities including a championship golf course, clubhouse, swimming pools, tennis and pickleball courts, playgrounds, walking trails, and year-round neighborhood events. The location offers convenient access to Route 10, Route 288, I-95, shopping, dining, and entertainment while still maintaining the quiet, scenic atmosphere that has made The Highlands one of Chesterfield's premier communities.
All features
Interior details
Bedrooms & Bathrooms
- Bedrooms: 4
- Bathrooms: 3
- Full bathrooms: 2
- Half bathrooms: 1
Heating & Cooling
- Heating: Forced Air, Natural Gas
- Cooling: Central Air
Other Interior
- Flooring: Partially Carpeted, Wood
- Features: Bedroom On Main Level, Ceiling Fans, Separate Formal Dining Room, Double Vanity, En Suite Bathroom, Full Bath On Main Level, High Ceilings, Jetted Tub, Bath In Primary Bedroom, Walk In Closets
- Fireplaces: 1
Exterior details
Exterior
- Deck, Porch
Parking
- Garage spaces: 2.0
Construction details
Type & Style
- Home type: Single Family
- Architectural style: Ranch
- Stories: 1
Materials
- Construction: Brick, Drywall, Frame, Vinyl Siding
- Roof: Composition, Shingle
Listed by: Matt Cullather (855) 450-0442, Real Broker LLC
MLS#: 2615213
Listings displayed by Propified through Rand Properties Brokerage.
To report an issue or dispute listing information, contact Rand Properties Brokerage.
All or a portion of the Listing Content is provided by the Central Virginia Regional MLS, LLC, from a copyrighted compilation of Listings. All CVR MLS Listing Content provided is deemed reliable but is not guaranteed accurate. The compilation of Listings and each individual Listing are ©2026 Central Virginia Regional MLS, LLC. All rights reserved.
Similar properties