Description
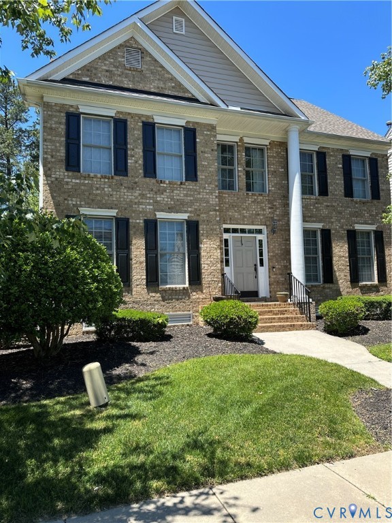
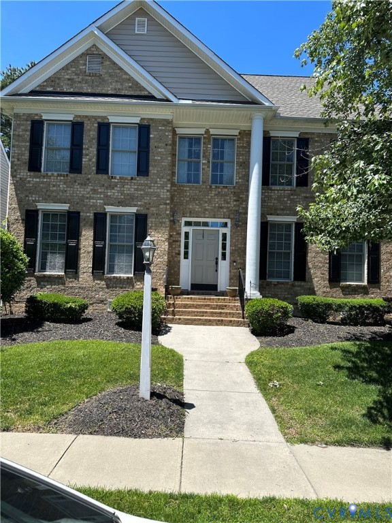
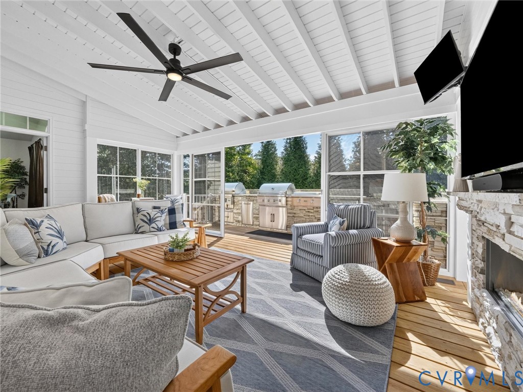
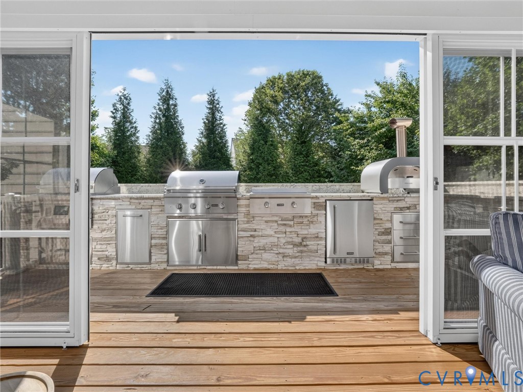
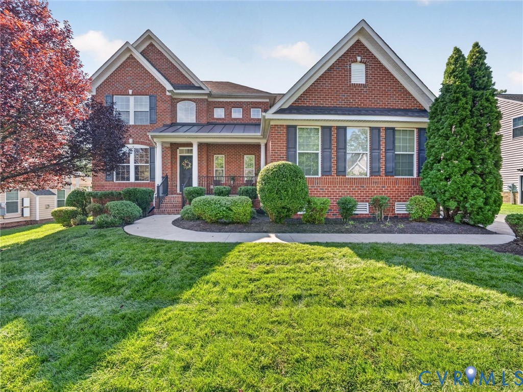
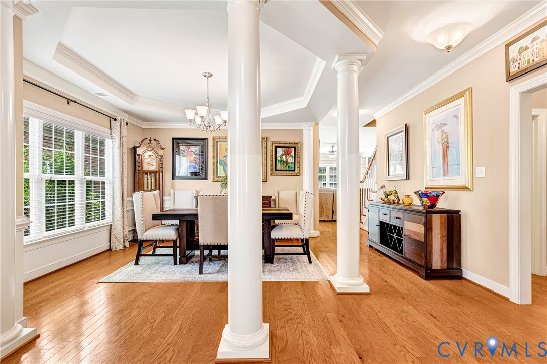
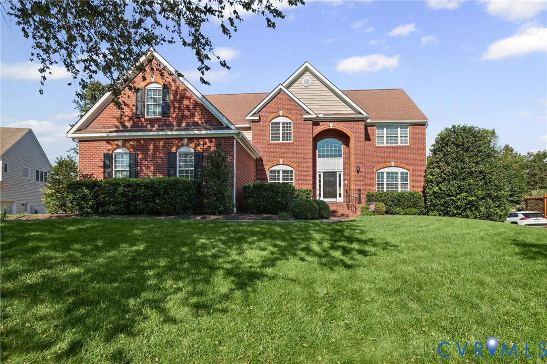
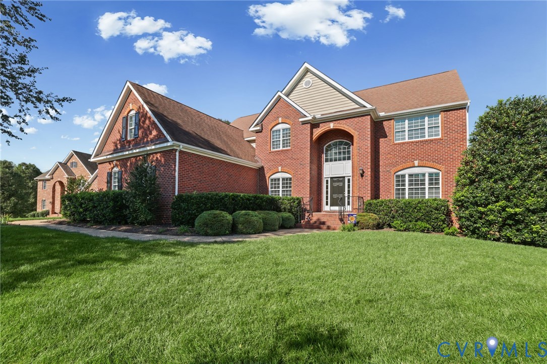
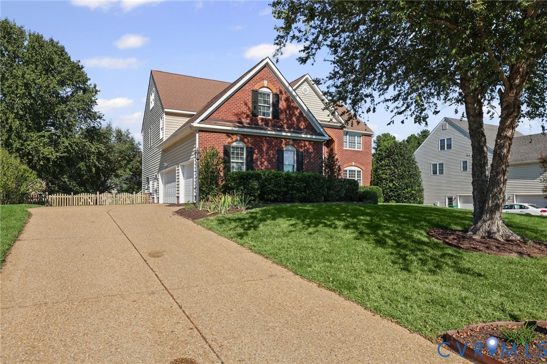
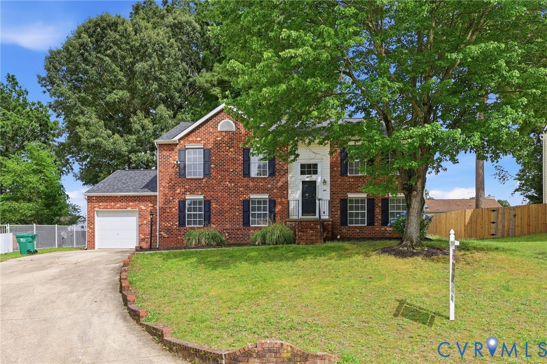
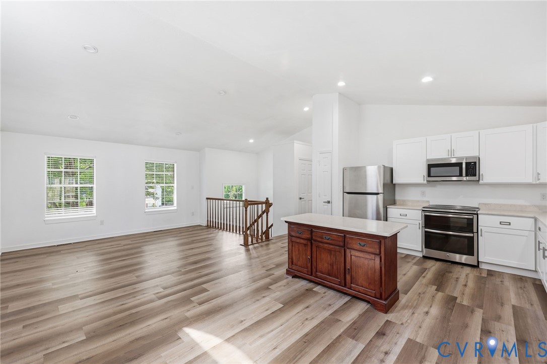
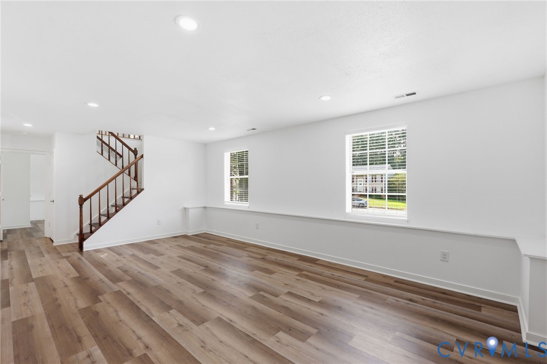
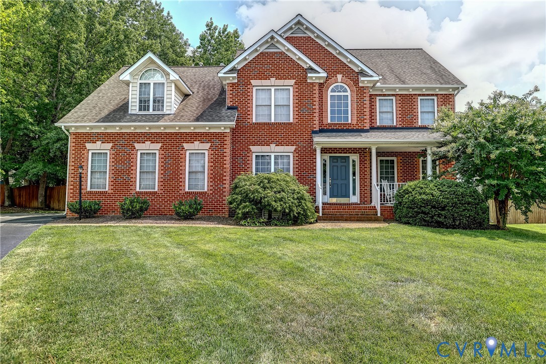
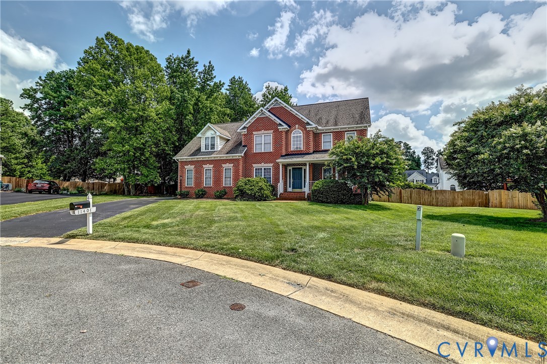
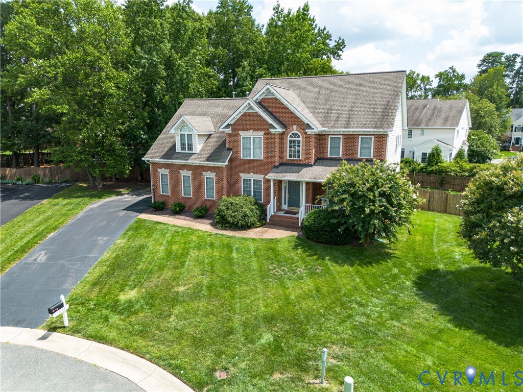
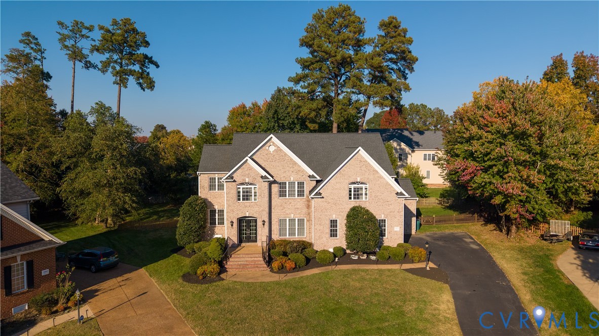
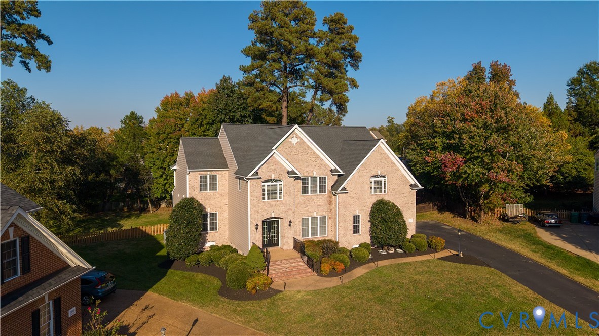
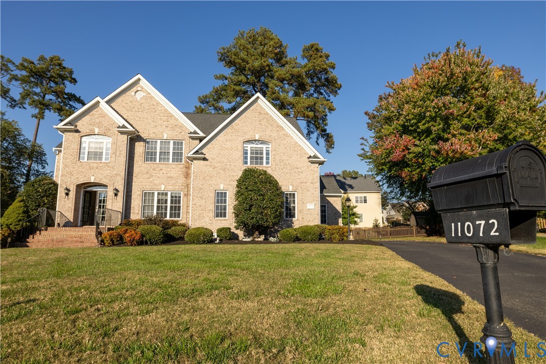
Gorgeous brick home sits on nearly half an acre of professionally landscaped grounds at the end of a private cul-de-sac. Offering 5 bedrooms, 4 full baths, and 3,874 square feet of immaculate living space across two floors plus a 719 square foot unfinished third floor ready for your vision. this property blends luxury with everyday convenience. Step through the spectacular double-door entrance into a grand foyer featuring double staircases. The main level boasts gleaming hardwood floors, a spacious family room anchored by a cozy gas fireplace, and an elegant dining room adorned with beautiful Mill work. The pristine kitchen shines with granite countertops, a custom backsplash, stainless steel appliances, and a sunlit breakfast area that flows into a bright Florida room. A highly coveted first-floor bedroom with an adjacent full bath offers the perfect setup for guests or multi-generational living. Upstairs, the expansive primary suite serves as a private retreat, complete with a dedicated sitting room, a designer walk-in closet, and a luxurious spa-like bath. Every secondary bedroom enjoys direct access to a full bathroom. Outside, the fully fenced backyard is an entertainer's dream, featuring a massive deck and a concrete patio. Best of all, you are just steps away from top-rated Deep Run High School, the Twin Hickory Library, and the fantastic walking trails and parks nearby.
All features
Interior details
Bedrooms & Bathrooms
- Bedrooms: 5
- Bathrooms: 4
- Full bathrooms: 4
Heating & Cooling
- Heating: Forced Air, Natural Gas
- Cooling: Central Air, Electric
Other Interior
- Appliances: Dryer, Dishwasher, Exhaust Fan, Disposal, Gas Water Heater, Ice Maker, Microwave, Oven, Refrigerator, Washer
- Features: Bedroom On Main Level, Breakfast Area, Tray Ceilings, Ceiling Fans, Dining Area, Separate Formal Dining Room, Double Vanity, Eat In Kitchen, En Suite Bathroom, French Doors Atrium Doors, Full Bath On Main Level, Fireplace, Granite Counters, High Ceilings, Kitchen Island, Bath In Primary Bedroom, Pantry, Recessed Lighting, Walk In Closets
- Fireplaces: 1
Exterior details
Exterior
- Deck, Porch, Paved Driveway
Parking
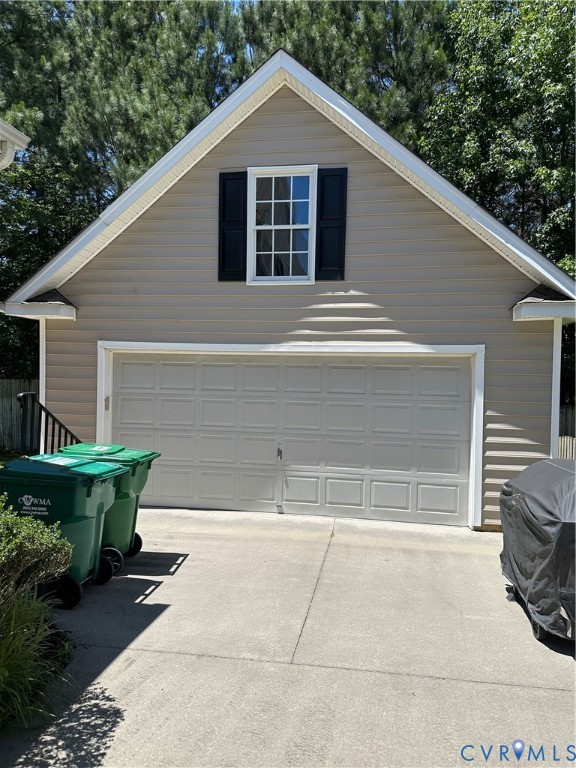
- Garage spaces: 2.0
Construction details
Type & Style
- Home type: Single Family
- Architectural style: Transitional
- Stories: 2
Materials
- Construction: Brick, Drywall, Frame, Vinyl Siding
- Roof: Shingle
Listed by: Ravi Gutta (804) 991-0269, Robinhood Real Estate & Mortgage
MLS#: 2629023
Listings displayed by Propified through Rand Properties Brokerage.
To report an issue or dispute listing information, contact Rand Properties Brokerage.
All or a portion of the Listing Content is provided by the Central Virginia Regional MLS, LLC, from a copyrighted compilation of Listings. All CVR MLS Listing Content provided is deemed reliable but is not guaranteed accurate. The compilation of Listings and each individual Listing are ©2026 Central Virginia Regional MLS, LLC. All rights reserved.
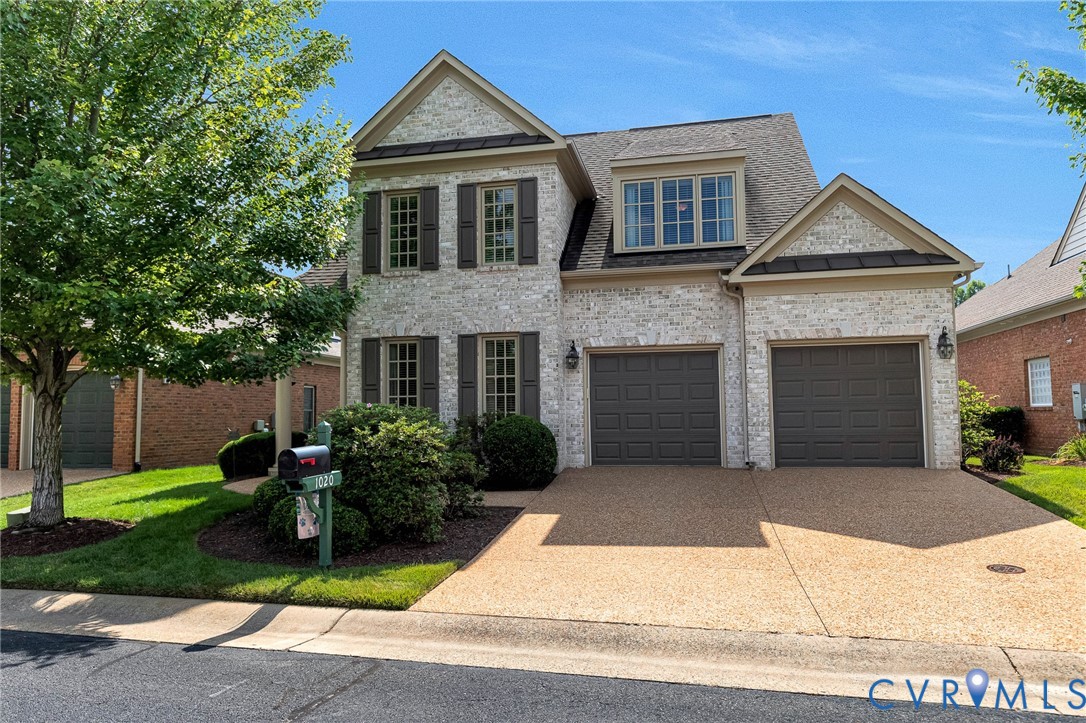
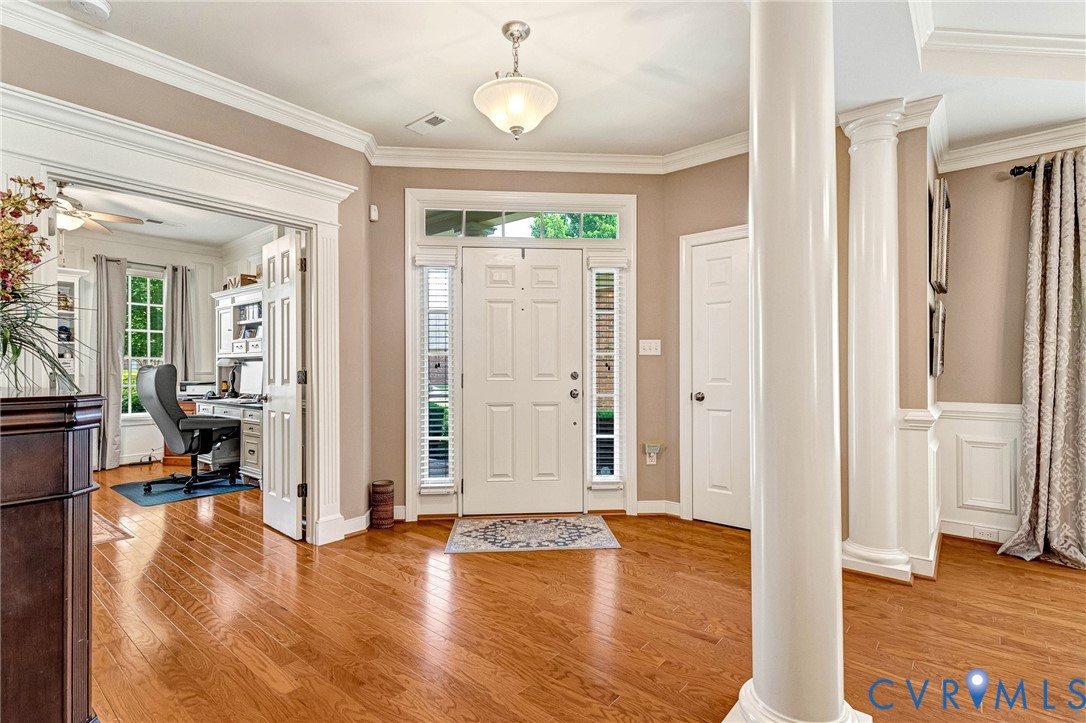
Similar properties