Description
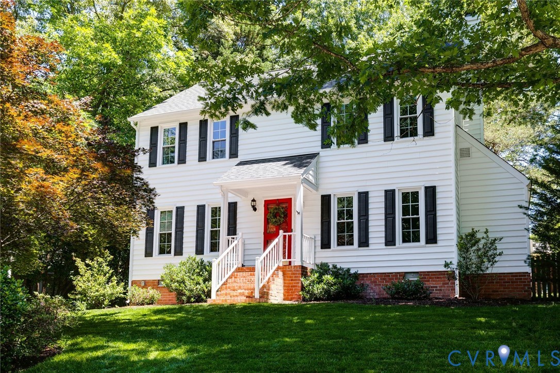
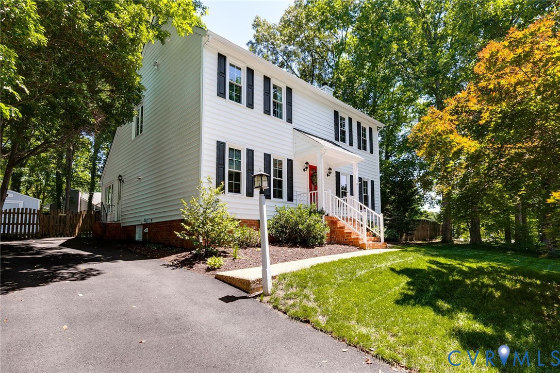
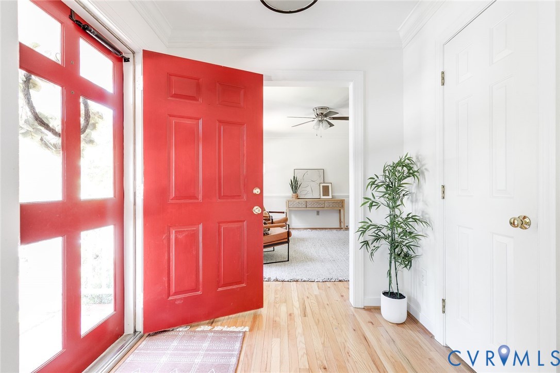
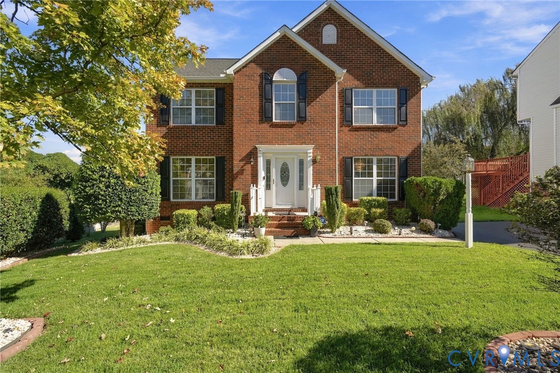
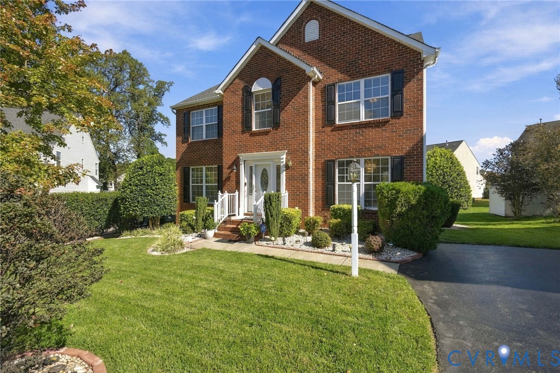
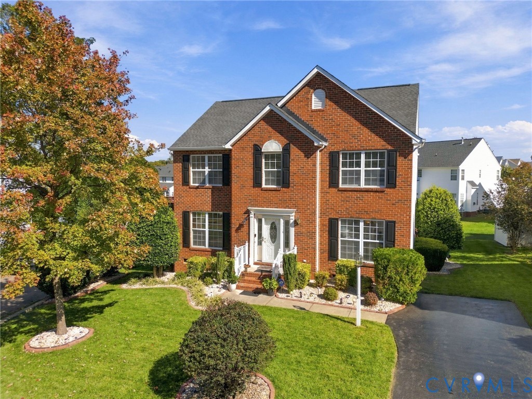
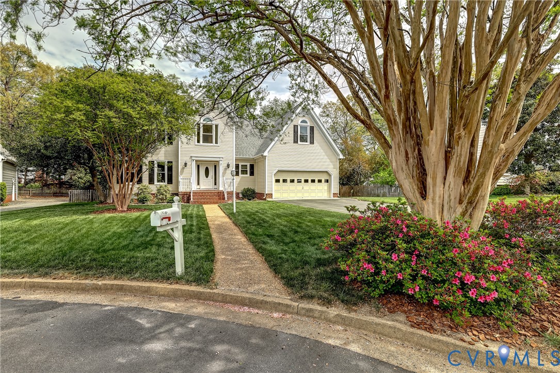
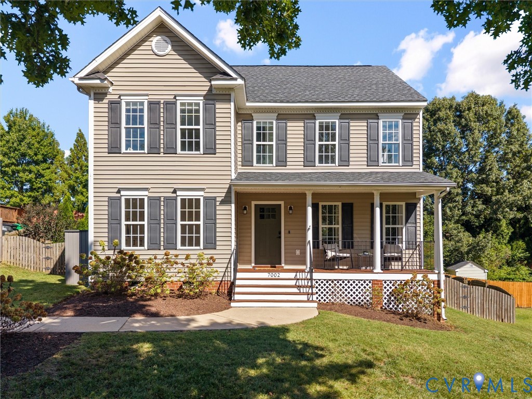
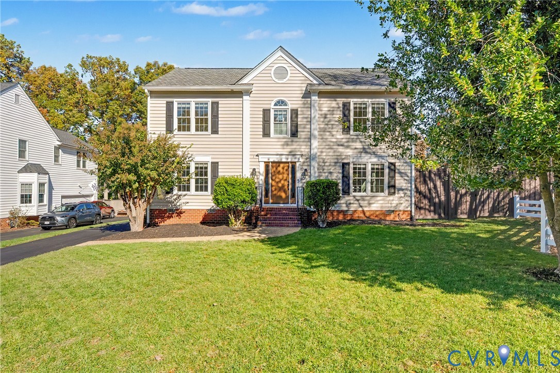
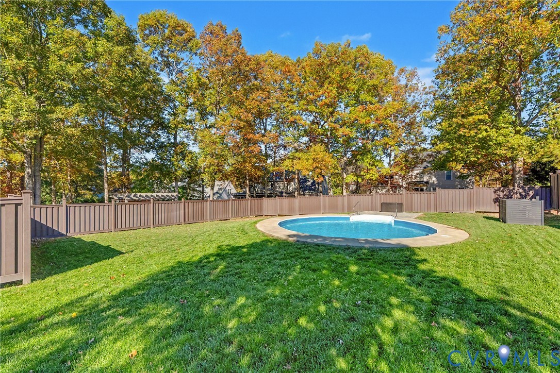
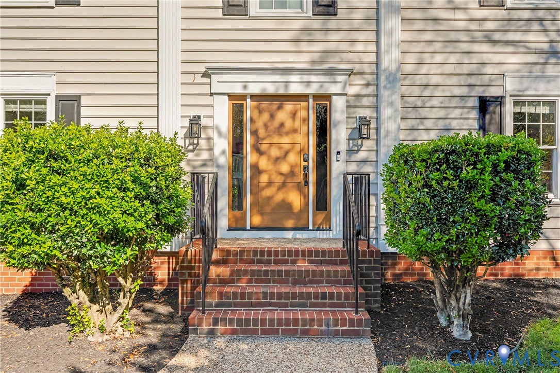
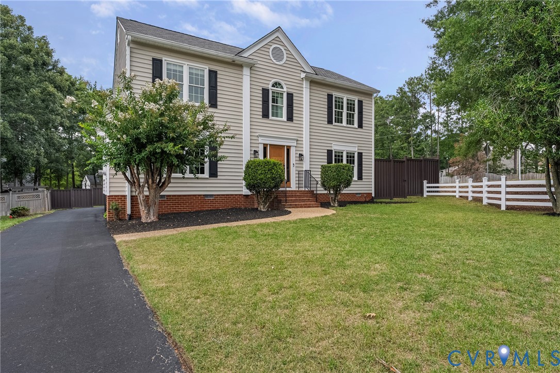
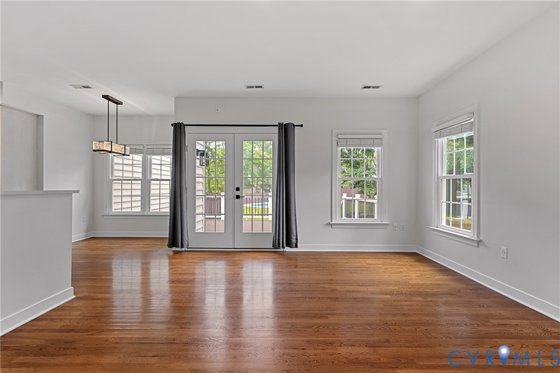
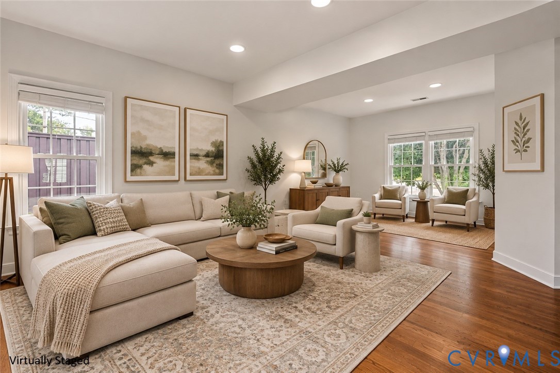
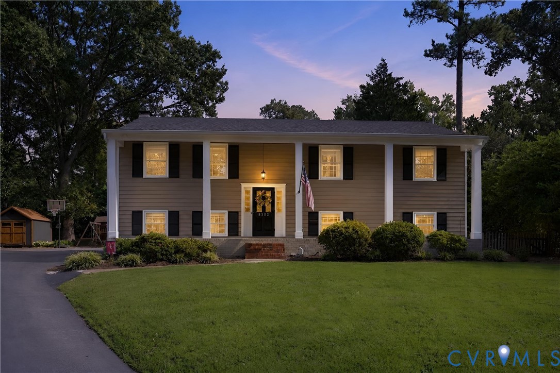
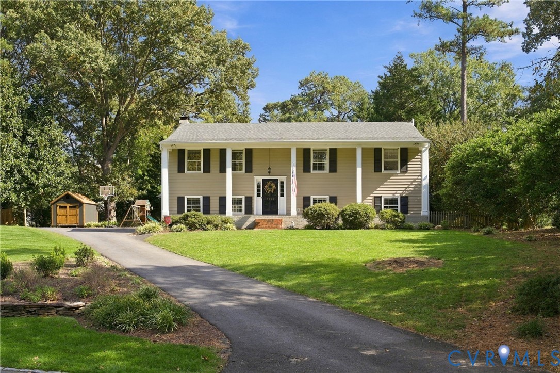
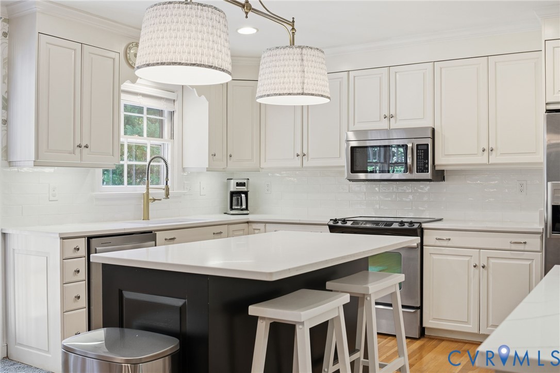
An exclusive, private sanctuary tucked away on an elevated cul-de-sac in the sought-after, River Road Hills neighborhood. Step onto the grand front porch and imagine relaxing in the serene surroundings. Inside, the layout is thoughtfully curated for sophisticated living and effortless entertaining. The upper level features gleaming hardwood floors, while the expansive open-concept lower level showcases LVP and low-maintenance tile. Prepare gourmet meals in the chef-inspired kitchen equipped with exquisite quartz counters, a sprawling prep island, sleek stainless steel appliances, and a new wine cooler. Gather around one of two gas fireplaces for cozy evenings, or retreat to the primary bedroom complete with an ensuite bathroom. The versatile basement offers endless possibilities, including a dedicated office or home fitness center. Outside, a large paved driveway provides ample parking space. The fenced-in backyard is a secluded outdoor oasis featuring a playset alongside a recently added patio, plus two storage sheds, one of which was just installed in August 2026. Significant peace-of-mind upgrades include a new French drain completed in September 2026, and newly installed electrical grounding rods. Situated at the end of a quiet cul-de-sac! This premier location perfectly balances tranquility with the upscale community convenience expected in the Tuckahoe area. You are right next to the Kanawha Recreation Association to swim at the pool or play tennis. Take advantage of quick trips to Tuckahoe Elementary, the University of Richmond, and boutique shopping or dining at Tuckahoe Shopping Center. Commuting is seamless with easy access to major local thoroughfares like River Road, Patterson Avenue, and Parham Road. Come envision your future in this exceptional luxury residence and schedule your private tour today! Some photos have been virtually staged.
All features
Interior details
Bedrooms & Bathrooms
- Bedrooms: 5
- Bathrooms: 3
- Full bathrooms: 3
Heating & Cooling
- Heating: Electric, Heat Pump, Zoned
- Cooling: Heat Pump, Zoned
Other Interior
- Flooring: Tile, Vinyl, Wood
- Appliances: Dryer, Dishwasher, Electric Cooking, Electric Water Heater, Disposal, Microwave, Oven, Refrigerator, Smooth Cooktop, Stove, Water Heater, Washer
- Features: Beamed Ceilings, Bookcases, Built In Features, Bedroom On Main Level, Dining Area, Double Vanity, Eat In Kitchen, En Suite Bathroom, French Doors Atrium Doors, Full Bath On Main Level, Fireplace, Granite Counters, Kitchen Island, Bath In Primary Bedroom, Main Level Primary, Pantry, Recessed Lighting
- Fireplaces: 2
Exterior details
Exterior
- Deck, Porch, Storage, Shed, Paved Driveway
- Windows: Thermal Windows
Construction details
Type & Style
- Home type: Single Family
- Architectural style: Two Story, Split Foyer
- Stories: 2
Materials
- Construction: Brick, Drywall, Frame, Vinyl Siding
- Roof: Composition, Shingle
Listed by: Tamara McGhee (804) 601-4960, Real Broker LLC
MLS#: 2628454
Listings displayed by Propified through Rand Properties Brokerage.
To report an issue or dispute listing information, contact Rand Properties Brokerage.
All or a portion of the Listing Content is provided by the Central Virginia Regional MLS, LLC, from a copyrighted compilation of Listings. All CVR MLS Listing Content provided is deemed reliable but is not guaranteed accurate. The compilation of Listings and each individual Listing are ©2026 Central Virginia Regional MLS, LLC. All rights reserved.
Similar properties