Description
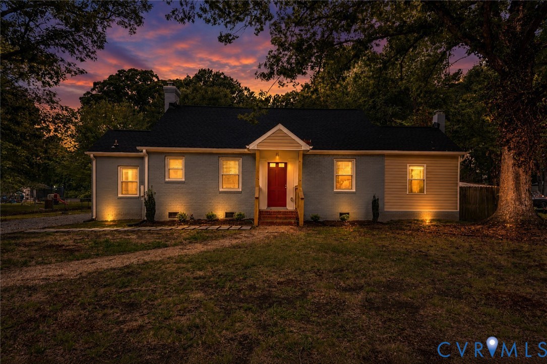
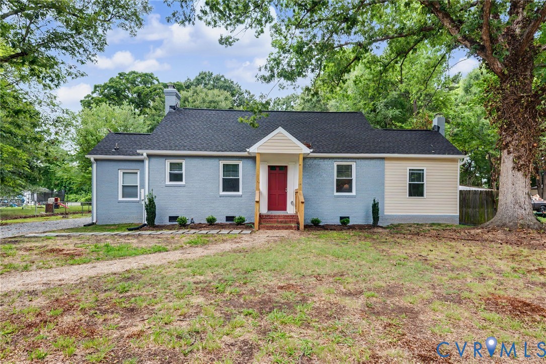
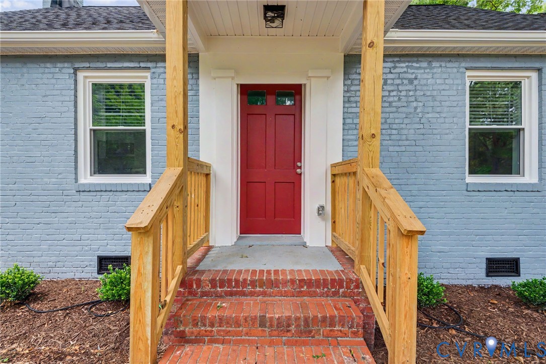
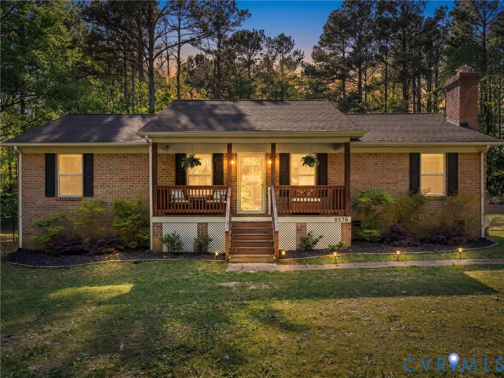
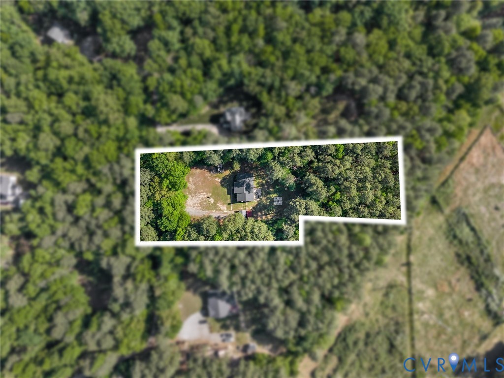
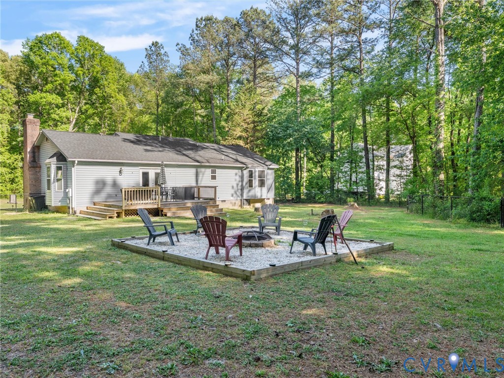
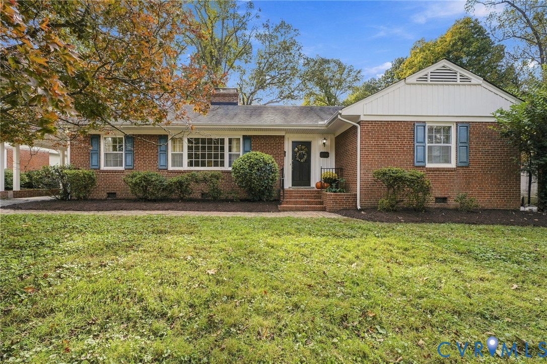
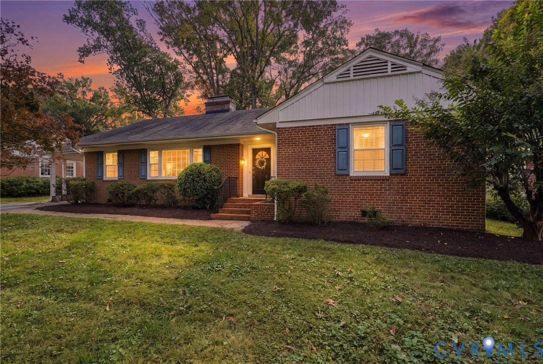
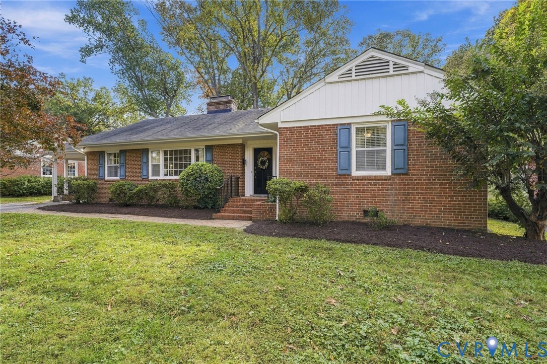
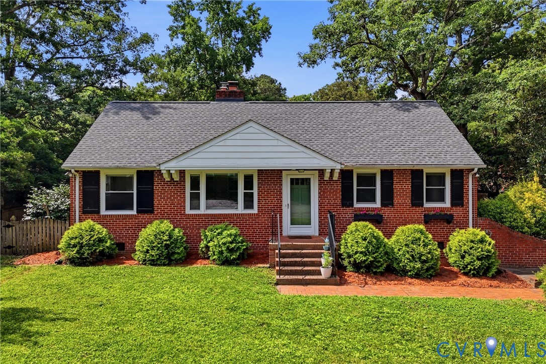
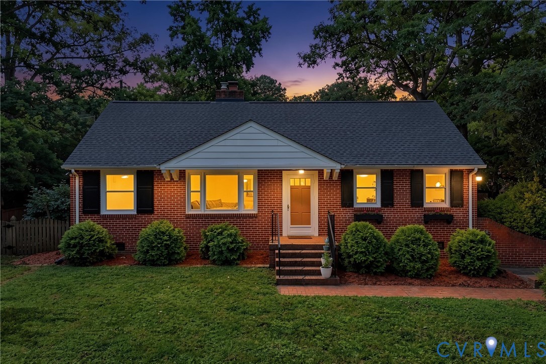
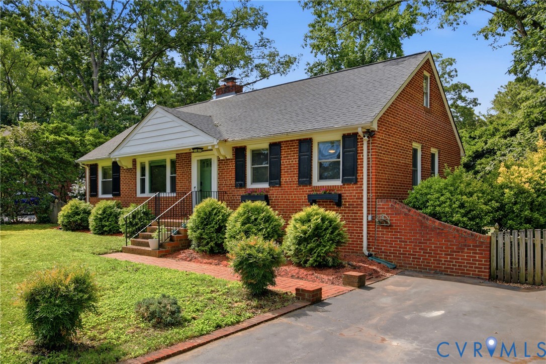
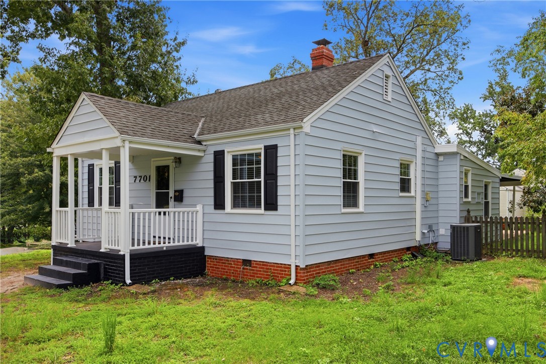
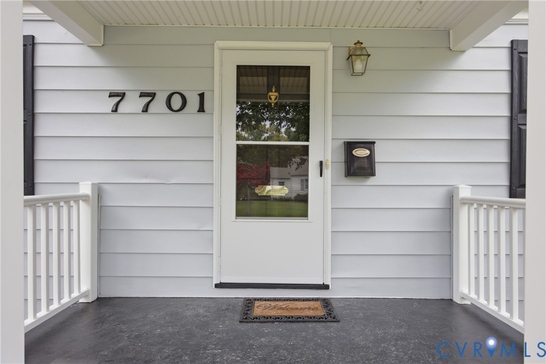
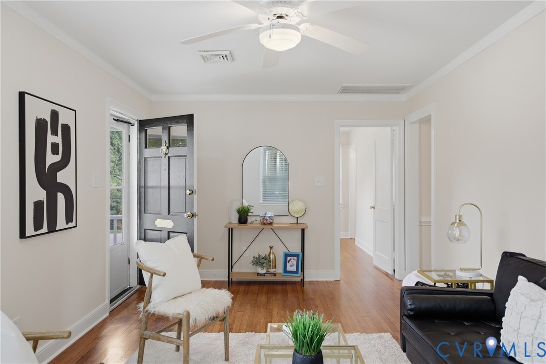
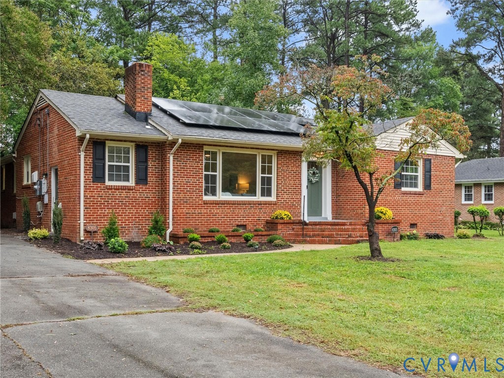
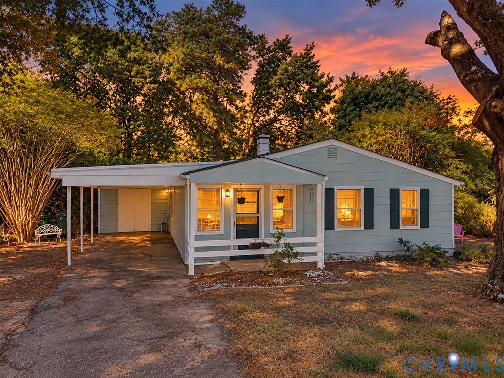
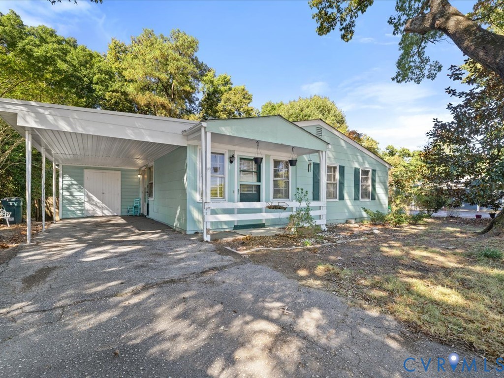
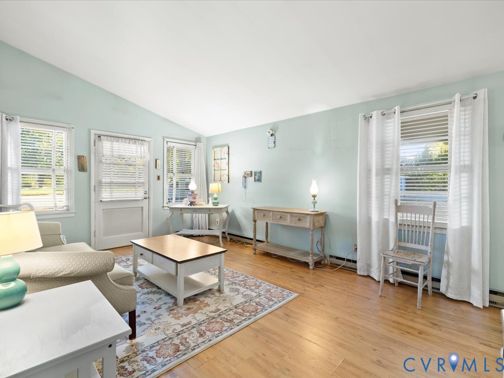
This is truly a DOLL HOUSE! And if you love charm and vintage, then you will fall in love with this Mid-Century Modern one-story home the minute you walk through the doors. Built in 1956, it will take you back to the days of Rob and Laura Petrie (IYKYK). You can enter the home from the front into the Living Room or from the carport directly into the kitchen. The sunny Living Room is drenched in natural light by four windows, has vaulted ceilings, bamboo wood-style plank flooring, and a storage closet. It is partially open to the charming kitchen, which sports the original classic Youngtown Kitchen Cabinets with the original "slingshot" handles and the original (and working perfectly) Lazy Susan corner cabinet. The kitchen has a double bowl stainless steel sink, amazing amount of storage, tall ceilings (9' at it's vaulted peak), and is large enough to eat in. Off the Kitchen and Living Room is a charming dining area with access to the backyard. There are three bedrooms, each with a closet and a charming hall bath with black and white tile. Out back is a huge, partially fenced yard grassy backyard. There are two large outbuildings originally used for homing pigeons. These could easily be used simply as workshops or even for chickens (my vote!), and also have great potential as a studio. The possibilities are endless. Best of all, the owner has just installed a brand new heat pump (in October 2026) which can work in conjunction with the existing baseboard electric heat which allows you to only heat those rooms that you are using, and also the HVAC is brand new as well.
All features
Interior details
Bedrooms & Bathrooms
- Bedrooms: 3
- Bathrooms: 1
- Full bathrooms: 1
Heating & Cooling
- Heating: Baseboard, Electric, Heat Pump
- Cooling: Central Air, Electric, Heat Pump
Other Interior
- Flooring: Tile, Wood
- Appliances: Electric Water Heater, Water Heater
- Features: Ceiling Fans, Dining Area, Main Level Primary
Exterior details
Parking
- Garage spaces: 1.0
Construction details
Type & Style
- Home type: Single Family
- Architectural style: Mid Century Modern, Ranch
- Stories: 1
Materials
- Construction: Block, Frame, Vinyl Siding
- Roof: Composition
- Foundation: Slab
Listed by: Robin Johnson (804) 288-5000, RE/MAX Commonwealth
MLS#: 2628665
Listings displayed by Propified through Rand Properties Brokerage.
To report an issue or dispute listing information, contact Rand Properties Brokerage.
All or a portion of the Listing Content is provided by the Central Virginia Regional MLS, LLC, from a copyrighted compilation of Listings. All CVR MLS Listing Content provided is deemed reliable but is not guaranteed accurate. The compilation of Listings and each individual Listing are ©2026 Central Virginia Regional MLS, LLC. All rights reserved.
Similar properties