Description
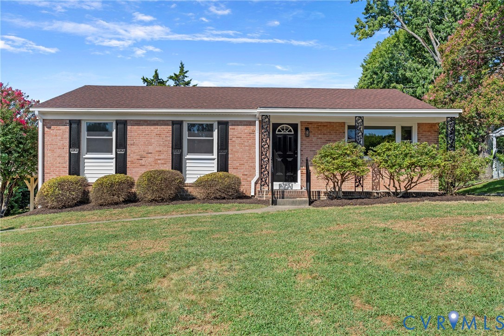
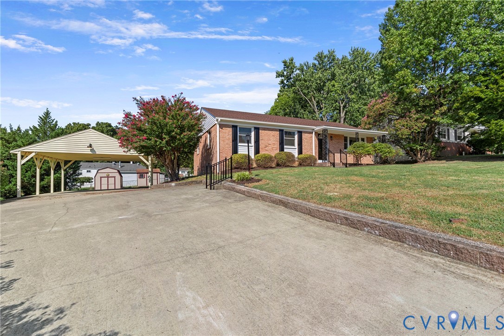
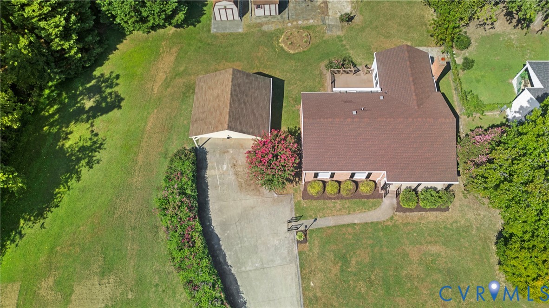
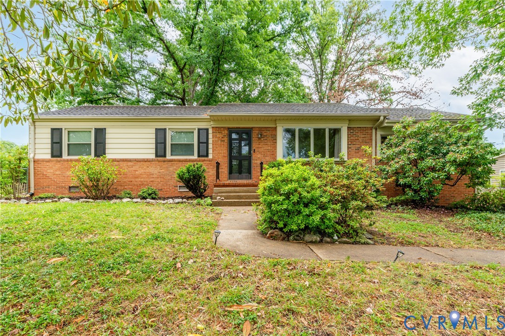
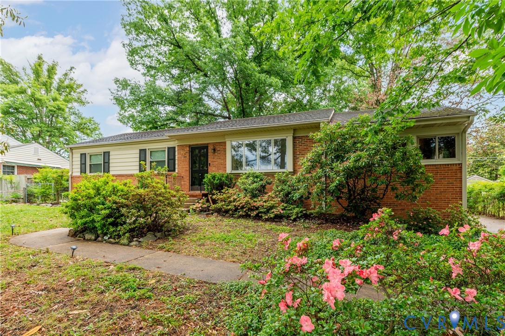
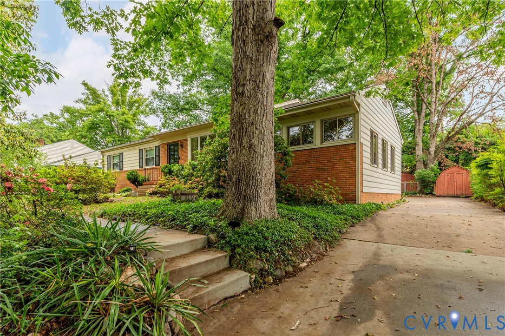
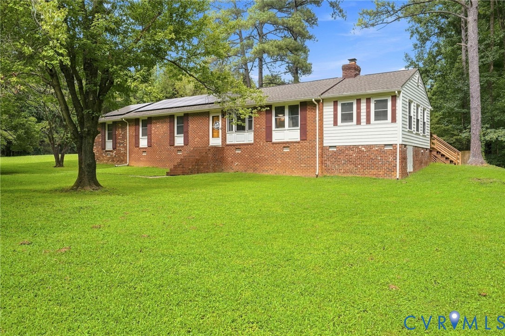
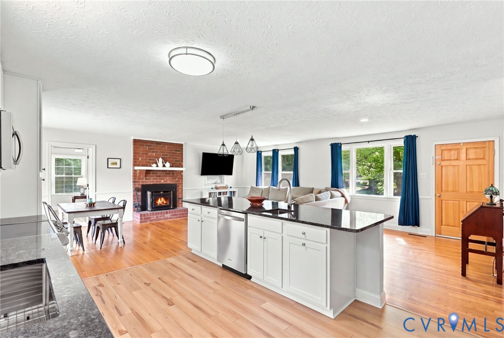
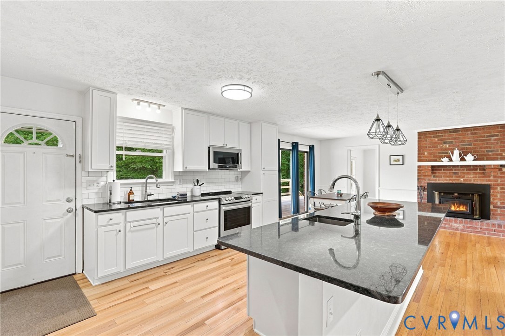
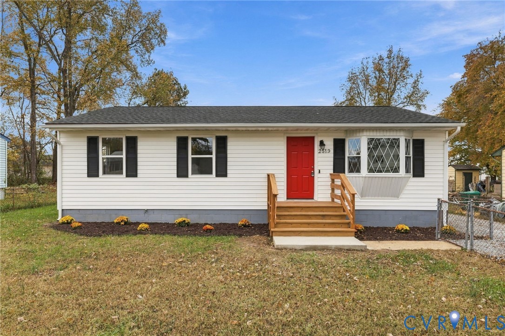
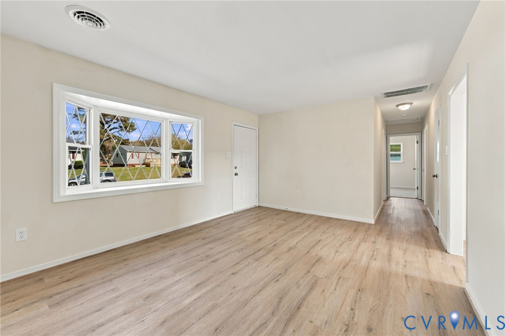
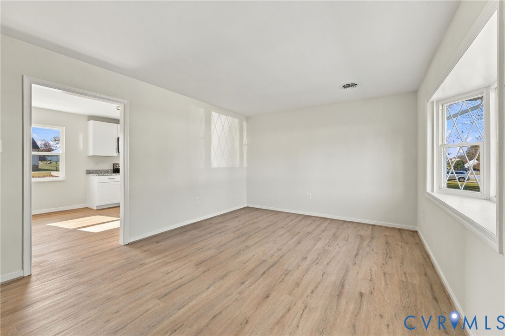
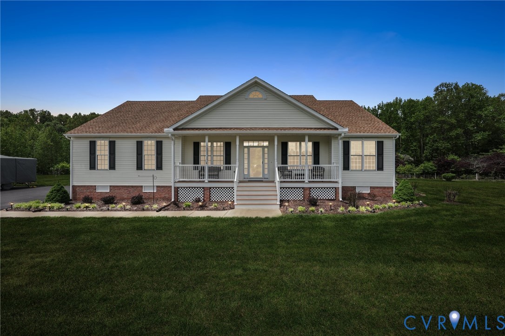
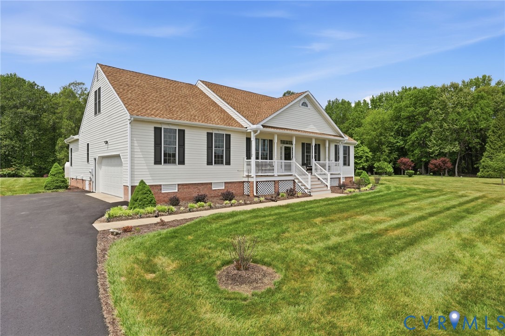
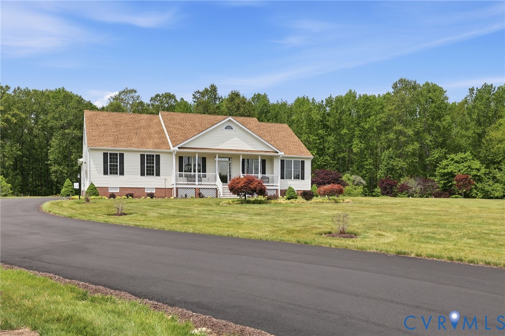
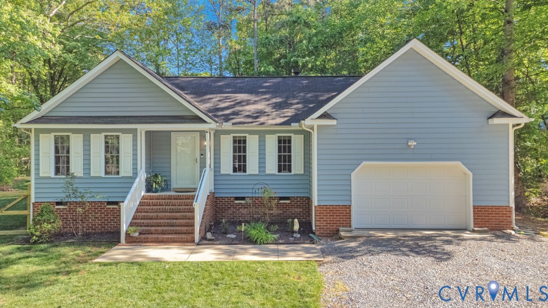
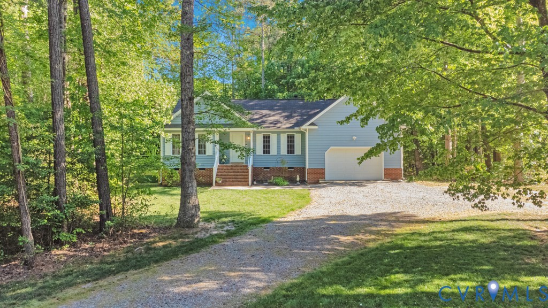
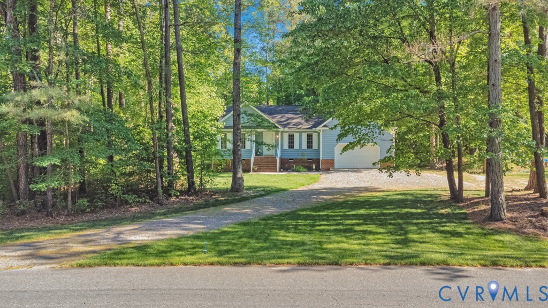
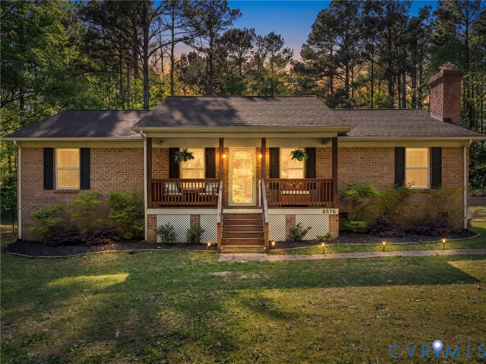
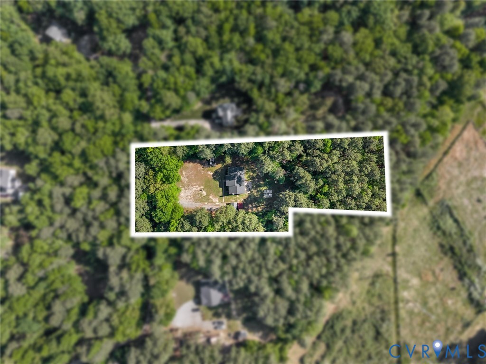
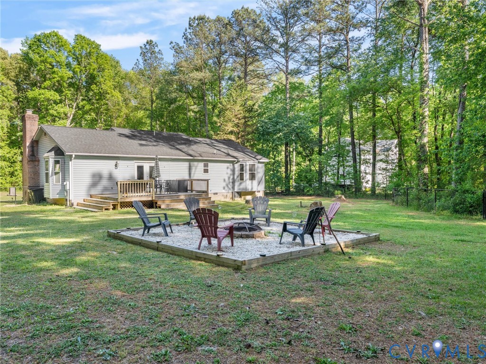
Tucked away along a scenic, wooded drive, this beautifully updated 3-bedroom, 2-bath ranch home offers the perfect blend of privacy, charm, and modern updates on 2 peaceful acres. From the moment you turn into the driveway, you’ll feel right at home. Inside, the thoughtfully updated interior features NEW LVP flooring, FRESH paint, custom built-ins, and stylish fixtures throughout. The spacious living area features a brick fireplace flanked by custom built-ins, an accent wall, and a lighted ceiling fan, and flows seamlessly into the dining area, where a bay window and stained glass chandelier add warmth and character. The refreshed kitchen is ideal for both everyday living and entertaining, featuring granite countertops, updated appliances, a tile backsplash, and stylish pendant lighting, with direct access to the rear deck for seamless indoor-outdoor living. The primary suite serves as a relaxing retreat with a bay window, lighted ceiling fan, wall sconces, and a beautifully updated en suite bath with a double sink vanity, a soaking tub, oversized walk-in shower with river rock flooring and ample closet space. Two additional bedrooms offer flexibility for guests or a home office setup and share an updated hall bath with a tub/shower combo. Enjoy the outdoors from the fully covered front porch where you can watch over your chicken coop or head to the rear where a spacious deck and fire pit create the perfect setting for gatherings. The detached shed offers excellent space for storage, a workshop, or creative studio. Additional features for peace of mind include a low-maintenance brick and vinyl exterior, a cleaned and re-tarped crawl space, and a neutralizer system for the well water. Located just minutes from the Virginia Capital Trail, Osborne Park & Boat Landing, Dorey Park, Richmond International Airport, and I-295, this home combines peaceful living with everyday convenience.
All features
Interior details
Bedrooms & Bathrooms
- Bedrooms: 3
- Bathrooms: 2
- Full bathrooms: 2
Heating & Cooling
- Heating: Electric, Heat Pump
- Cooling: Central Air, Electric
Other Interior
- Flooring: Laminate, Partially Carpeted, Vinyl
- Appliances: Dryer, Dishwasher, Exhaust Fan, Electric Water Heater, Microwave, Oven, Smooth Cooktop, Stove, Water Heater, Washer
- Features: Bedroom On Main Level, Ceiling Fans, Dining Area, Double Vanity, Eat In Kitchen, Fireplace, Granite Counters, Garden Tub Roman Tub, High Speed Internet, Bath In Primary Bedroom, Main Level Primary, Recessed Lighting, Wired For Data
- Fireplaces: 1
Exterior details
Exterior
- Deck, Lighting, Porch, Storage, Shed, Unpaved Driveway
- Windows: Screens, Storm Windows
Construction details
Type & Style
- Home type: Single Family
- Architectural style: Ranch
- Stories: 1
Materials
- Construction: Brick, Drywall, Frame, Vinyl Siding
- Roof: Shingle
Listed by: James Nay (804) 594-6750, River City Elite Properties - Real Broker
MLS#: 2613867
Listings displayed by Propified through Rand Properties Brokerage.
To report an issue or dispute listing information, contact Rand Properties Brokerage.
All or a portion of the Listing Content is provided by the Central Virginia Regional MLS, LLC, from a copyrighted compilation of Listings. All CVR MLS Listing Content provided is deemed reliable but is not guaranteed accurate. The compilation of Listings and each individual Listing are ©2026 Central Virginia Regional MLS, LLC. All rights reserved.
Similar properties