Description
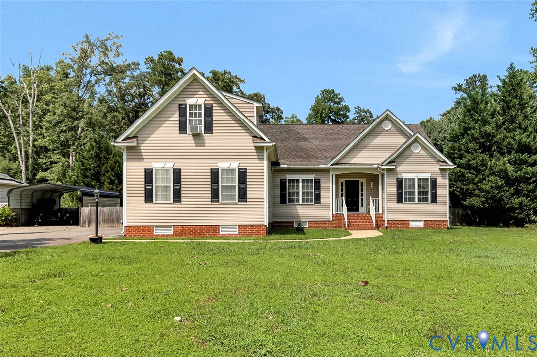
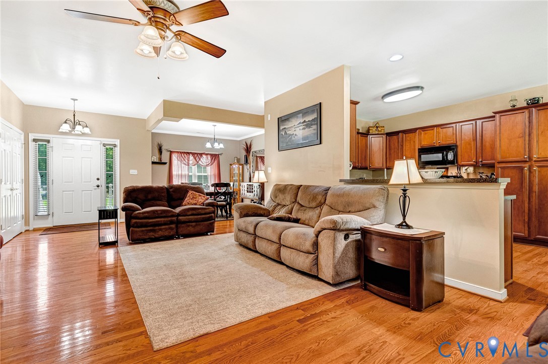
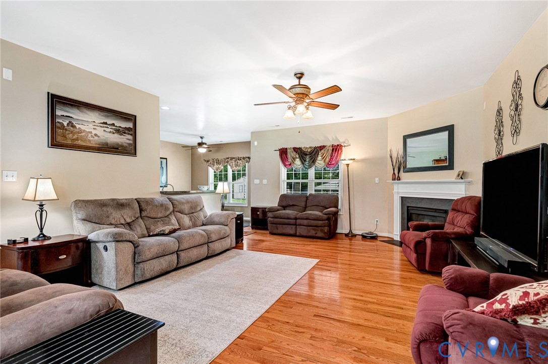
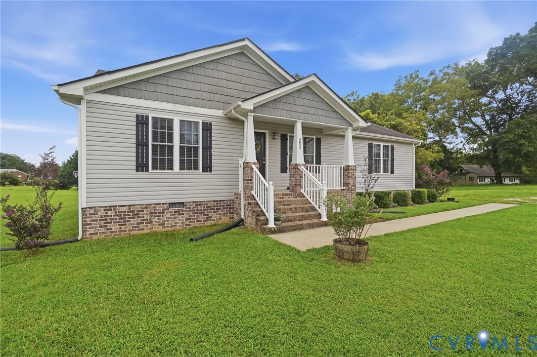
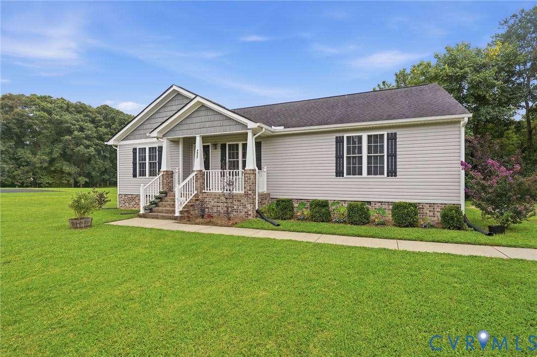
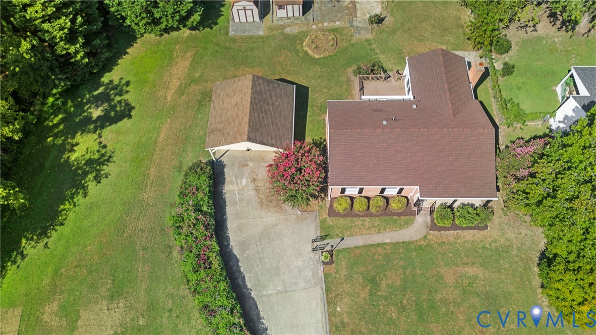
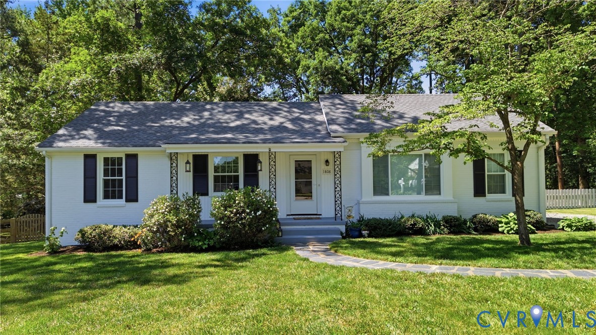
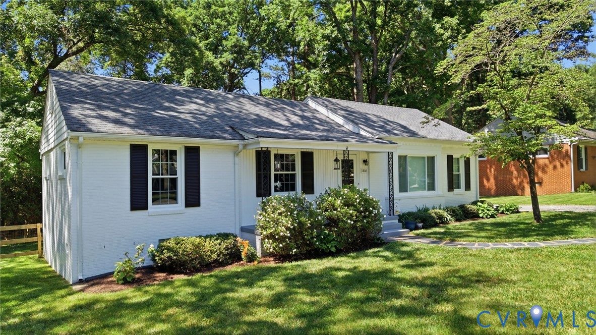
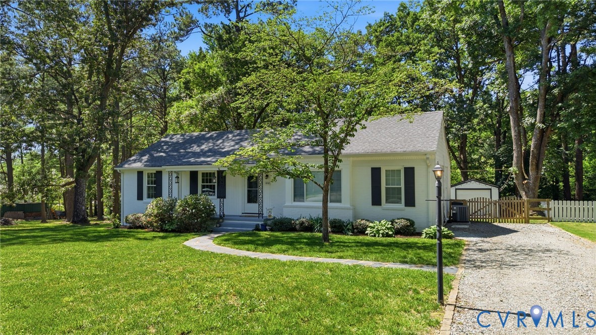
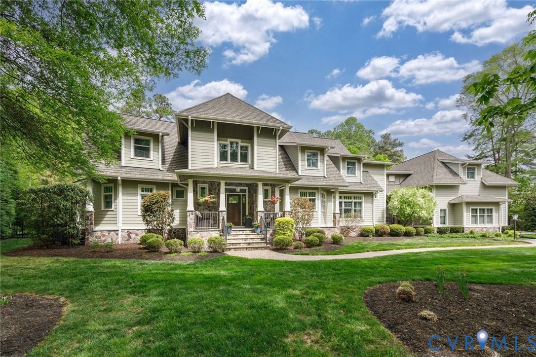
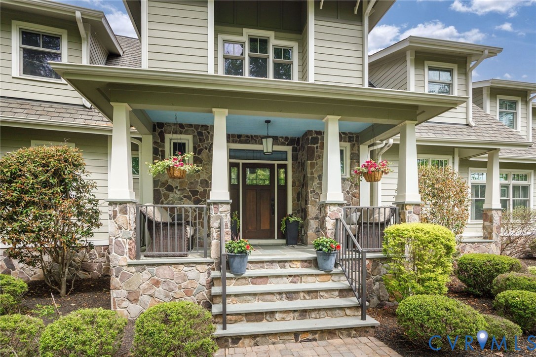
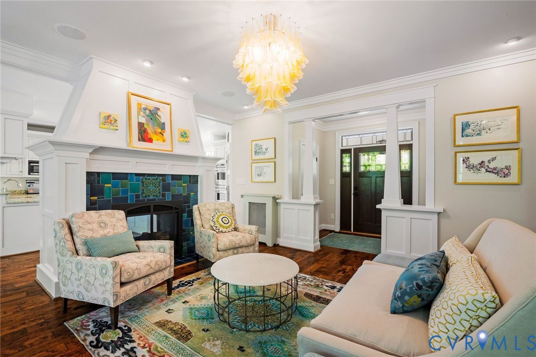
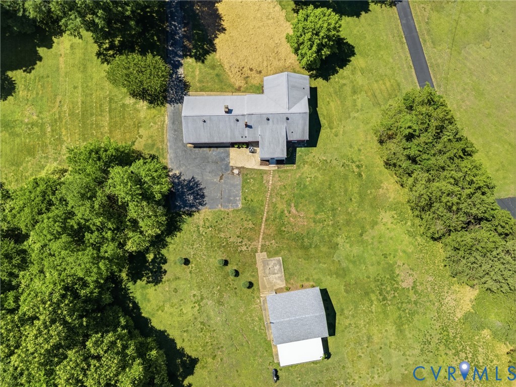
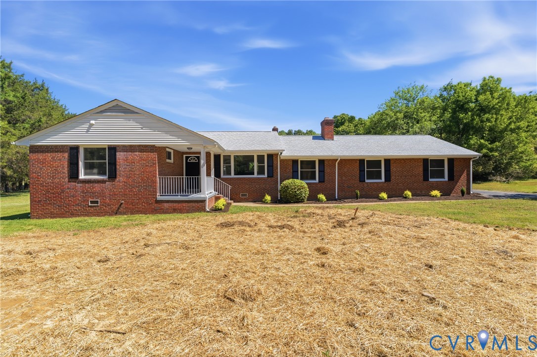
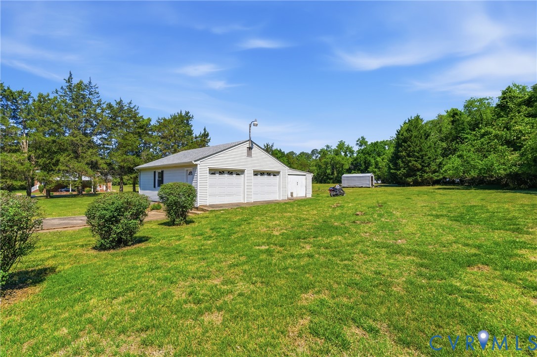
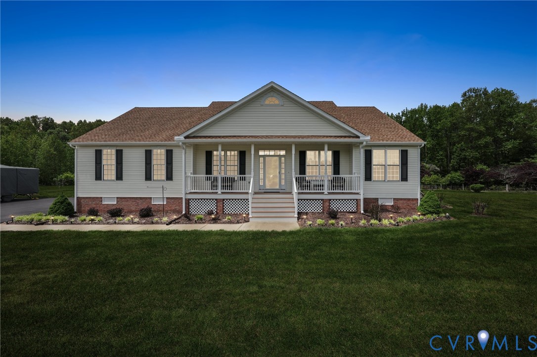
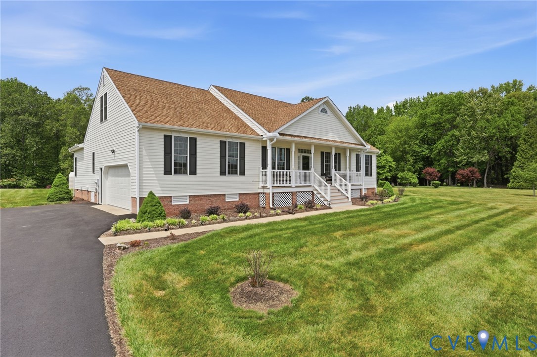
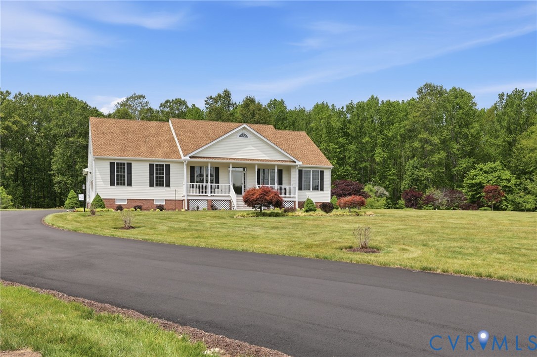
Set on five acres in Turkey Island Bluffs, this custom-built ranch is defined by its sense of space, light, and ease. Expansive homesites throughout the community create an open, unhurried setting, where the landscape feels established and the pace naturally slows. Designed for comfortable main-level living, the home offers well-proportioned rooms and a layout that flows with intention. A vaulted family room with a gas fireplace anchors the living space, while the kitchen—complete with a breakfast area, custom cabinetry, and stainless appliances—sits at the center of daily life and gathering. A second-floor bonus room provides a versatile retreat for guests, work, or hobbies. Outdoor spaces are equally inviting, with a Trex front porch and rear deck extending the living areas outside. The fenced rear yard is both functional and private, complemented by mature landscaping and established fruit trees (peach, apple, cherry, blueberry) tucked behind the home. A storage shed and porte-cochere add everyday convenience, while low-maintenance materials allow more time to enjoy the setting. The home has been meticulously maintained, with updates including a newer roof and HVAC (approx. 7 years), along with features such as a whole-house water filtration system, generator hookup, underground propane tank, and side-entry garage. Set in a quiet, established community with easy access to I-295, I-895, and I-64, it offers a comfortable balance of seclusion and convenience just outside Richmond.
All features
Interior details
Bedrooms & Bathrooms
- Bedrooms: 3
- Bathrooms: 2
- Full bathrooms: 2
Heating & Cooling
- Heating: Forced Air, Propane
- Cooling: Central Air
Other Interior
- Flooring: Partially Carpeted, Wood
- Appliances: Dryer, Dishwasher, Disposal, Gas Water Heater, Microwave, Oven, Propane Water Heater, Refrigerator, Stove, Washer
- Features: Bedroom On Main Level, Breakfast Area, Tray Ceilings, Ceiling Fans, Dining Area, Double Vanity, Eat In Kitchen, Fireplace, Granite Counters, Bath In Primary Bedroom, Recessed Lighting
- Fireplaces: 1
Exterior details
Parking
- Garage spaces: 2.0
Construction details
Type & Style
- Home type: Single Family
- Architectural style: Ranch
- Stories: 1
Materials
- Construction: Drywall, Frame, Vinyl Siding
- Roof: Composition, Shingle
Listed by: Jenny Maraghy (804) 567-9250, Compass
MLS#: 2611434
Listings displayed by Propified through Rand Properties Brokerage.
To report an issue or dispute listing information, contact Rand Properties Brokerage.
All or a portion of the Listing Content is provided by the Central Virginia Regional MLS, LLC, from a copyrighted compilation of Listings. All CVR MLS Listing Content provided is deemed reliable but is not guaranteed accurate. The compilation of Listings and each individual Listing are ©2026 Central Virginia Regional MLS, LLC. All rights reserved.
Similar properties