Description
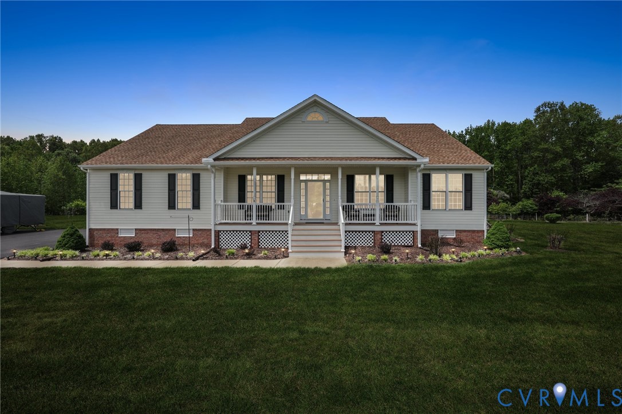
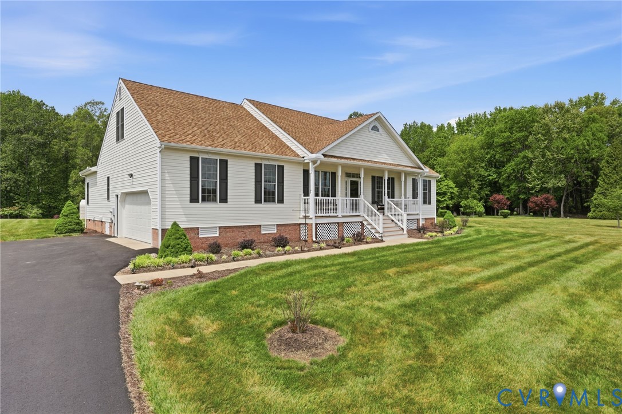
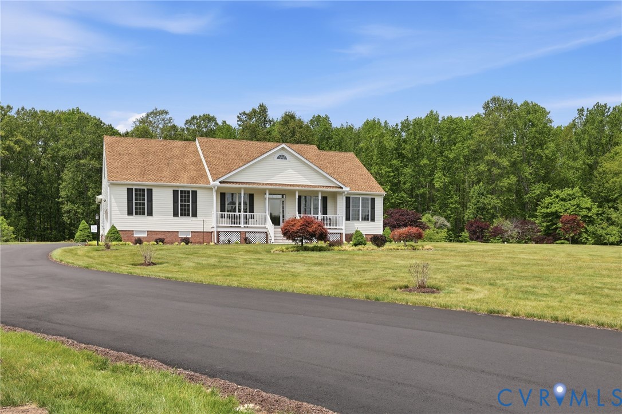
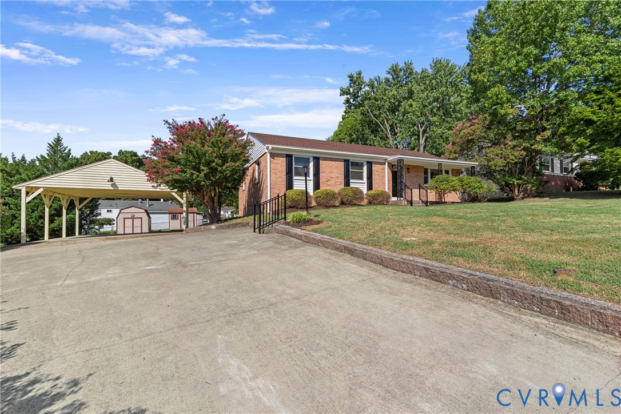
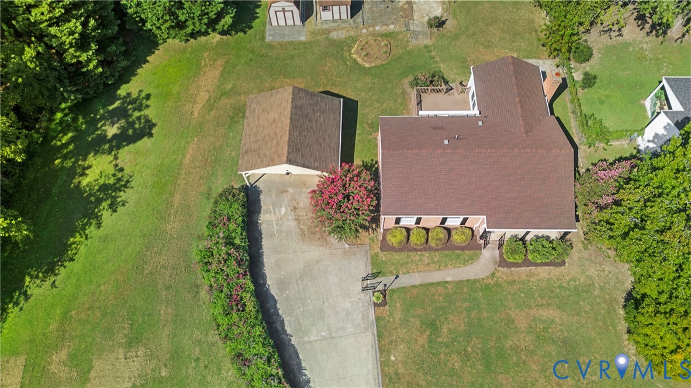
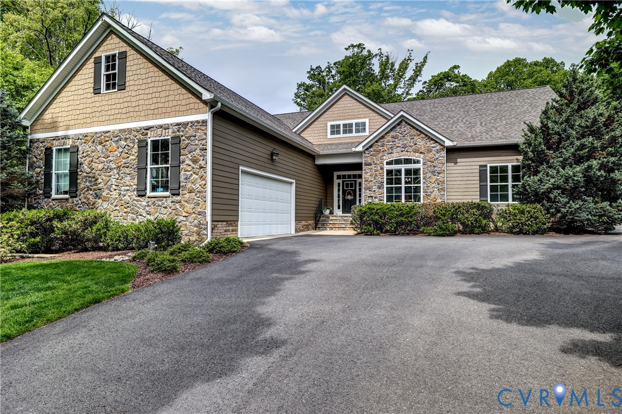
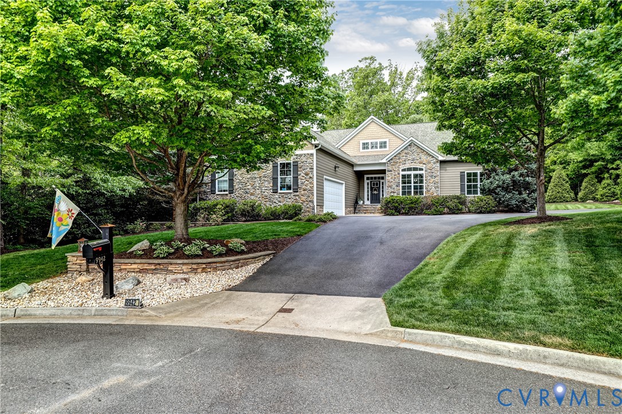
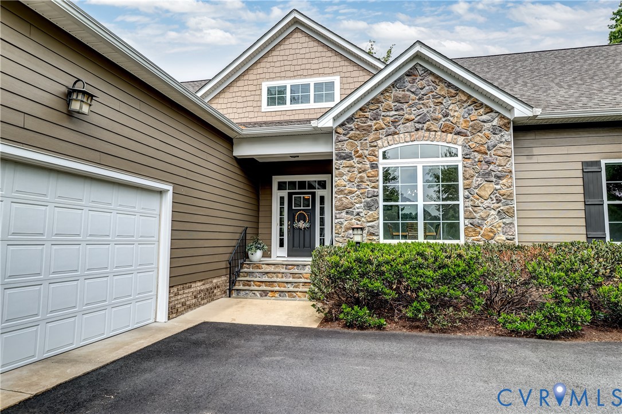
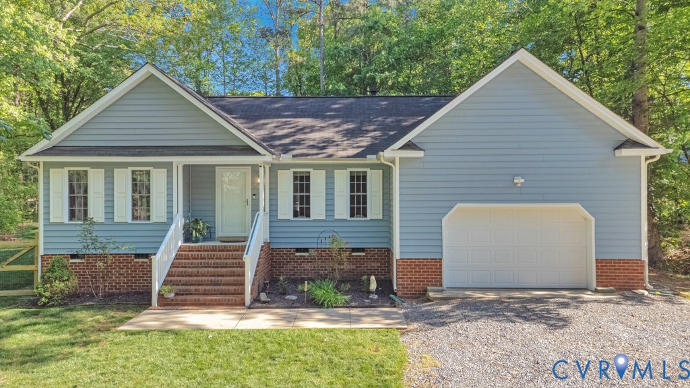
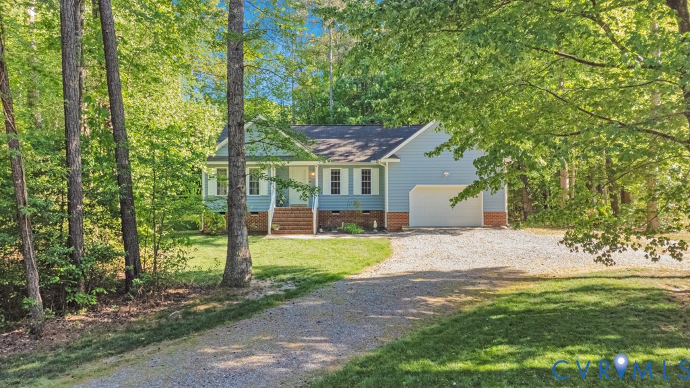
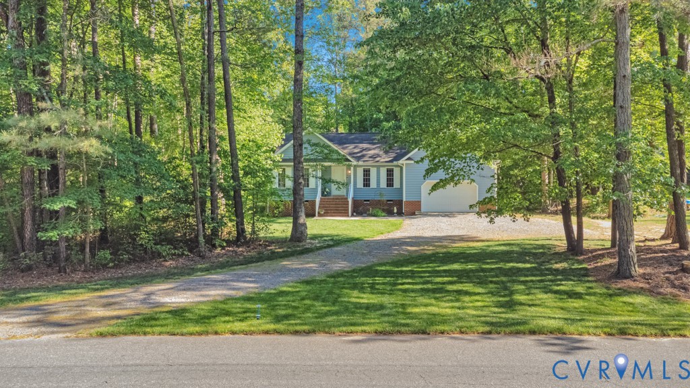
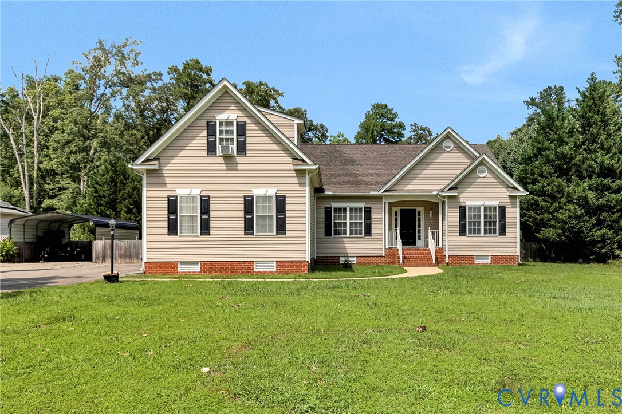
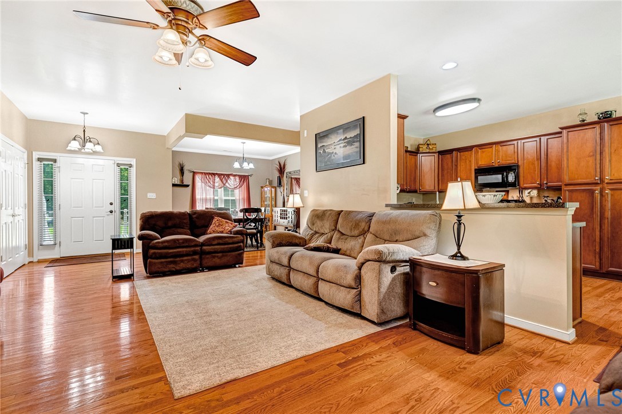
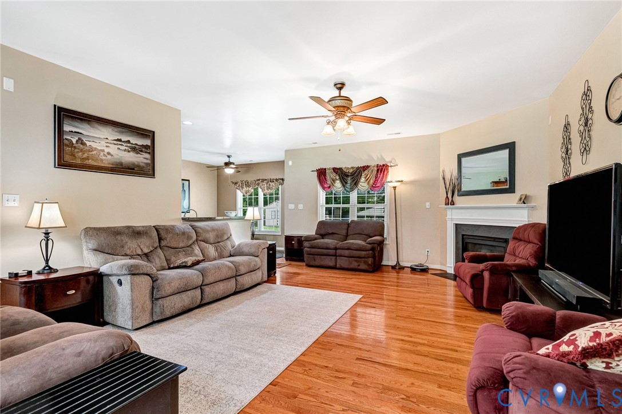
Welcome to this exceptionally well-maintained 3-bed, 2-bath ranch offering 2,148 sq ft on a private 1.41-acre lot in the established Wellington Woods neighborhood. This home features a brick foundation, low-maintenance vinyl siding, vinyl replacement windows, a dimensional shingle roof with gutter guards, and is wired for a whole-home generator. Hardwood floors flow throughout most of the home, creating a seamless semi open-concept layout connecting the family room, morning room, formal dining room and kitchen. The inviting family room offers a gas fireplace with mantel, wired surround sound, and ceiling fan. The spacious kitchen is equipped with stainless steel appliances, a pantry, recessed lighting, a new microwave, abundant cabinet space, and opens to the bright morning room with ceiling fan and direct access to the rear deck. A formal dining room showcases crown molding and a chandelier, while the welcoming foyer includes a double closet. The laundry room features tile flooring and built-in shelving for added convenience. The first-floor primary suite boasts a beautiful bay window, ceiling fan, walk-in closet, and an en-suite bath with double vanity, garden tub, and separate shower. Two additional generously sized first-floor bedrooms offer wall-to-wall carpeting, ample closet space, and one includes a ceiling fan. A full hallway bath with tub serves the secondary bedrooms. Upstairs, the expansive bonus room includes wall-to-wall carpeting, a dormer window, ceiling fan, walk-in attic access, and offers excellent potential as a fourth bedroom, office, or recreation room. Outside, enjoy the attached two-car garage with shelving, double-width paved driveway with carport, welcoming front porch, and a huge level fenced backyard featuring a large deck with ramp (stairs remain beneath the ramp), awning, patio with pergola, and multiple storage sheds. The home is also wired with security cameras, making this move-in-ready property the perfect combination of comfort, functionality, and outdoor living.
All features
Interior details
Bedrooms & Bathrooms
- Bedrooms: 3
- Bathrooms: 2
- Full bathrooms: 2
Heating & Cooling
- Heating: Electric, Heat Pump
- Cooling: Central Air, Window Units
Other Interior
- Flooring: Carpet, Tile, Wood
- Appliances: Dishwasher, Electric Water Heater, Microwave, Oven, Refrigerator, Smooth Cooktop
- Features: Bedroom On Main Level, Breakfast Area, Bay Window, Ceiling Fans, Dining Area, Separate Formal Dining Room, Double Vanity, Eat In Kitchen, En Suite Bathroom, Full Bath On Main Level, Fireplace, Garden Tub Roman Tub, Laminate Counters, Bath In Primary Bedroom, Main Level Primary, Pantry, Recessed Lighting, Walk In Closets
- Fireplaces: 1
Exterior details
Exterior
- Awnings, Deck, Lighting, Porch, Storage, Shed, Paved Driveway
Parking
- Garage spaces: 2.0
Construction details
Type & Style
- Home type: Single Family
- Architectural style: Ranch
- Stories: 1
Materials
- Construction: Brick, Drywall, Frame, Vinyl Siding
Listed by: Krista Robb (804) 747-9933, Hometown Realty
MLS#: 2620795
Listings displayed by Propified through Rand Properties Brokerage.
To report an issue or dispute listing information, contact Rand Properties Brokerage.
All or a portion of the Listing Content is provided by the Central Virginia Regional MLS, LLC, from a copyrighted compilation of Listings. All CVR MLS Listing Content provided is deemed reliable but is not guaranteed accurate. The compilation of Listings and each individual Listing are ©2026 Central Virginia Regional MLS, LLC. All rights reserved.
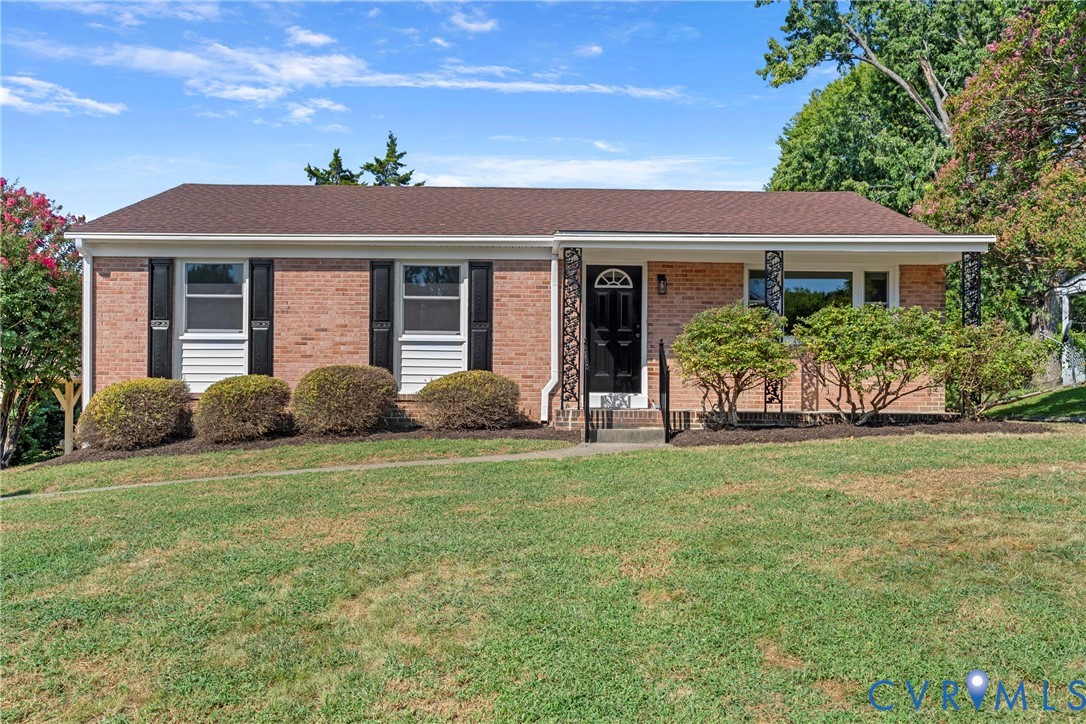
Similar properties