Description
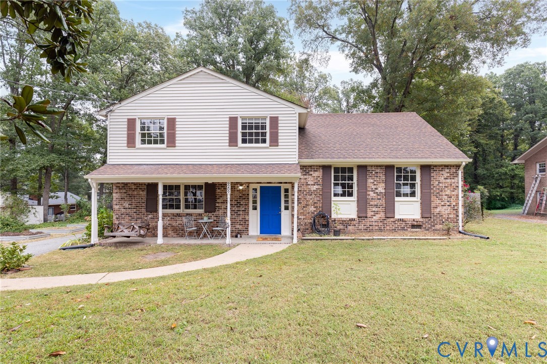
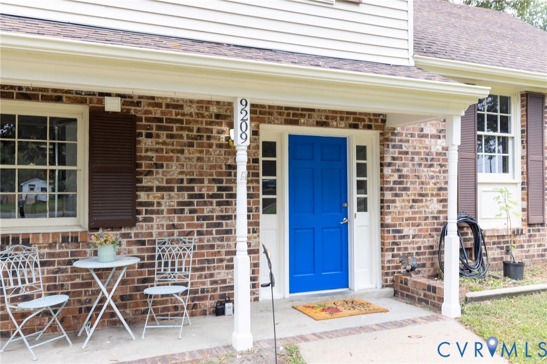
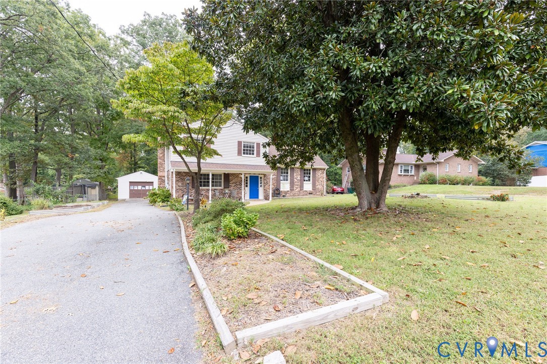
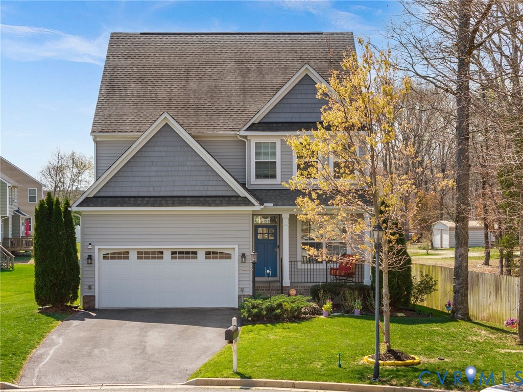
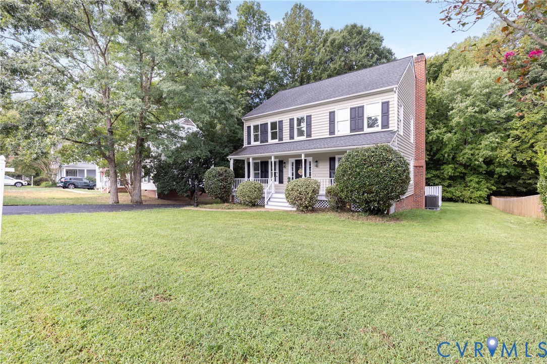
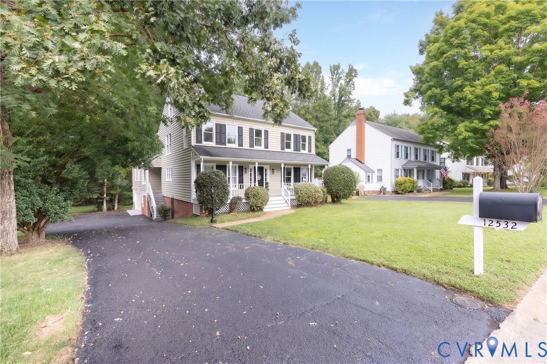
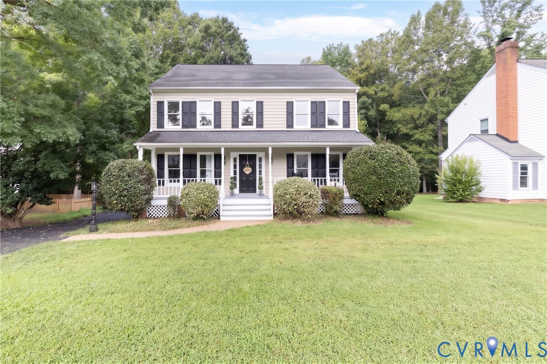
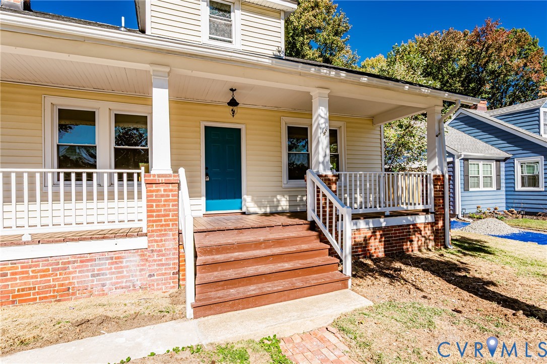
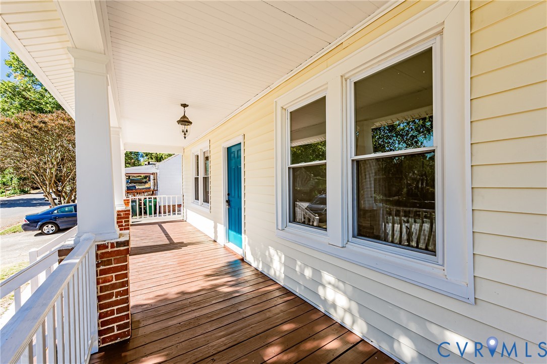
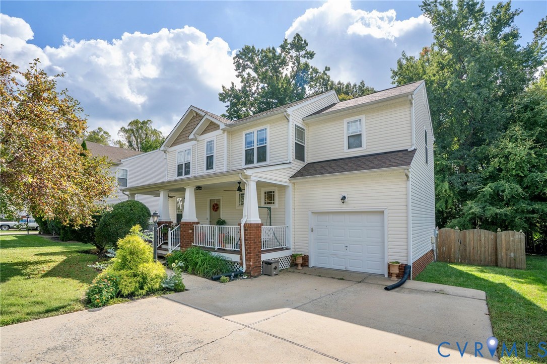
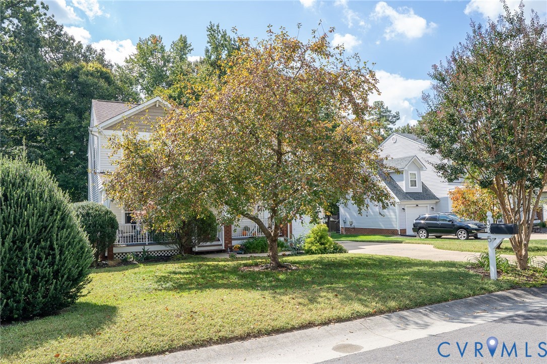
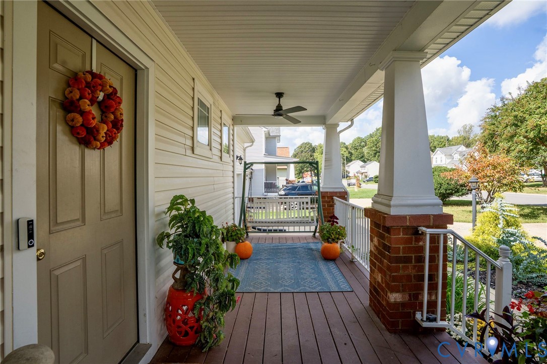
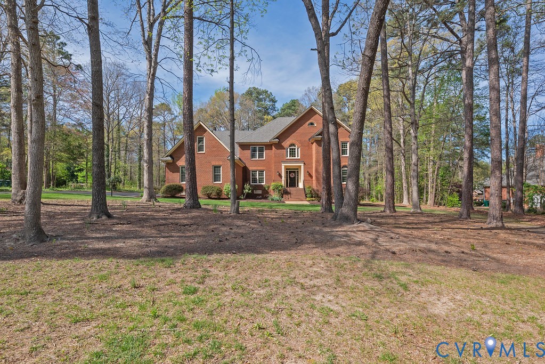
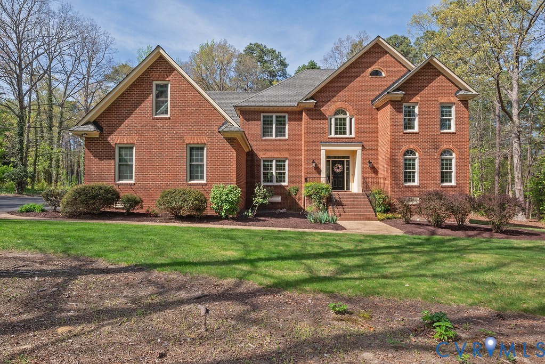
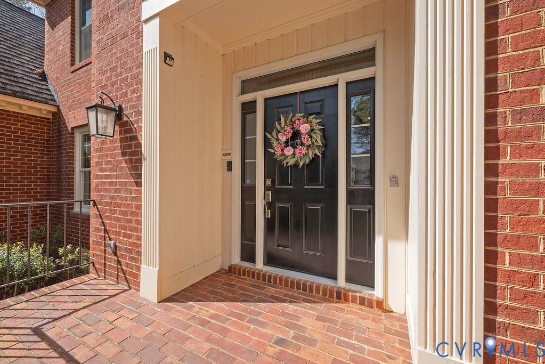
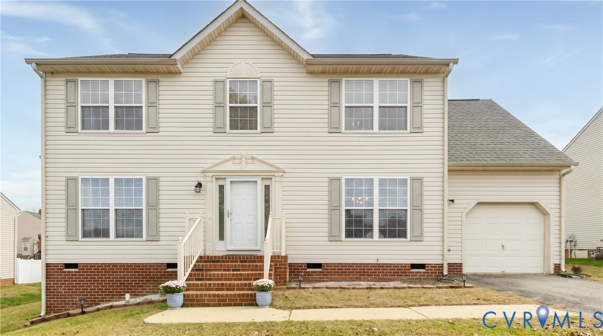
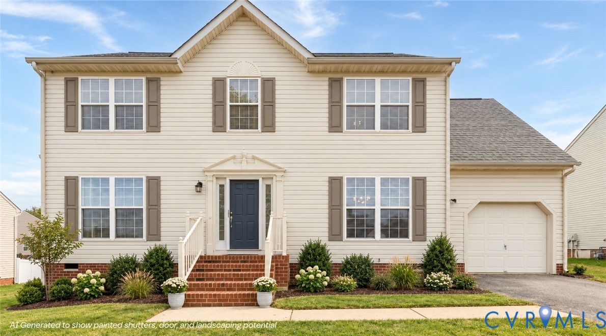
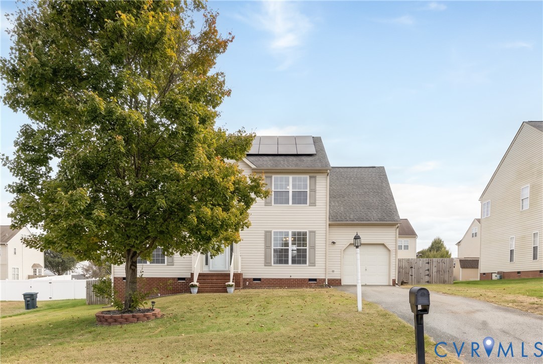
There are so many reasons to love 912 Bogart Road. The newer solar panels allow for a worry-free energy bill historically under $10/month. The flat back yard is fully fenced with a privacy fence. Two newer spacious and clean sheds that measure 20’x11’ and 12’x10’ create an abundance of storage space and potential for a detached office, playroom, work out space, etc! The primary bedroom features an en-suite bath with a jetted tub and double vanity, a walk-in closet, and an amazing bonus room- perfect for spreading out or creating your dream craft room, home-office, lounge area, play space or anything else your heart desires. The kitchen has ample counter space and a wonderful pantry- the island can easily be moved or stay where it is! An attached one-car garage is right off the kitchen creating easy access to the home. Natural light pours through the windows to create a welcoming and inviting feeling throughout the living room, dining room, family room, kitchen and 4 second story bedrooms. The updated hall bathroom upstairs serves 3 bedrooms which all have nicely sized closets and windows. WALK to elementary school right around the corner, drive just a few minutes to the highway and less than 10 minutes to almost anything you need. 912 Bogart is located in a welcoming neighborhood- what a wonderful place to call home!
All features
Interior details
Bedrooms & Bathrooms
- Bedrooms: 4
- Bathrooms: 3
- Full bathrooms: 2
- Half bathrooms: 1
Heating & Cooling
- Heating: Forced Air, Natural Gas
- Cooling: Central Air, Heat Pump
Other Interior
- Flooring: Carpet, Laminate, Partially Carpeted
- Appliances: Gas Water Heater
- Features: Ceiling Fans, Dining Area, Separate Formal Dining Room, Double Vanity, Eat In Kitchen, High Speed Internet, Bath In Primary Bedroom, Pantry, Wired For Data, Walk In Closets
Exterior details
Exterior
- Deck, Storage, Shed, Paved Driveway
Parking
- Garage spaces: 1.0
Construction details
Type & Style
- Home type: Single Family
- Architectural style: Two Story
- Stories: 2
Materials
- Construction: Brick, Drywall, Frame, Hardiplank Type
- Roof: Composition, Shingle
Listed by: Sarah Tashjian Peebles (804) 288-4163, Coldwell Banker Avenues
MLS#: 2628878
Listings displayed by Propified through Rand Properties Brokerage.
To report an issue or dispute listing information, contact Rand Properties Brokerage.
All or a portion of the Listing Content is provided by the Central Virginia Regional MLS, LLC, from a copyrighted compilation of Listings. All CVR MLS Listing Content provided is deemed reliable but is not guaranteed accurate. The compilation of Listings and each individual Listing are ©2026 Central Virginia Regional MLS, LLC. All rights reserved.
Similar properties