Description
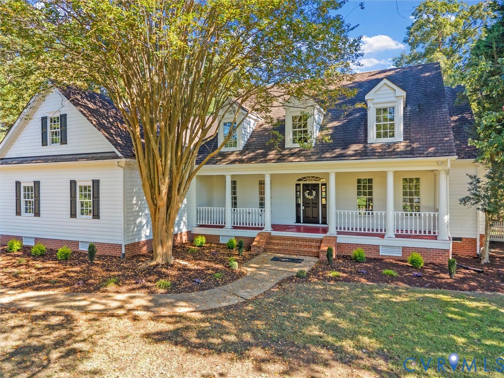
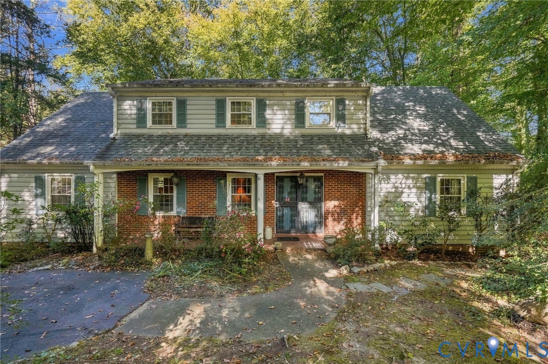
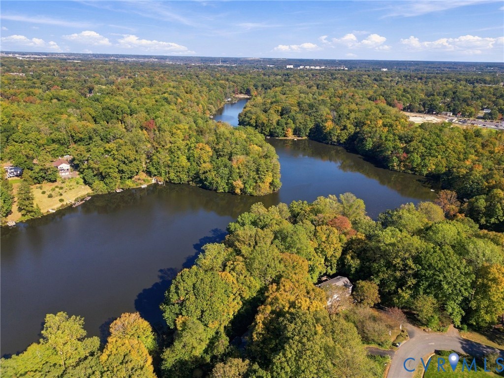
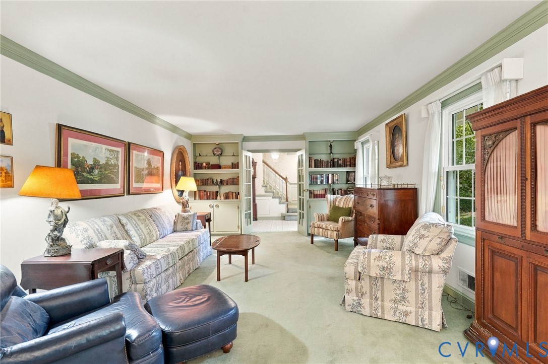
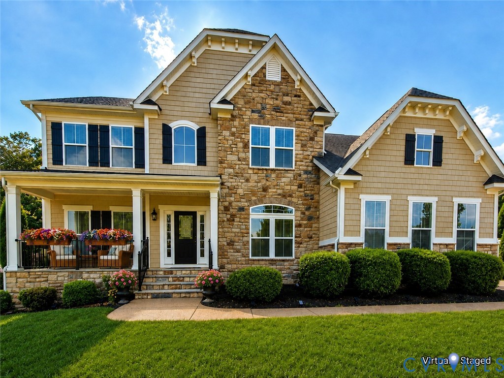
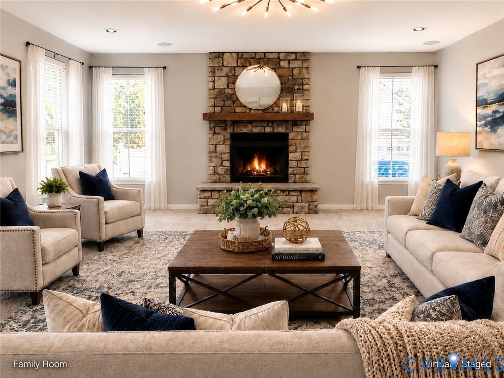
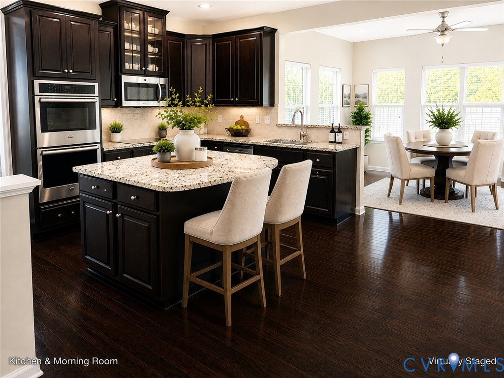
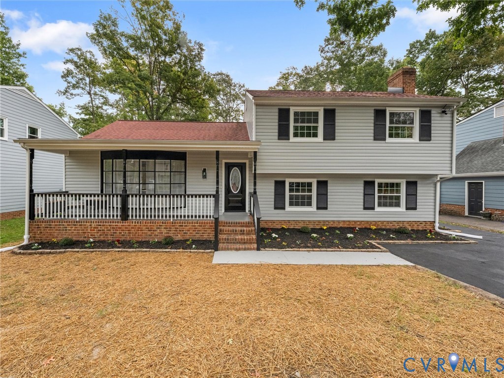
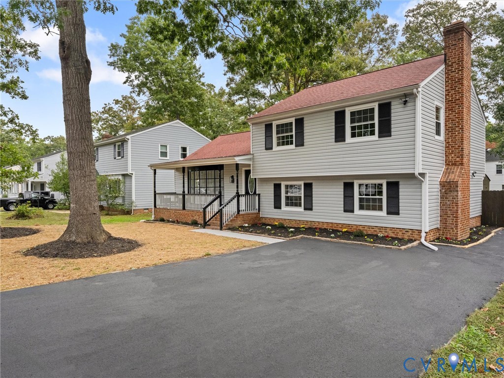
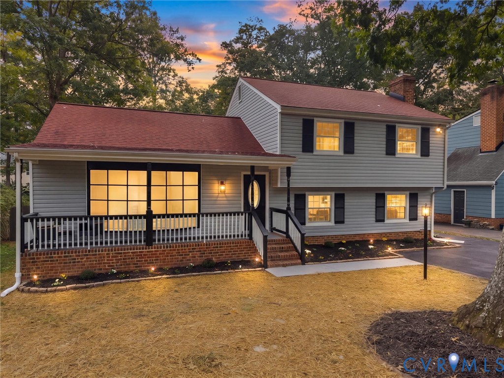
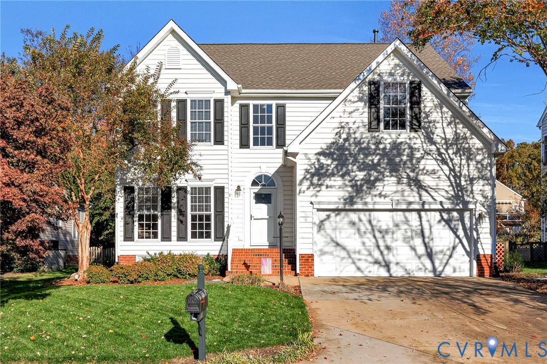
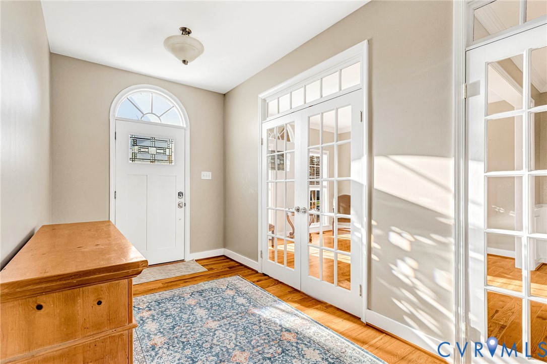
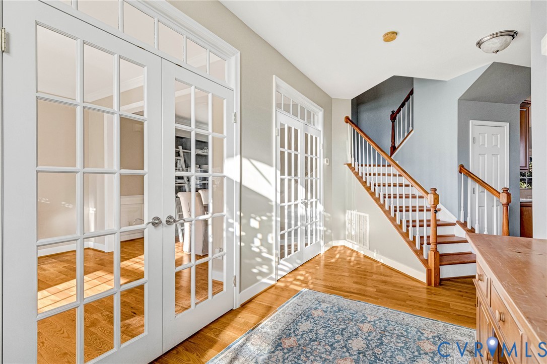
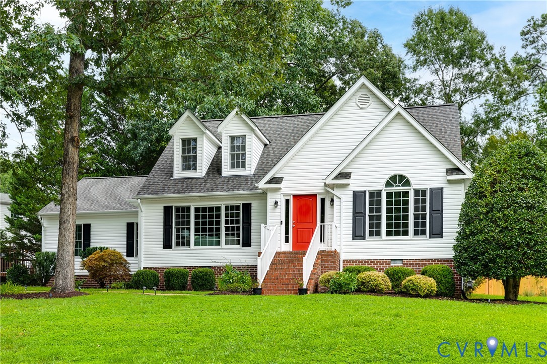
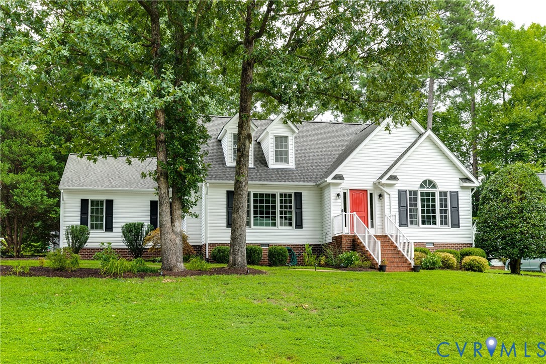
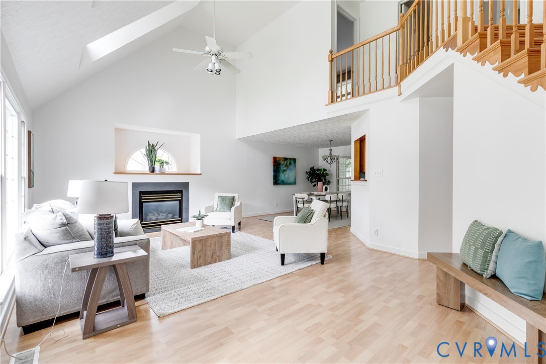
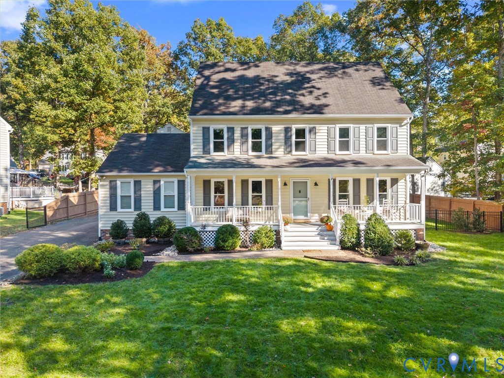
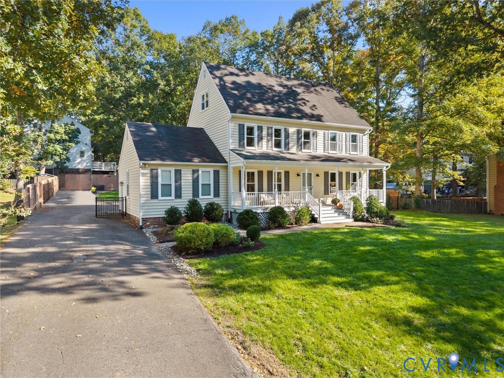
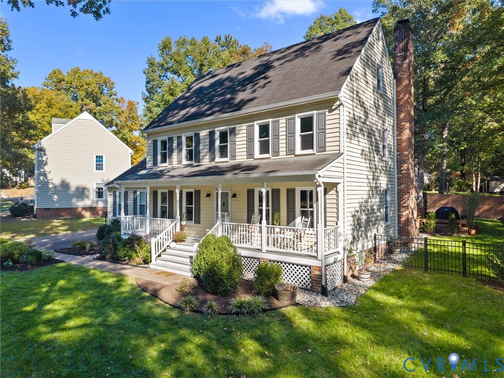
Welcome to 507 Glenpark Ln! Located in the desirable Walton Park neighborhood, this 4-bedroom, 2.5-bath Colonial offers a functional layout, inviting living spaces, and significant recent updates. The first floor features multiple living areas, with chair rail and crown molding adding character throughout. The family room stands out with its beautiful beamed ceiling, skylight, fireplace, French doors, and direct access to the backyard. Outside, enjoy a spacious, level yard with a newer deck and gutters (2021) and a French drain installed in 2022, creating a versatile outdoor space for relaxing or entertaining. The second floor features a spacious primary suite with a walk-in closet and en-suite bath, along with two additional bedrooms and a full hall bath. The third floor provides even more flexibility with a large recreation room and an additional bedroom, ideal for a variety of uses. Recent improvements offer added peace of mind, including new windows and a sliding door installed in 2025, full crawl space encapsulation completed in 2025, and kitchen appliance updates, including a new oven and stove from 2022 and microwave from 2026. Enjoy the option to join the Walton Park Community Association and Walton Park Pool, along with convenient access to shopping, fitness centers, restaurants, trails, and more. With its versatile living spaces, generous backyard, and convenient location, this home offers a wonderful opportunity to enjoy all that Walton Park has to offer!
All features
Interior details
Bedrooms & Bathrooms
- Bedrooms: 4
- Bathrooms: 3
- Full bathrooms: 2
- Half bathrooms: 1
Heating & Cooling
- Heating: Electric, Heat Pump
- Cooling: Central Air
Other Interior
- Flooring: Partially Carpeted, Tile, Wood
- Appliances: Dishwasher, Electric Cooking, Electric Water Heater, Disposal, Microwave, Oven, Refrigerator, Stove
- Features: Beamed Ceilings, Breakfast Area, Dining Area, French Doors Atrium Doors, Fireplace, Granite Counters, Skylights, Walk In Closets
- Fireplaces: 1
Exterior details
Exterior
- Deck, Porch, Paved Driveway
- Windows: Skylights
Parking
- Garage spaces: 1.0
Construction details
Type & Style
- Home type: Single Family
- Architectural style: Colonial
- Stories: 3
Materials
- Construction: Drywall, Frame, Vinyl Siding
- Roof: Asphalt, Shingle
Listed by: Dawson Boyer 804-512-4999, Providence Hill Real Estate
MLS#: 2628365
Listings displayed by Propified through Rand Properties Brokerage.
To report an issue or dispute listing information, contact Rand Properties Brokerage.
All or a portion of the Listing Content is provided by the Central Virginia Regional MLS, LLC, from a copyrighted compilation of Listings. All CVR MLS Listing Content provided is deemed reliable but is not guaranteed accurate. The compilation of Listings and each individual Listing are ©2026 Central Virginia Regional MLS, LLC. All rights reserved.
Similar properties