Description
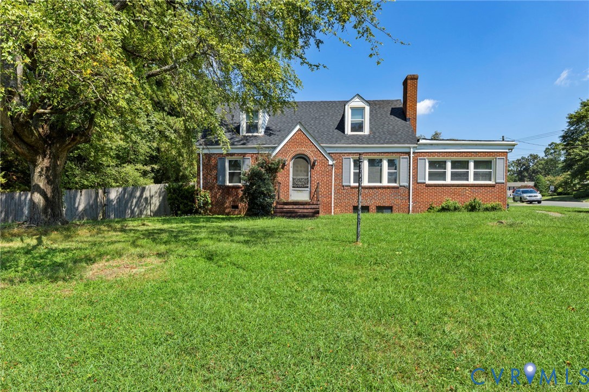
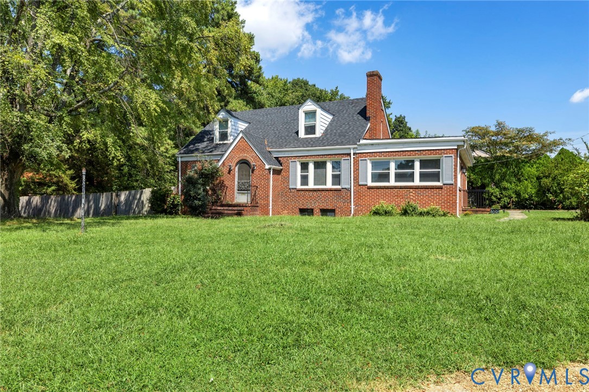
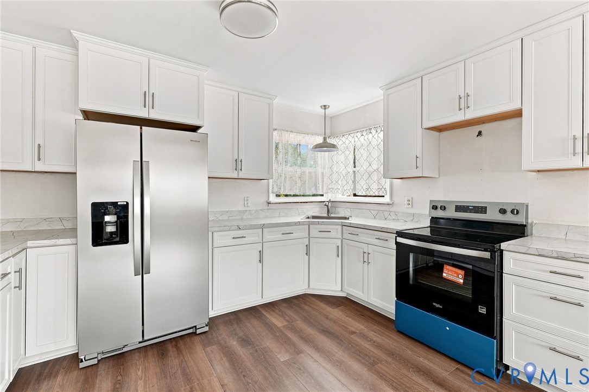
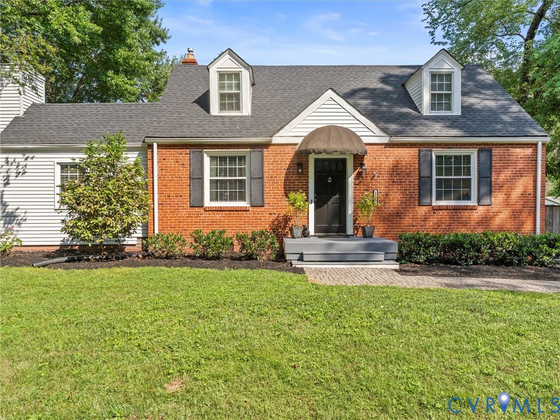
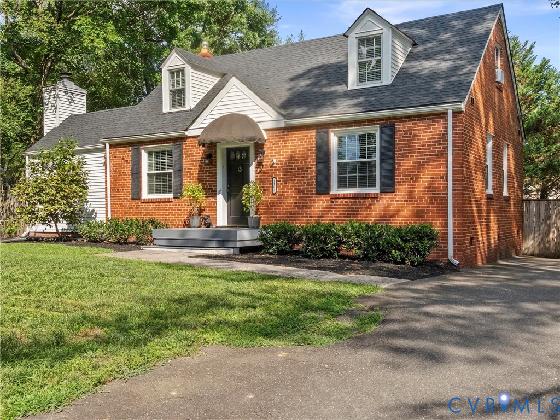
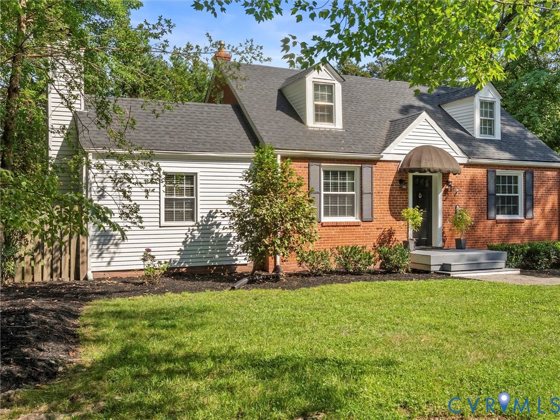
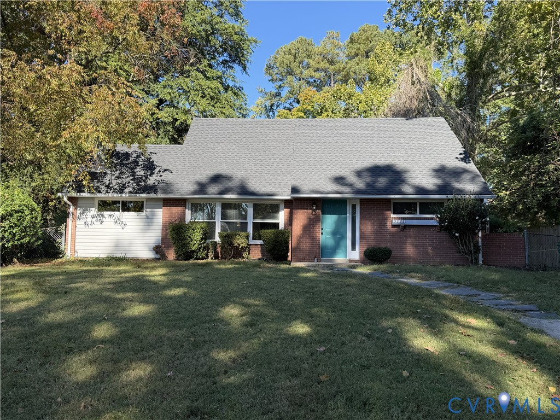
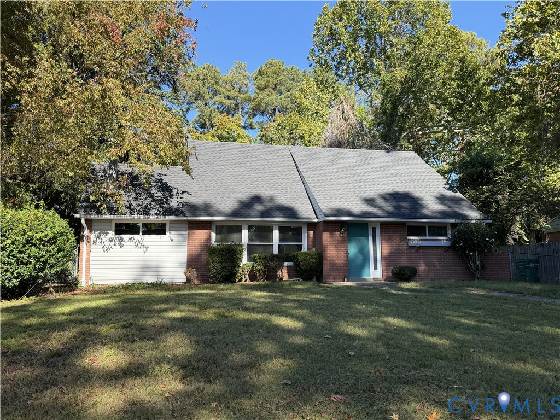
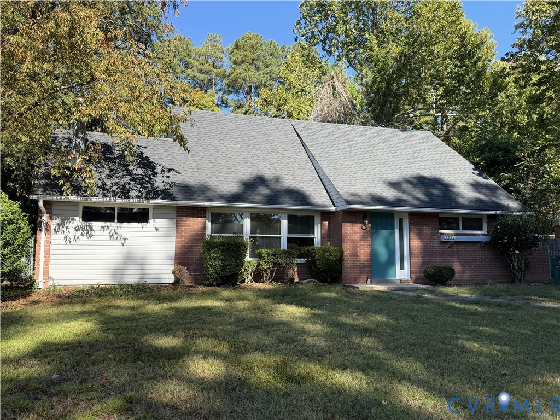
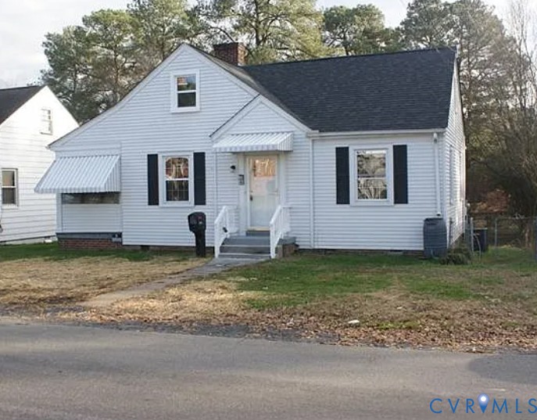
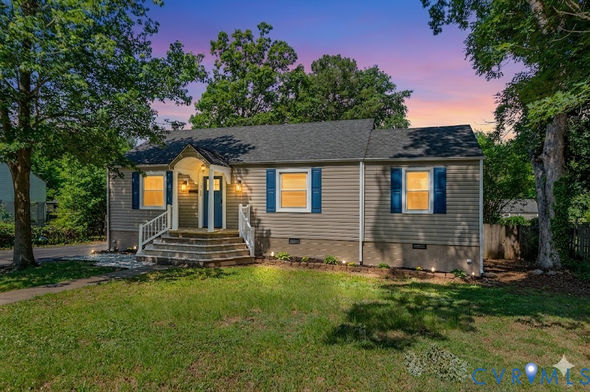
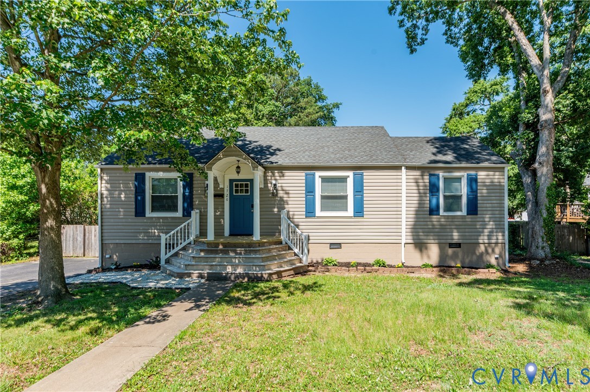
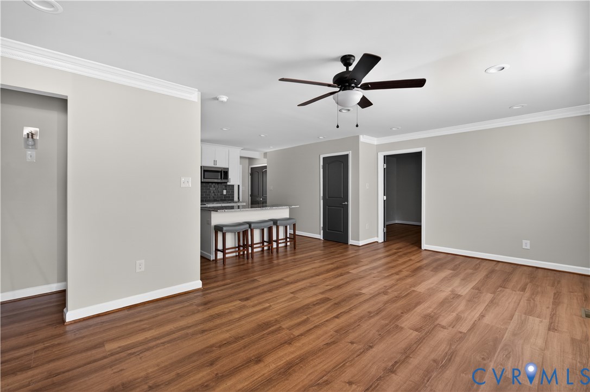
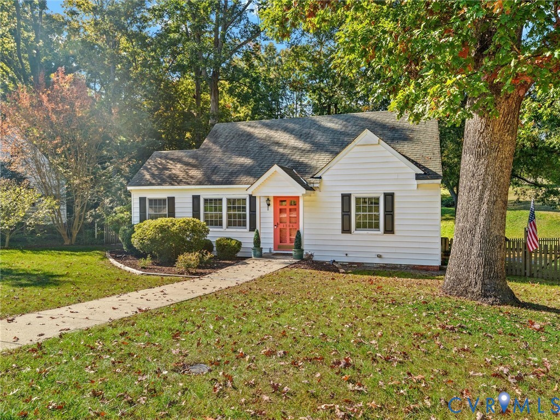
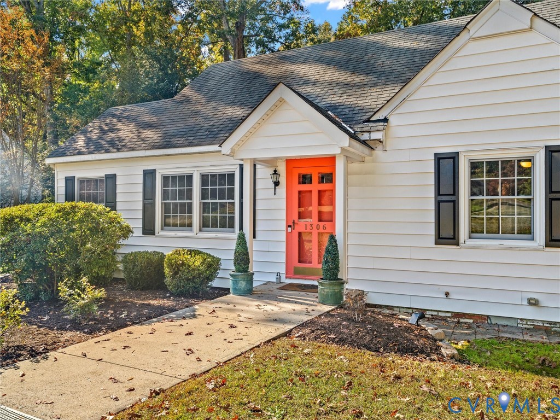
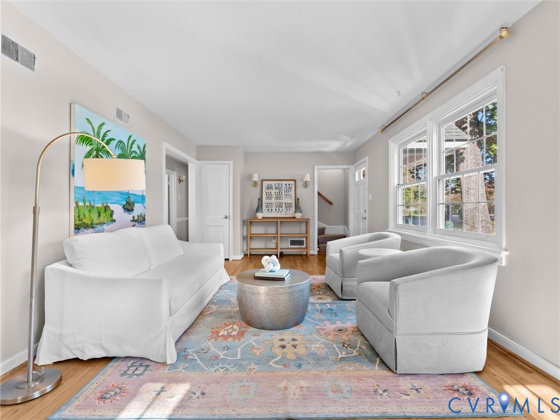
Welcome home to this Tuckahoe CHARMER situated on a 3/4 acre lot, this much space is rare in this area. Thoughtfully updated with modern touches - perfect for today's buyer! The living areas are spacious and flooded with natural light. The family room has stunning hardwood floors and built ins that anchor the space. Entertaining and dining are easy in the formal dining room as well as the spacious nook in the eat in kitchen. The updated kitchen is stunning with white cabinetry, ceramic tile flooring, Quartz countertops, rich navy blue tile back splash, and brushed gold fixtures and hardware. Gas range, pantry, ceramic tile flooring, and a built in bar with cabinetry, bar ware storage, beverage refrigerator, and half bath round out this space. Two of the three bedrooms are located on the first floor and have access to a full updated bath. Upstairs is a private primary suite! This space was renovated to include LVP flooring, built in clothing hanging area, walk in closet, and a show stopper en suite bath with stylish tiled walk in shower. This home checks off all of the boxes.... Location! Fenced rear yard with a generous sized patio. Large detached storage shed perfect for yard tools and toys. Interior freshly painted. A ton of closets and storage space. Vinyl siding, gutter guards, tankless water heater, all appliances convey with the sale, additional yard behind fence with raised planters, a double width paved driveway, spacious floor plan but still a cozy vibe.
All features
Interior details
Bedrooms & Bathrooms
- Bedrooms: 3
- Bathrooms: 3
- Full bathrooms: 2
- Half bathrooms: 1
Heating & Cooling
- Heating: Forced Air, Natural Gas
- Cooling: Central Air
Other Interior
- Flooring: Ceramic Tile, Vinyl, Wood
- Appliances: Dryer, Dishwasher, Gas Cooking, Disposal, Gas Water Heater, Instant Hot Water, Oven, Refrigerator, Stove, Wine Cooler, Washer
- Features: Bookcases, Built In Features, Bedroom On Main Level, Ceiling Fans, Dining Area, Separate Formal Dining Room, Eat In Kitchen, Granite Counters, Bath In Primary Bedroom, Pantry, Recessed Lighting, Walk In Closets
Exterior details
Exterior
- Porch, Storage, Shed, Paved Driveway
- Windows: Thermal Windows
Construction details
Type & Style
- Home type: Single Family
- Architectural style: Cape Cod
- Stories: 1
Materials
- Construction: Drywall, Frame, Vinyl Siding
- Roof: Composition, Shingle
Listed by: Raven Sickal (804) 873-1380, Open Gate Realty Group
MLS#: 2629181
Listings displayed by Propified through Rand Properties Brokerage.
To report an issue or dispute listing information, contact Rand Properties Brokerage.
All or a portion of the Listing Content is provided by the Central Virginia Regional MLS, LLC, from a copyrighted compilation of Listings. All CVR MLS Listing Content provided is deemed reliable but is not guaranteed accurate. The compilation of Listings and each individual Listing are ©2026 Central Virginia Regional MLS, LLC. All rights reserved.
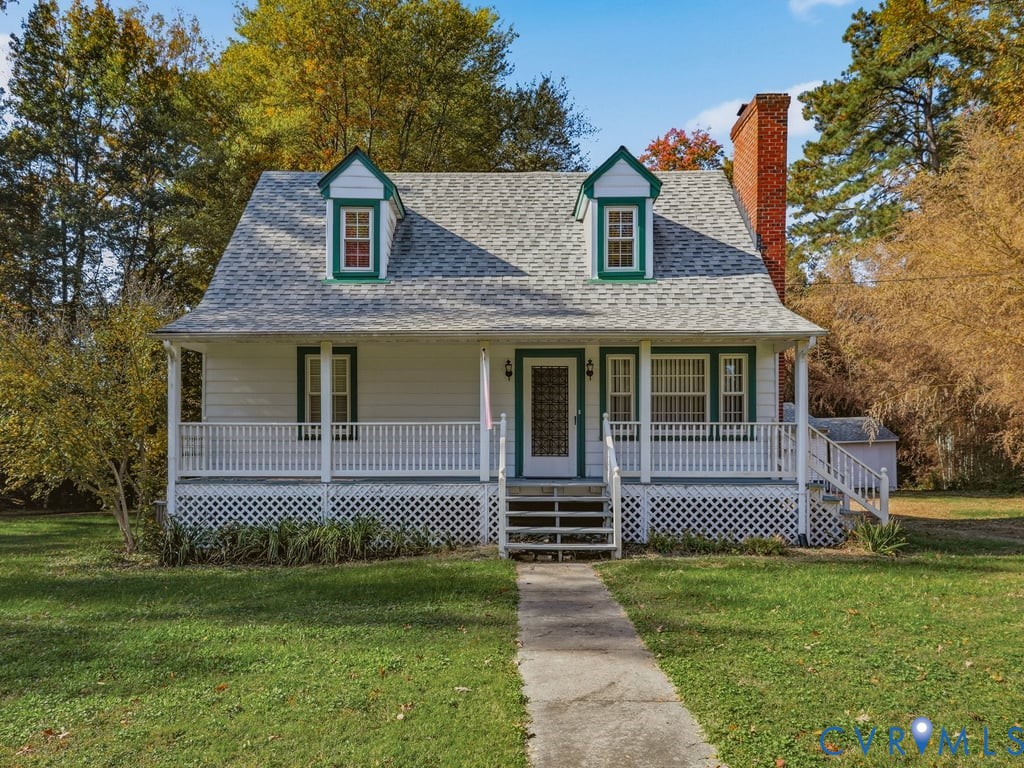
Similar properties