Description
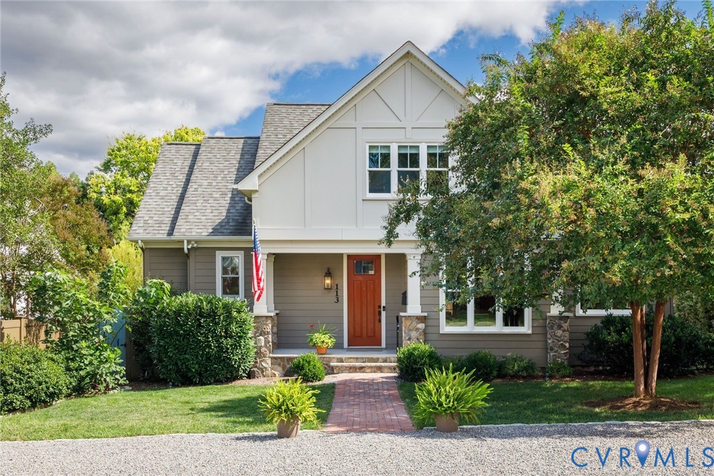
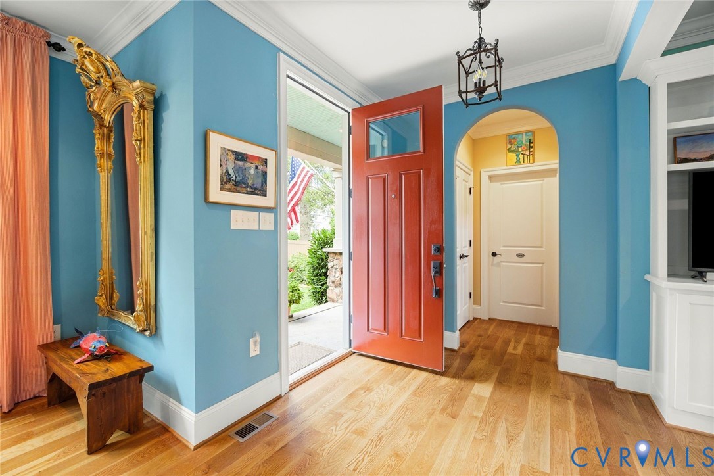
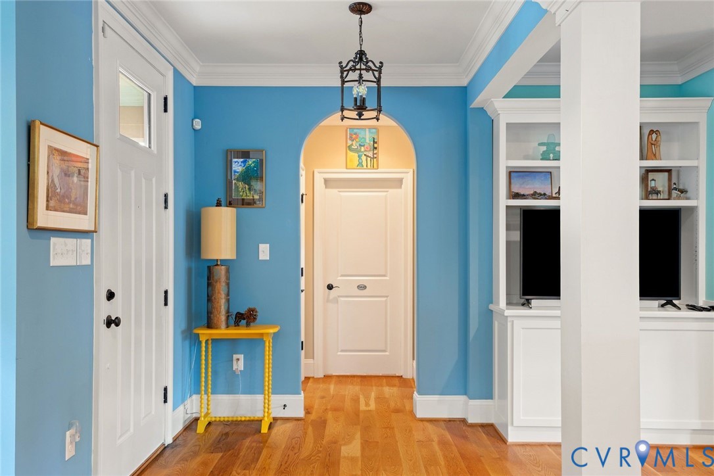
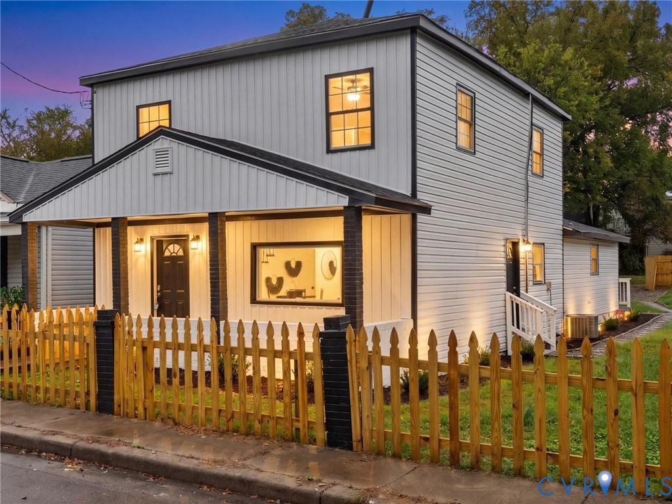
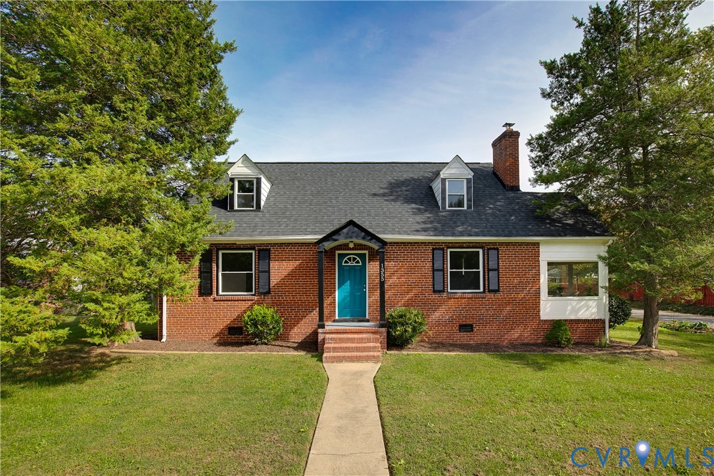
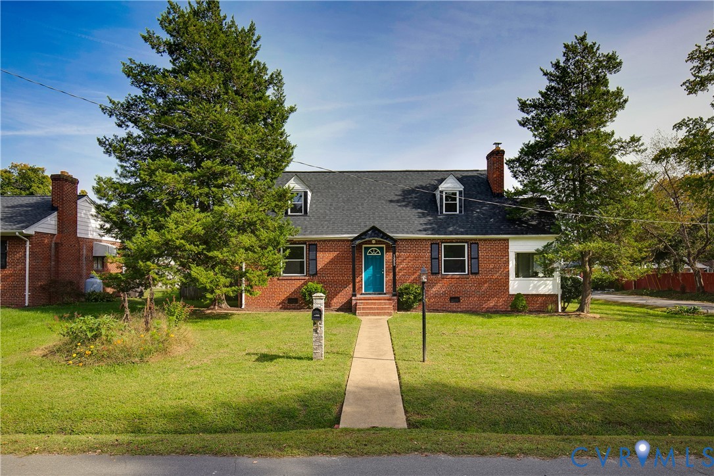
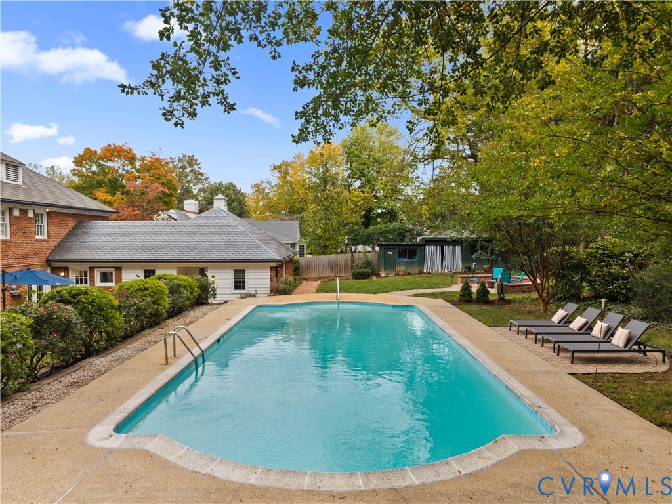
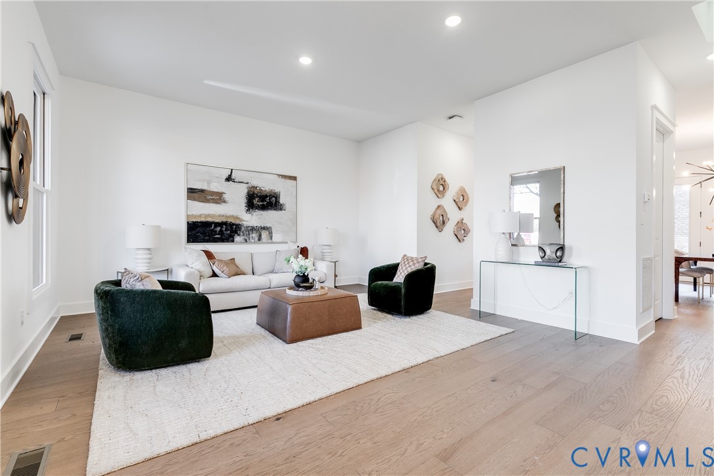
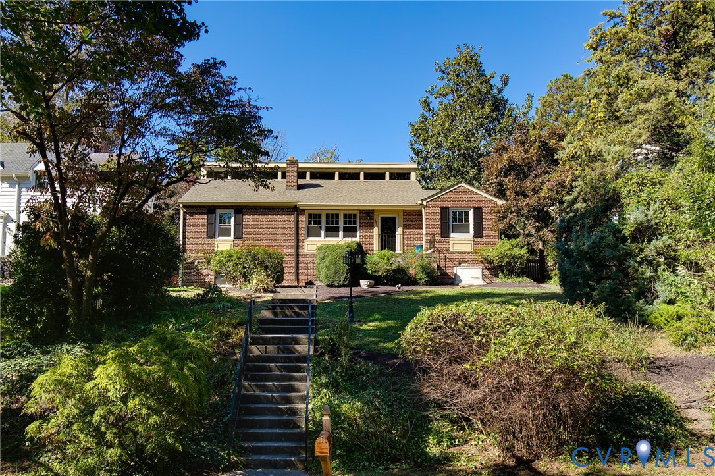
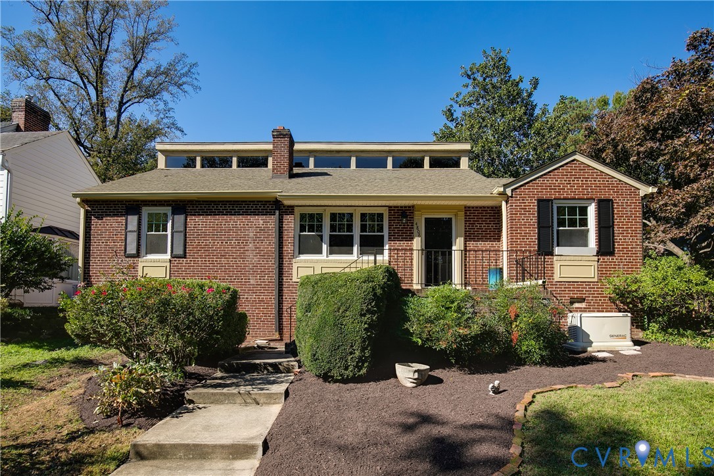
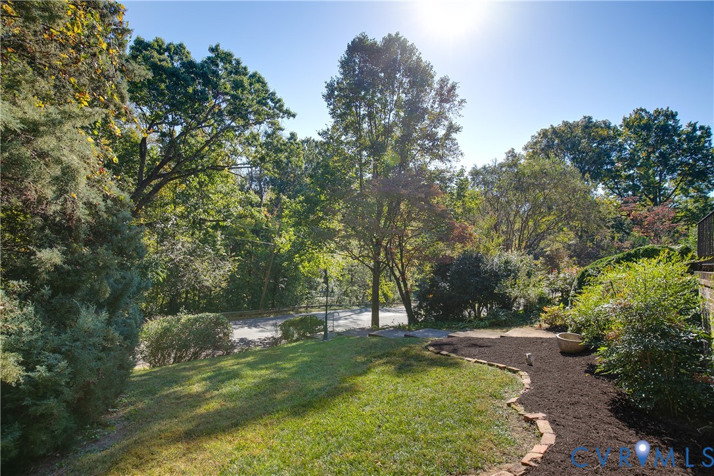
Have you been waiting for a home filled with sunlight, perched above James River Park, where you can feel tucked into nature while staying close to all the fun Richmond offers? Welcome to 4806 Riverside Drive! A Buttermilk Trail access point is just 0.15 miles from your front door, and the shops and restaurants around Westover Hills Boulevard and Forest Hill Avenue are about half a mile away. Carytown, the VMFA, and Scott’s Addition are all within easy reach, too. Inside, nearly 2,000 square feet offer three bedrooms, two full baths, and inviting spaces to gather or find a quiet corner. The bright living room features a wall of windows overlooking the park, with a dedicated office/sitting room just to the right. Straight ahead, the kitchen opens to a delightful sunroom with a gas fireplace. The spacious primary suite completes the main level, while upstairs you’ll find two large bedrooms and a second full bath. Out back, a brick patio surrounded by mature landscaping and established boxwoods creates a welcoming spot to unwind after a day on the trails. The detached garage has room for your car, bikes, kayaks, or whatever gear your next adventure calls for! Notable updates include a new generator in 2025, a tankless water heater in 2021, and new gas logs and a fireplace liner in the sunroom in 2022, new automatic blinds on windows on 2nd floor in 2026. Come check this one out before it's too late!
All features
Interior details
Bedrooms & Bathrooms
- Bedrooms: 3
- Bathrooms: 2
- Full bathrooms: 2
Heating & Cooling
- Heating: Forced Air, Heat Pump, Natural Gas
- Cooling: Central Air, Heat Pump
Other Interior
- Flooring: Vinyl, Wood
- Appliances: Dryer, Dishwasher, Gas Cooking, Disposal, Refrigerator, Tankless Water Heater
- Features: Bookcases, Built In Features, Bedroom On Main Level, Dining Area, En Suite Bathroom, Full Bath On Main Level, Fireplace, Granite Counters, Jetted Tub, Bath In Primary Bedroom, Recessed Lighting, Walk In Closets
- Fireplaces: 2
Exterior details
Parking
- Garage spaces: 1.0
Construction details
Type & Style
- Home type: Single Family
- Architectural style: Ranch
- Stories: 2
Materials
- Construction: Brick, Drywall, Plaster
- Roof: Composition, Metal
Listed by: Mollie Benedict (804) 308-5211, Rashkind Saunders & Co.
MLS#: 2629180
Listings displayed by Propified through Rand Properties Brokerage.
To report an issue or dispute listing information, contact Rand Properties Brokerage.
All or a portion of the Listing Content is provided by the Central Virginia Regional MLS, LLC, from a copyrighted compilation of Listings. All CVR MLS Listing Content provided is deemed reliable but is not guaranteed accurate. The compilation of Listings and each individual Listing are ©2026 Central Virginia Regional MLS, LLC. All rights reserved.
Similar properties