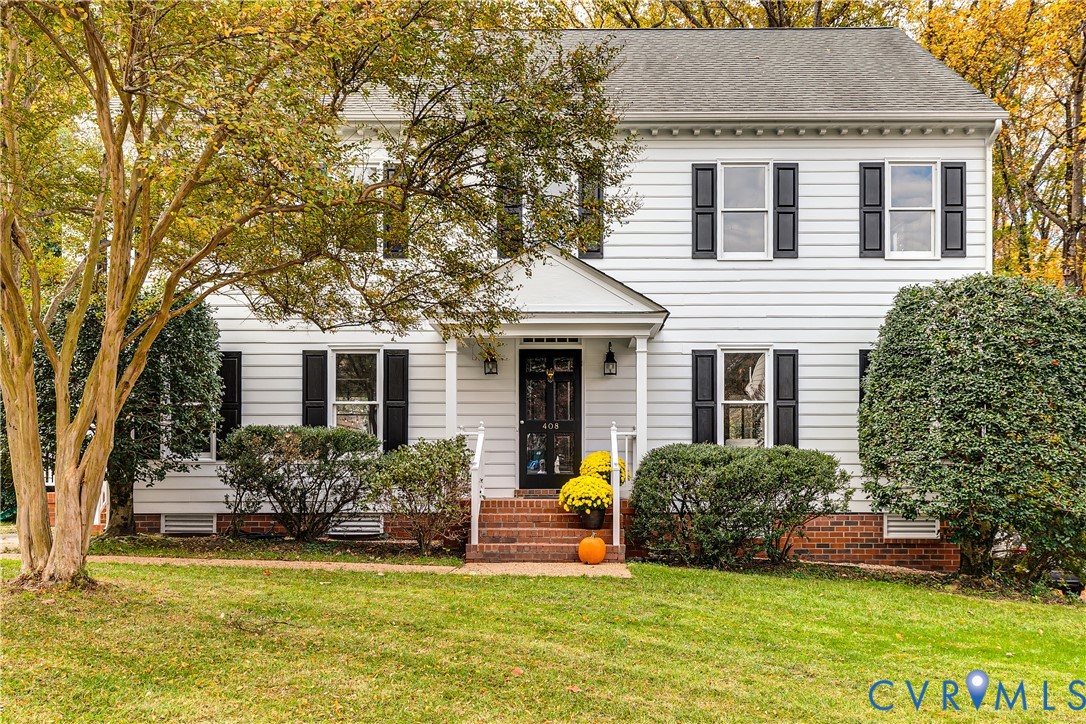
Description
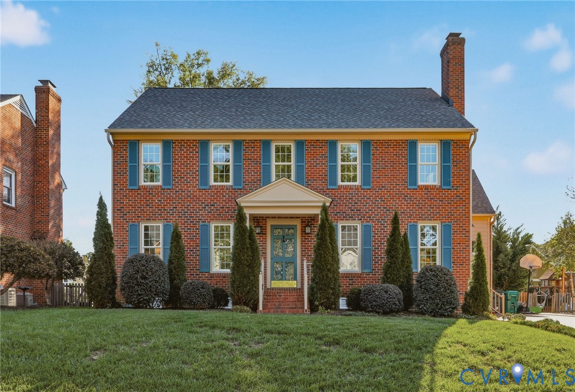
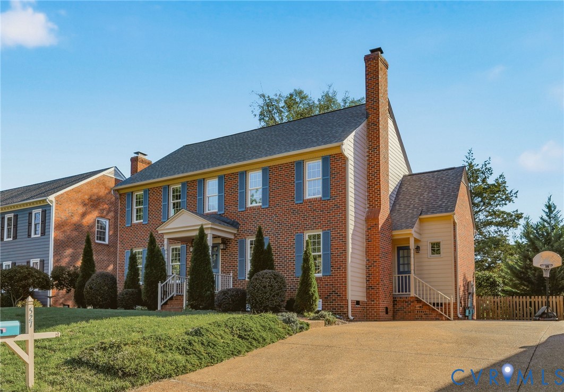
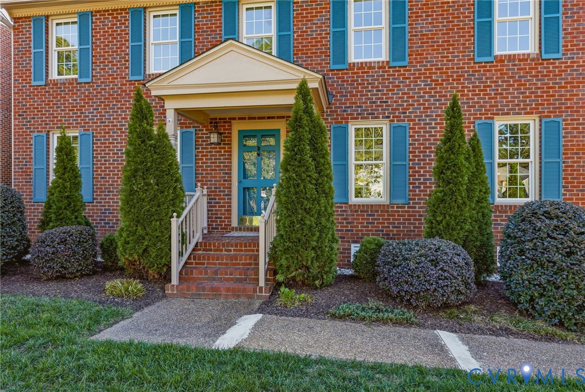
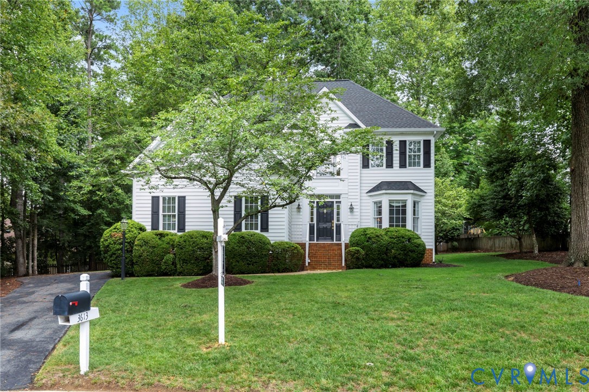
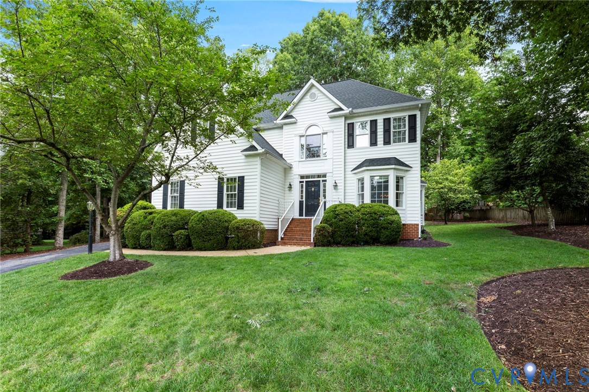
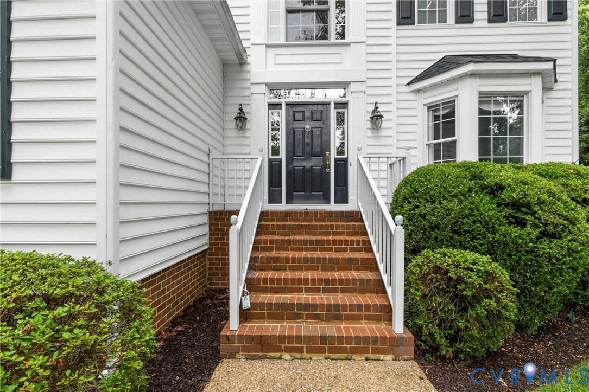
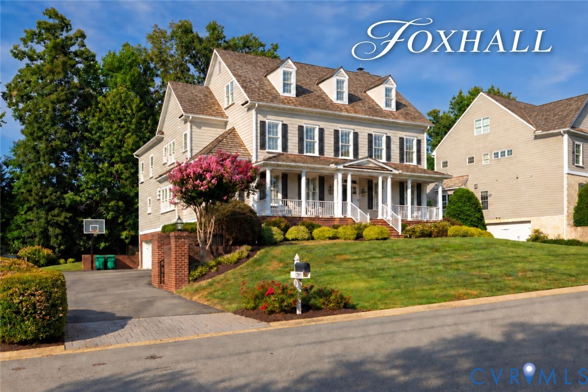
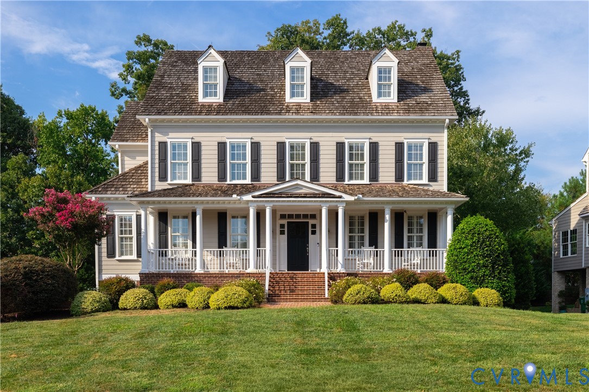
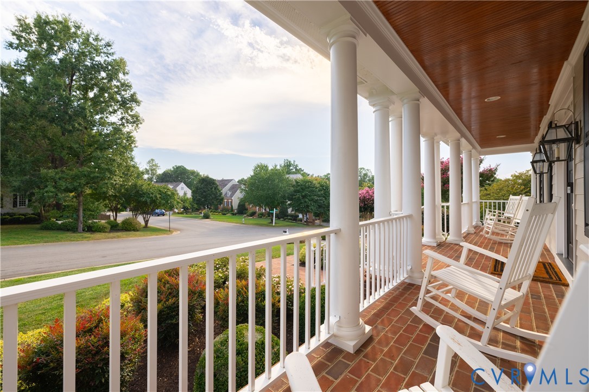
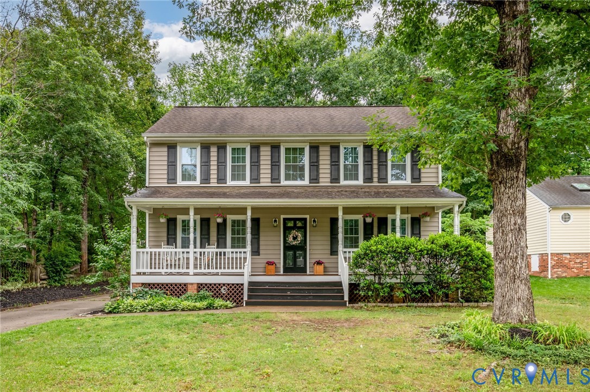
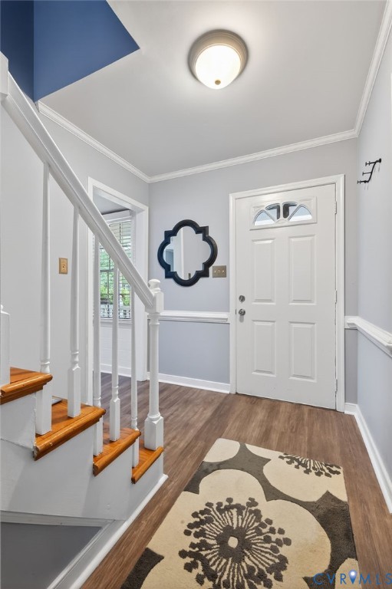
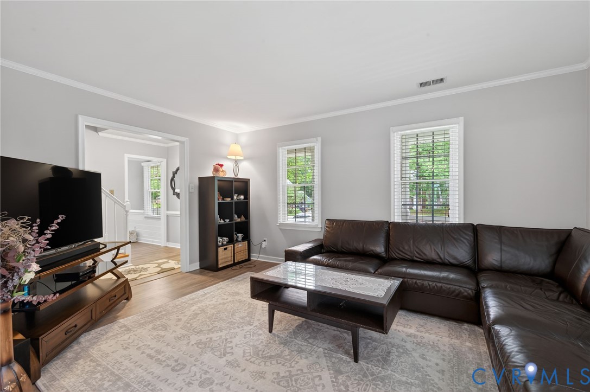
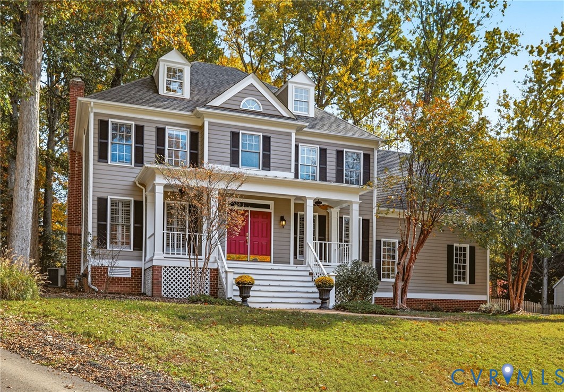
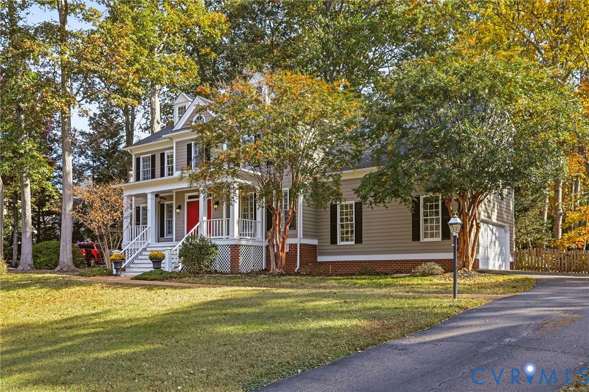
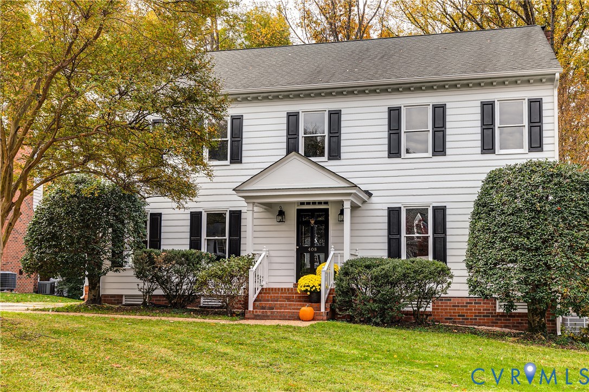
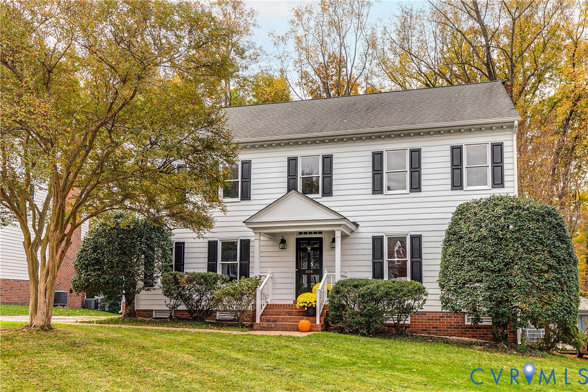
Lovely home tucked away on a private cul-de-sac in the sought-after Whitehall neighborhood! Within walking distance of top-rated schools and popular shops and restaurants, this beautifully maintained home offers a wonderful combination of comfortable living spaces, thoughtful updates, and an unbeatable location. A welcoming foyer opens to a sunny formal living room and spacious dining room with custom wainscoting. The recently renovated kitchen flows beautifully into the cozy family room with built-ins and a wood-burning fireplace, creating the perfect spot for everyday living and entertaining. A vaulted sunroom offers even more space to relax and opens to a fabulous multi-level deck overlooking the private backyard. Just off the side entrance, a convenient laundry room and drop zone keeps backpacks, muddy shoes, and everyday clutter neatly tucked away. A stylish powder room with custom raised paneling completes the first floor. Upstairs, the generous primary suite features a separate dressing area, walk-in closet, and private bath with tub and shower. Three additional spacious bedrooms and a large hall bath round out the second floor, while a floored walk-up attic provides fantastic storage. And then there's the Whitehall lifestyle! Neighborhood gatherings, quiet cul-de-sacs, easy access to Kanawha Swim Club, and a prime central West End location make this a truly special place to call home.
All features
Interior details
Bedrooms & Bathrooms
- Bedrooms: 4
- Bathrooms: 3
- Full bathrooms: 2
- Half bathrooms: 1
Heating & Cooling
- Heating: Electric, Heat Pump, Zoned
- Cooling: Heat Pump, Zoned
Other Interior
- Flooring: Carpet, Ceramic Tile, Wood
- Appliances: Dryer, Dishwasher, Electric Cooking, Electric Water Heater, Oven, Refrigerator, Stove, Washer
- Features: Bookcases, Built In Features, Ceiling Fans, Separate Formal Dining Room, Double Vanity, Fireplace, Granite Counters, High Speed Internet, Kitchen Island, Bath In Primary Bedroom, Pantry, Wired For Data, Walk In Closets
- Fireplaces: 1
Exterior details
Exterior
- Deck, Porch, Storage, Shed, Paved Driveway
Construction details
Type & Style
- Home type: Single Family
- Architectural style: Colonial
- Stories: 2
Materials
- Construction: Drywall, Frame, Hardboard, Hardiplank Type
Listed by: Sally Hawthorne (804) 288-2100, Shaheen Ruth Martin & Fonville
MLS#: 2629244
Listings displayed by Propified through Rand Properties Brokerage.
To report an issue or dispute listing information, contact Rand Properties Brokerage.
All or a portion of the Listing Content is provided by the Central Virginia Regional MLS, LLC, from a copyrighted compilation of Listings. All CVR MLS Listing Content provided is deemed reliable but is not guaranteed accurate. The compilation of Listings and each individual Listing are ©2026 Central Virginia Regional MLS, LLC. All rights reserved.
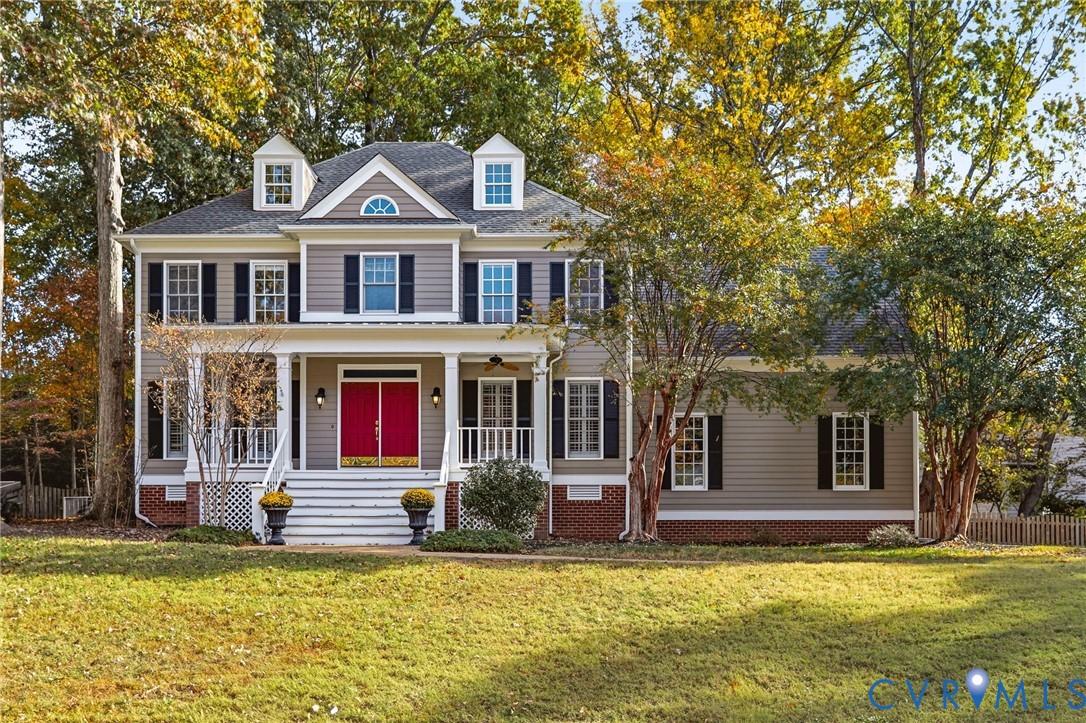
Similar properties