Description
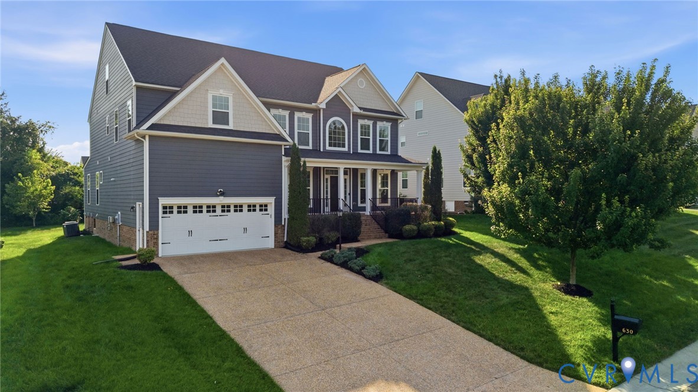
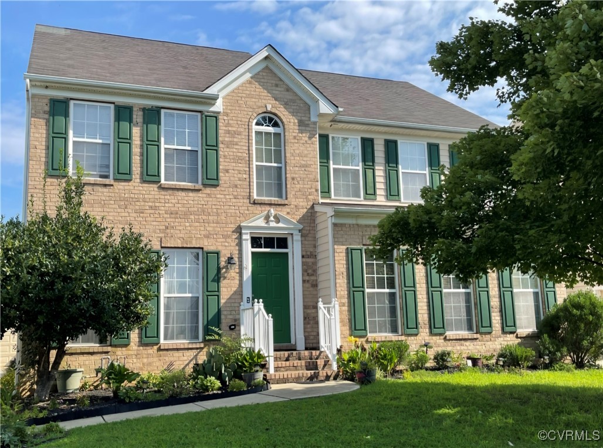
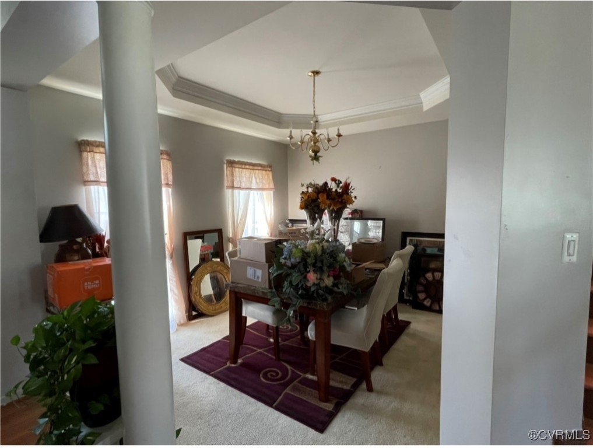
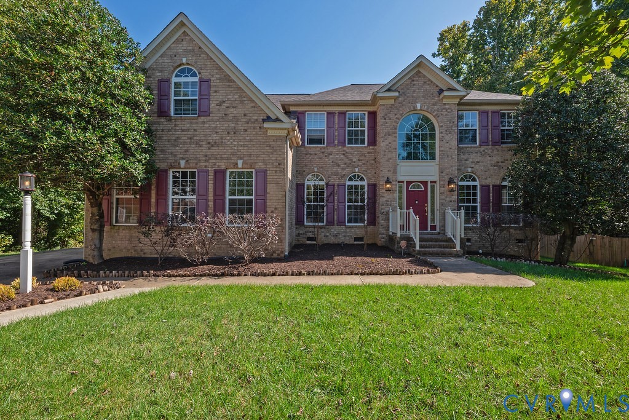
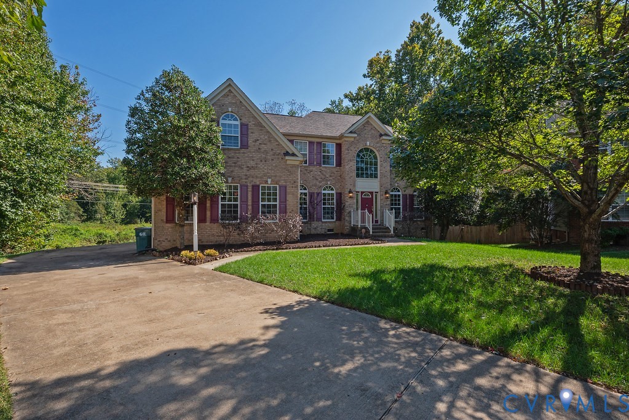
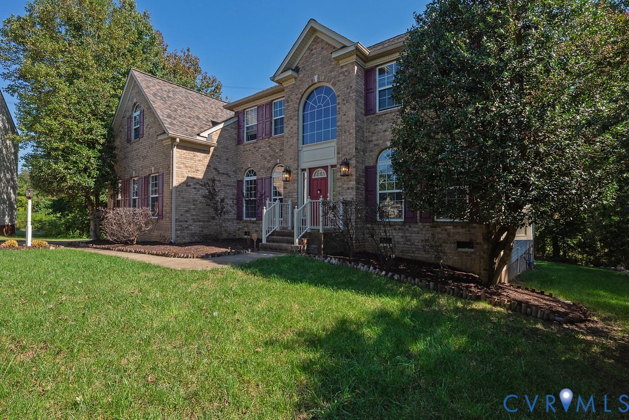
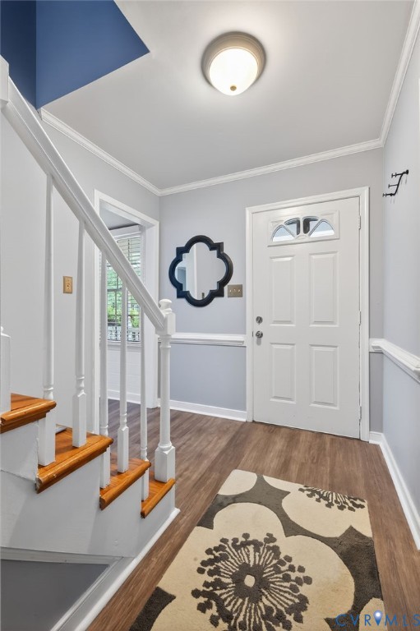
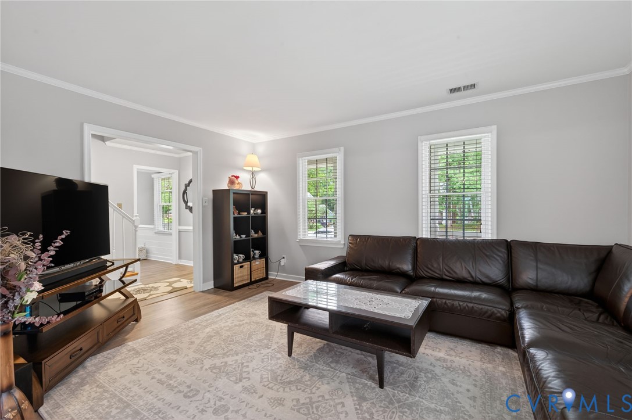
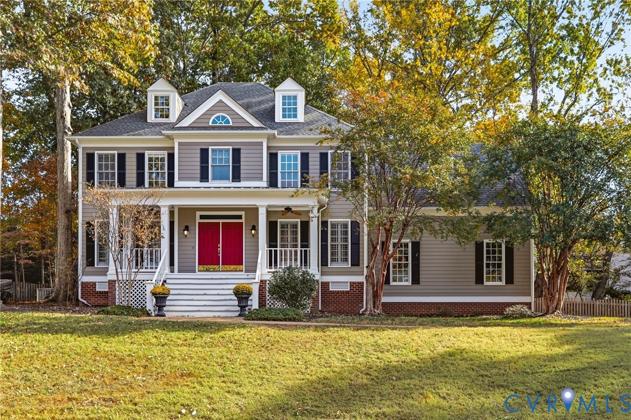
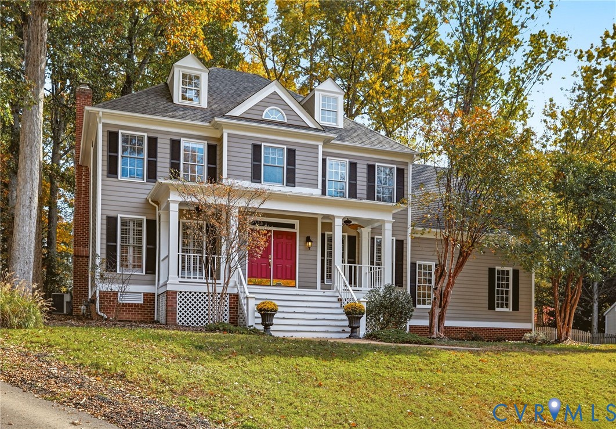
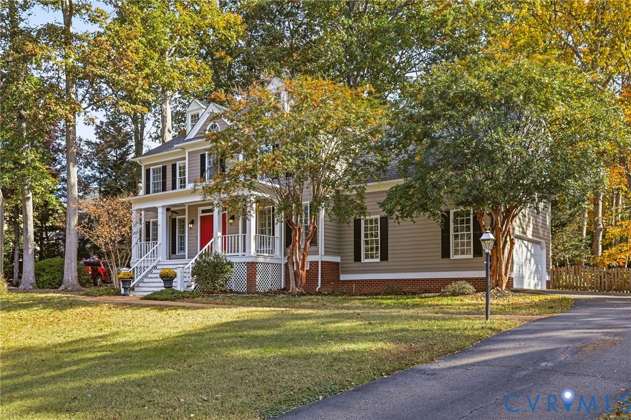
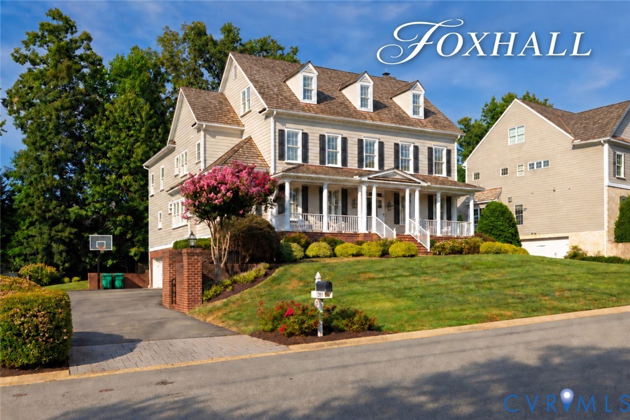
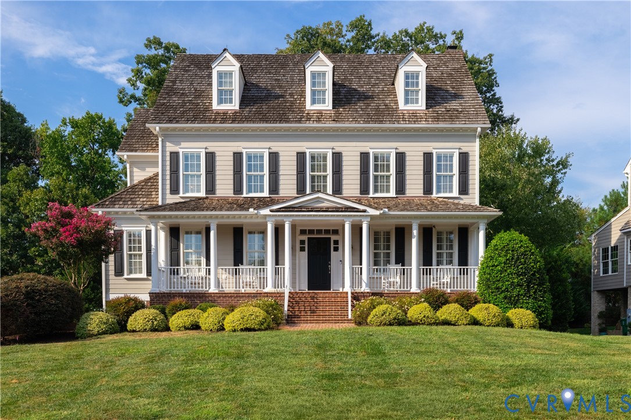
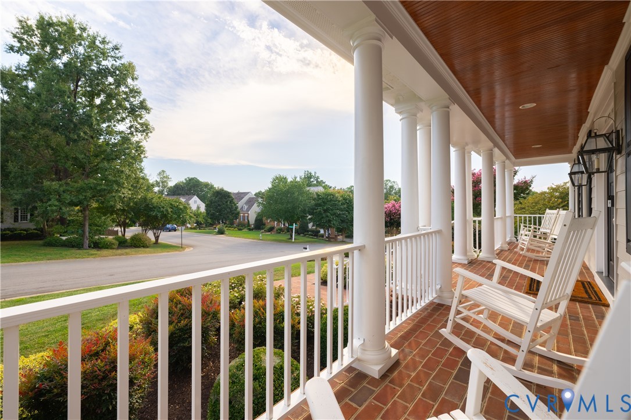
Stunning Homeplaces, Ltd. Construction showcases timeless craftsmanship, exceptional architectural detail, and an incredibly versatile floor plan in the highly sought-after Foxhall neighborhood. The grand entry features an impressive arched doorway accented by fluted wood and keystones, opening to a dramatic two-story foyer that adjoins the elegant formal living spaces. The family room is beautifully appointed with a masonry fireplace and custom bookcases. The morning room accesses the cozy screened porch. The custom kitchen is a true showpiece, featuring stunning cabinetry and appointments, an expansive island, and gas cooking. A sun-filled breakfast nook adjoins a beautifully appointed Butler’s pantry and a large walk-in pantry. **One of the home’s most desirable features is the huge 1ST FLOOR BEDROOM with a PRIVATE BATH**, offering flexibility as a primary/guest suite. The back hallway includes custom built-in cubbies and a second staircase.The **grand walkout lower level** is designed for exceptional entertaining and recreation, featuring a spacious recreation room with a separate billiard area, built-in bookcases, full bath and wet bar. A dedicated media room includes decorative sconces, projector, and screen! Upstairs, the second floor offers **four spacious bedrooms, three full baths, and a dedicated exercise room**. The third-floor gathering/ recreation space could easily serve as a **6th bedroom**, complete with a full bath and walk-in closet. The closet leads to a wonderfully unexpected **secret golf room**—sure to delight any golf enthusiast! Additional highlights include a **four-car garage with utility space**, approximately **9.5-foot ceilings**, and plantation shutters, mini first floor office, walk in attic and wide plank hardwood floors. Foxhall amenities include a clubhouse, NEW pool, tennis courts, soccer fields, and sidewalks along Causeway. Conveniently located near I-64, Route 288, and I-295! **Do not miss the opportunity to experience this truly exceptional home!**
All features
Interior details
Bedrooms & Bathrooms
- Bedrooms: 6
- Bathrooms: 7
- Full bathrooms: 6
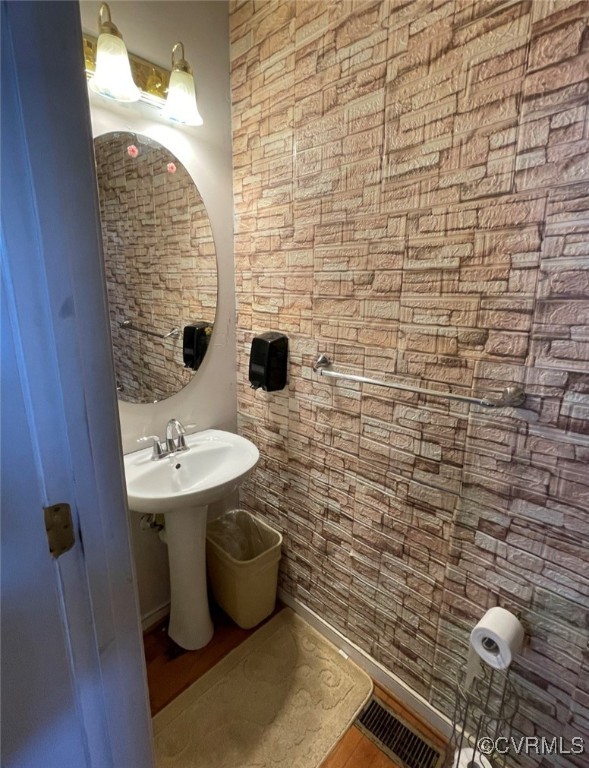
- Half bathrooms: 1
Heating & Cooling
- Heating: Electric, Forced Air, Heat Pump, Natural Gas, Zoned
- Cooling: Zoned
Other Interior
- Flooring: Ceramic Tile, Partially Carpeted, Wood
- Appliances: Built In Oven, Double Oven, Dishwasher, Gas Cooking, Disposal, Gas Water Heater, Microwave, Refrigerator
- Features: Wet Bar, Bookcases, Built In Features, Bedroom On Main Level, Butlers Pantry, Breakfast Area, Ceiling Fans, Dining Area, Separate Formal Dining Room, Double Vanity, Eat In Kitchen, En Suite Bathroom, Full Bath On Main Level, Fireplace, Granite Counters, High Ceilings, Kitchen Island, Bath In Primary Bedroom, Pantry, Recessed Lighting, Walk In Closets
- Fireplaces: 1
Exterior details
Exterior
- Irrigation Sprinklers, Porch, Paved Driveway
- Windows: Screens, Thermal Windows
Parking
- Garage spaces: 4.0
Construction details
Type & Style
- Home type: Single Family
- Architectural style: Transitional
- Stories: 2
Materials
- Construction: Block, Frame, Hardiplank Type
- Roof: Wood
Listed by: Beth Lane (804) 741-4108, Metropolitan Real Estate Inc
MLS#: 2622881
Listings displayed by Propified through Rand Properties Brokerage.
To report an issue or dispute listing information, contact Rand Properties Brokerage.
All or a portion of the Listing Content is provided by the Central Virginia Regional MLS, LLC, from a copyrighted compilation of Listings. All CVR MLS Listing Content provided is deemed reliable but is not guaranteed accurate. The compilation of Listings and each individual Listing are ©2026 Central Virginia Regional MLS, LLC. All rights reserved.
Similar properties