Description
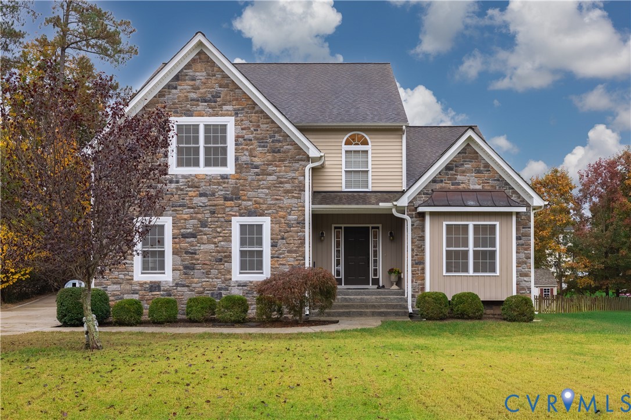
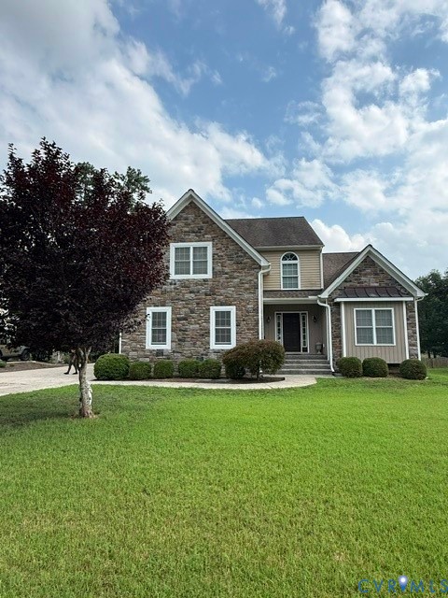
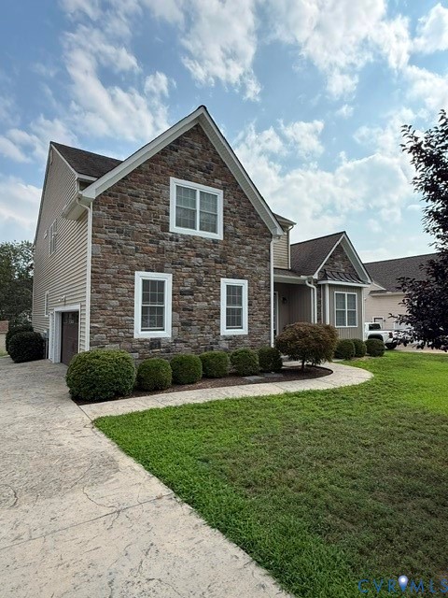
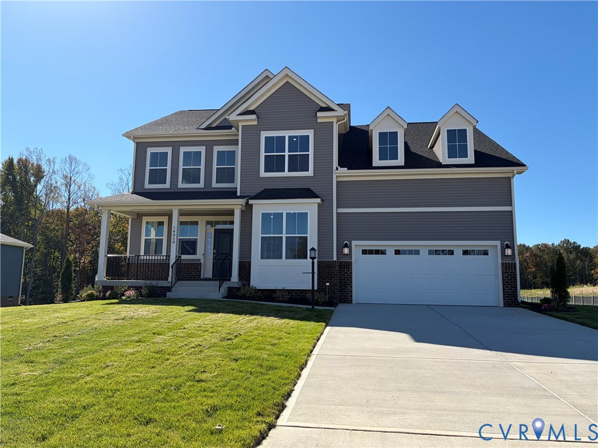
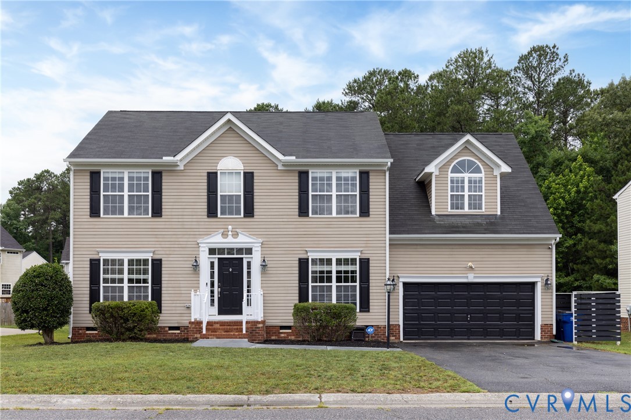
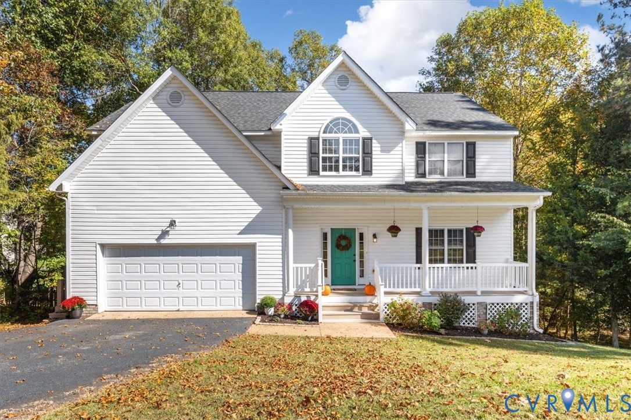
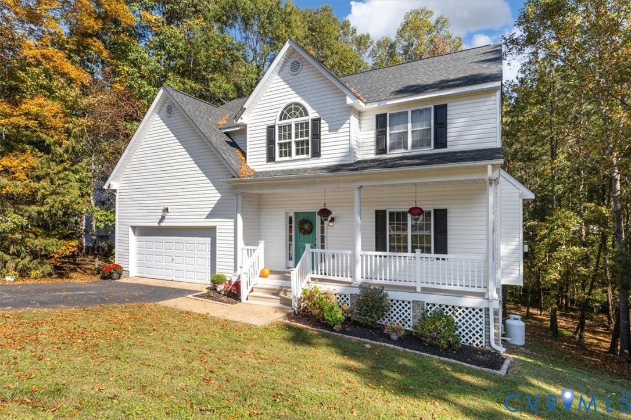
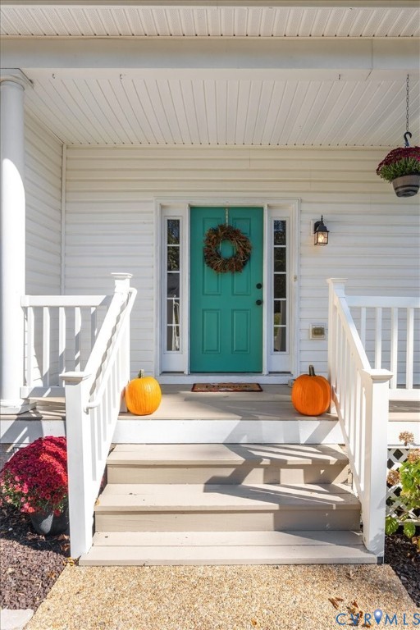
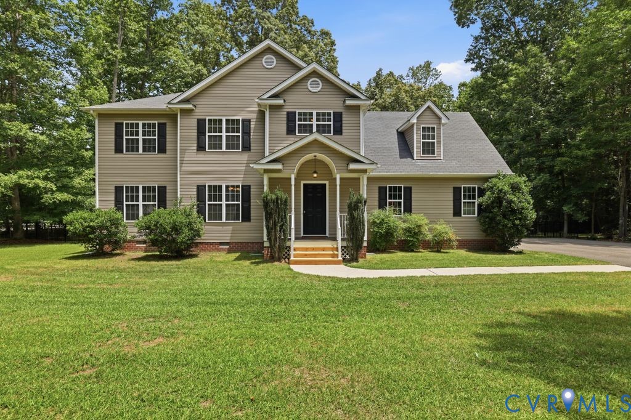
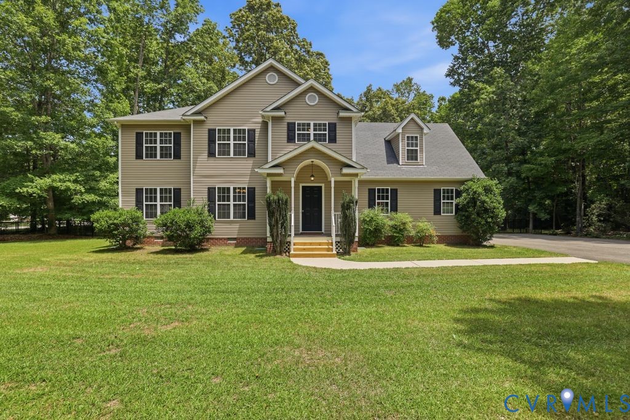
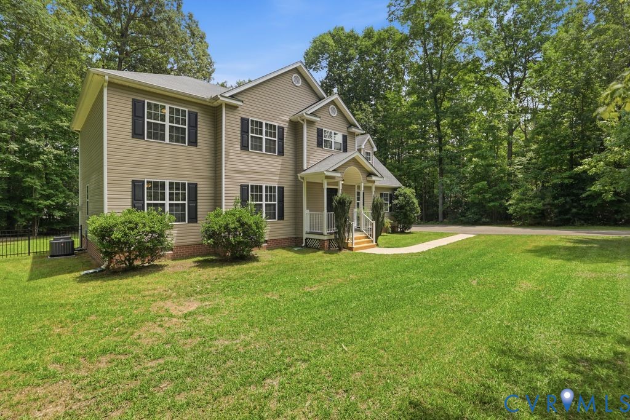
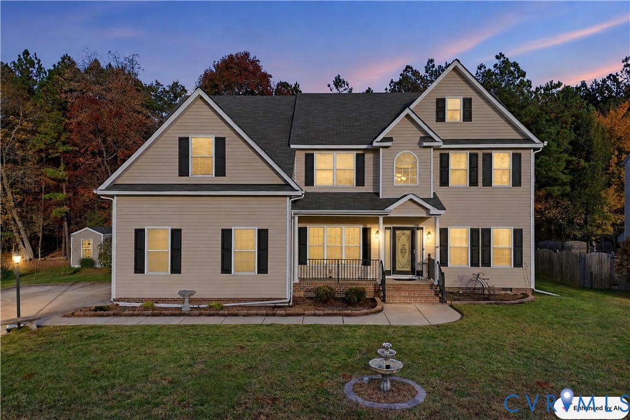
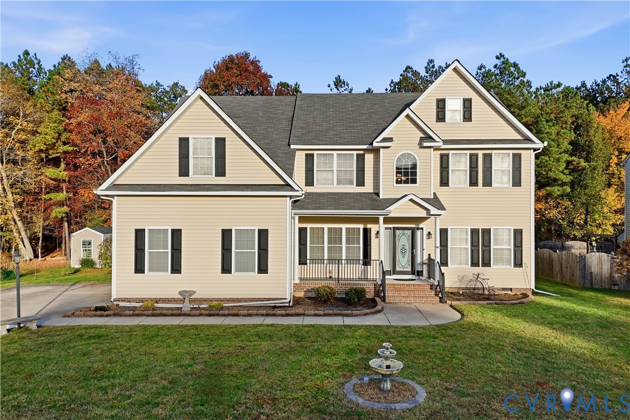
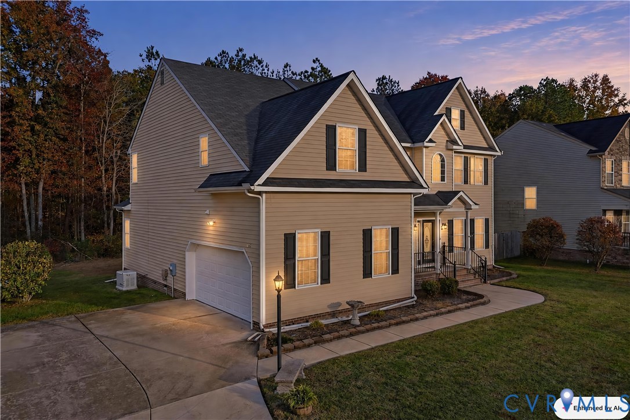
WELCOME HOME into the grand two-story foyer featuring soaring ceilings and beautiful hardwood flooring. the second-level hardwood floored loft overlooks the foyer below, creating an open, spacious feel and adding to the homes's architectural appeal. Enjoy the convenience of two spacious primary suites, including a first-floor primary suite featuring beautiful hardwood flooring and a generous layout. Ideal for comfortable living and added flexibility. Upon entering the home, you'll find spacious formal living and dining rooms, thoughtfully positioned on either side of the foyer. the formal dining room is to the right, while the formal living room is to the left, offering elegant spaces for entertaining and gathering. The spacious, open-concept great room flows seamlessly into the kitchen and adjoining morning room, creating the perfect setting for everyday living and entertaining. the kitchen features beautiful granite countertops and a distinctive rounded island with ample seating, making the perfect gathering spot for family and friends to share meals, conversation, and quality time. Flowing to the upper level, you'll discover the second spacious primary suite, featuring an oversized bedroom, with sitting area, a generous walk-in closet, and a private full bath. this additional primary retreat offers comfort, privacy and flexibility for multigenerational living or overnight guests. The two additional bedrooms on the second level are also generously sized, offering comfortable living spaces with ample room for family members, guest, or a home office. Adding more convenience and peace of mind, the home is equipped with a whole-house generator, proving backup power during unexpected outages and helping keep essential household systems running when you need them most! The seller is offering an America's Preferred one-year Home Warranty for added peace of mind and protection for the new homeowner! Located in the established Branchs Bluff community of Chesterfield County.
All features
Interior details
Bedrooms & Bathrooms
- Bedrooms: 4
- Bathrooms: 4
- Full bathrooms: 3
- Half bathrooms: 1
Heating & Cooling
- Heating: Electric
- Cooling: Central Air, Electric, Heat Pump
Other Interior
- Flooring: Partially Carpeted, Tile, Vinyl, Wood
- Appliances: Dishwasher, Electric Cooking, Disposal, Microwave, Refrigerator, Smooth Cooktop
- Features: Dining Area, Eat In Kitchen, Granite Counters, High Ceilings, High Speed Internet, Kitchen Island, Loft, Bath In Primary Bedroom, Main Level Primary, Multiple Primary Suites, Pantry, Cable Tv, Wired For Data, Walk In Closets
- Fireplaces: 1
Exterior details
Exterior
- Porch, Paved Driveway
- Windows: Thermal Windows
Parking
- Garage spaces: 1.5
Construction details
Type & Style
- Home type: Single Family
- Architectural style: Two Story, Transitional
- Stories: 2
Materials
- Construction: Drywall, Vinyl Siding, Wood Siding
- Roof: Composition
Listed by: Michelle Johnson-Fisher (804) 359-9200, United Real Estate Richmond
MLS#: 2629371
Listings displayed by Propified through Rand Properties Brokerage.
To report an issue or dispute listing information, contact Rand Properties Brokerage.
All or a portion of the Listing Content is provided by the Central Virginia Regional MLS, LLC, from a copyrighted compilation of Listings. All CVR MLS Listing Content provided is deemed reliable but is not guaranteed accurate. The compilation of Listings and each individual Listing are ©2026 Central Virginia Regional MLS, LLC. All rights reserved.
Similar properties