Description
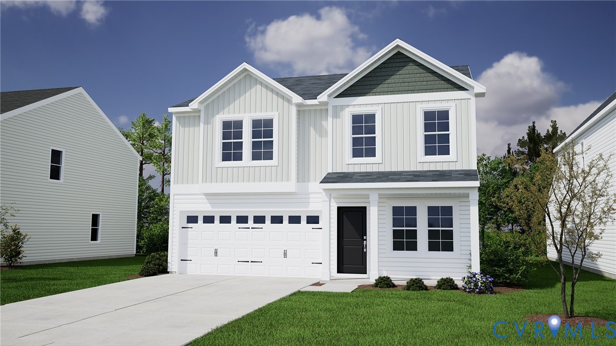
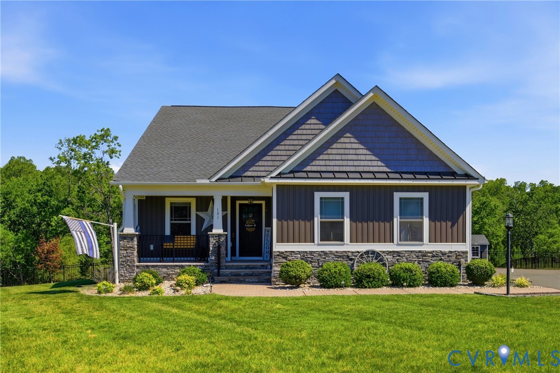
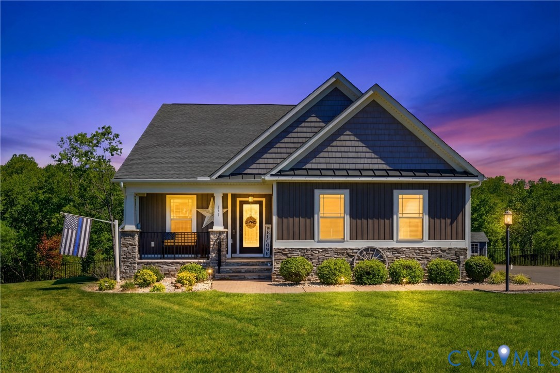
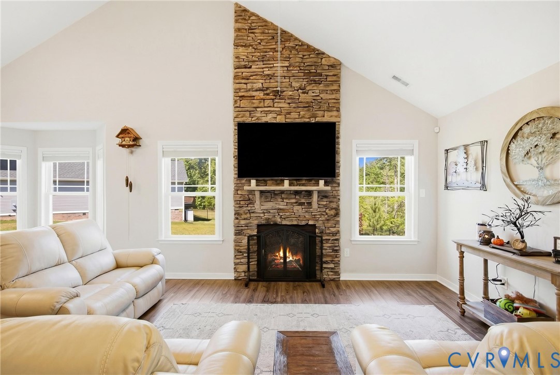
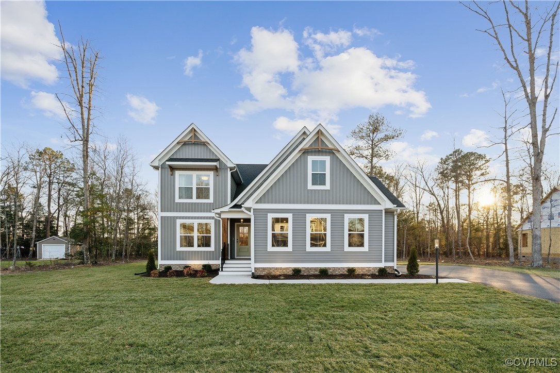
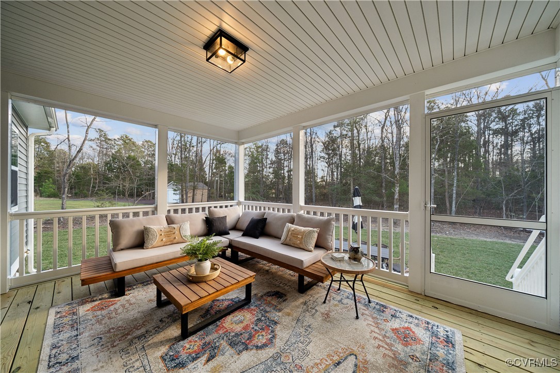
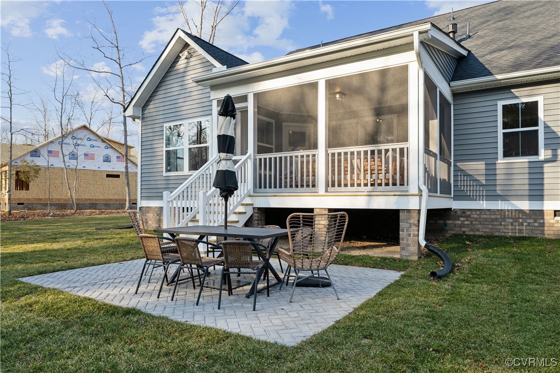
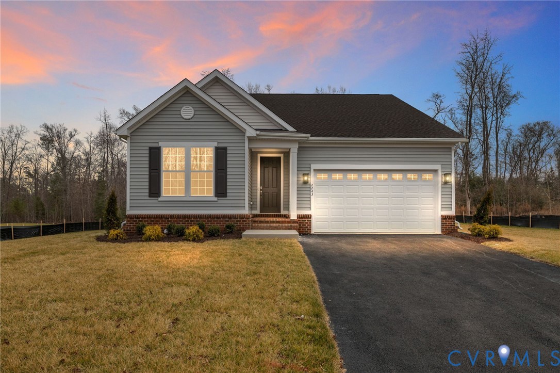
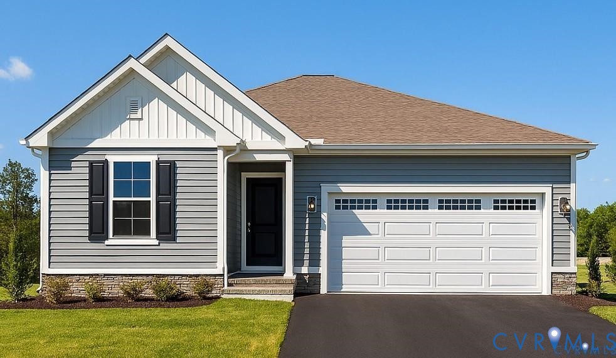
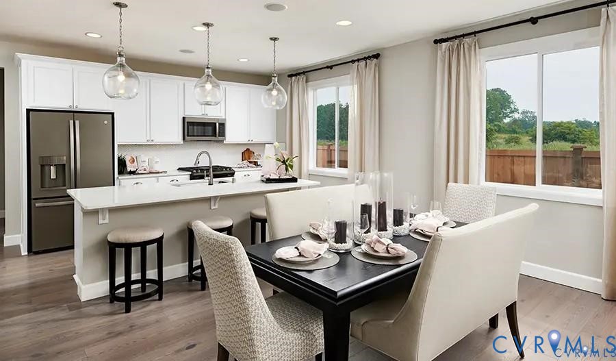
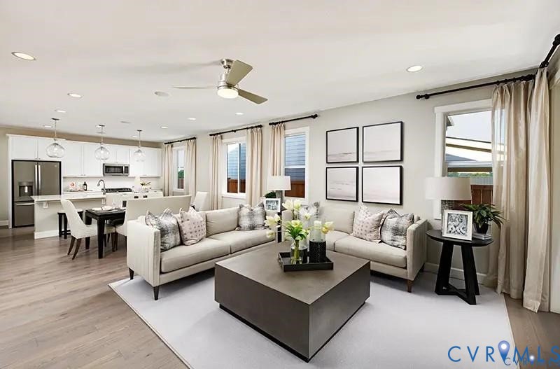
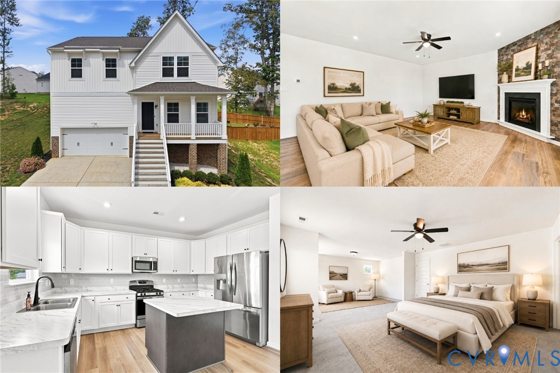
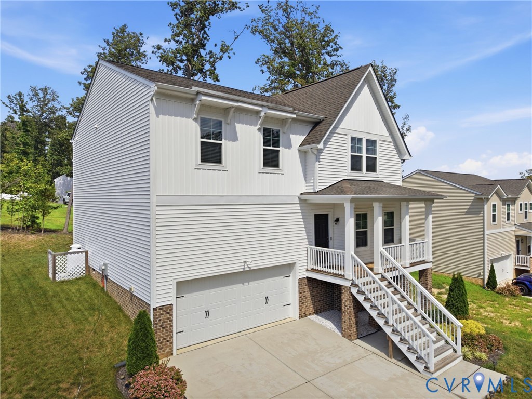
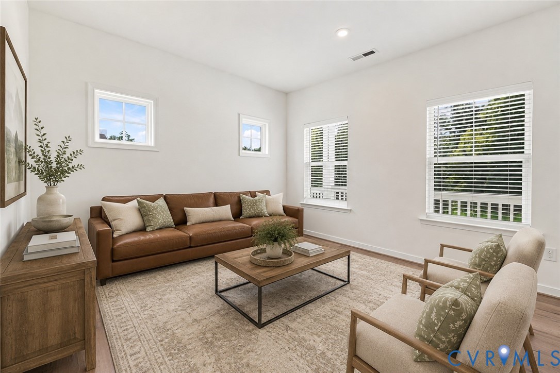
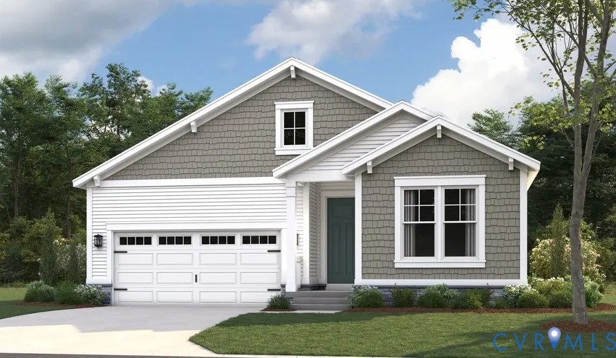
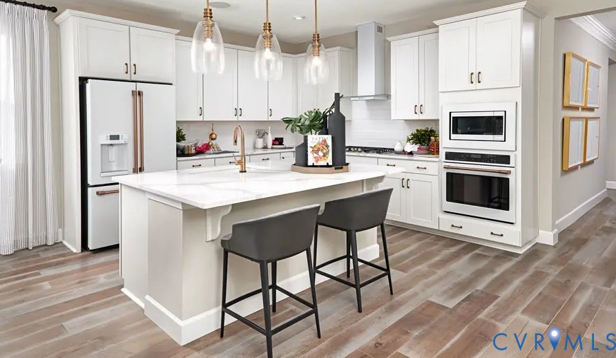
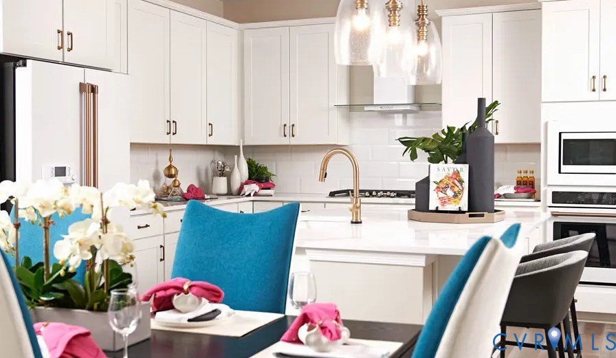
Looking for a ranch-style floor plan? The Arlington at Kennington should be at the top of your list! This thoughtfully designed home features an open great room, dining area, and kitchen, creating a welcoming space for everyday living and entertaining. Two bedrooms share a full bath, while a separate primary suite offers a private bath and walk-in closet. Enjoy the convenience of single-level living with a mudroom, dedicated laundry room with optional cabinets and sink, spacious kitchen island, and built-in pantry. Personalize your home with available options such as gourmet kitchen features, a deluxe primary bath, a finished basement, and more. From flooring to lighting, choose the finishes and features that reflect your style and bring your vision of home to life. Photos are from the builder’s library and do not depict the actual home. Images may show optional features and upgrades.
All features
Interior details
Bedrooms & Bathrooms
- Bedrooms: 3
- Bathrooms: 2
- Full bathrooms: 2
Heating & Cooling
- Heating: Electric, Forced Air
- Cooling: Central Air, Electric
Other Interior
- Flooring: Partially Carpeted, Vinyl
- Appliances: Dishwasher, Electric Water Heater, Disposal, Microwave, Refrigerator, Smooth Cooktop, Stove, Tankless Water Heater
- Features: Bedroom On Main Level, Dining Area, Double Vanity, Eat In Kitchen, En Suite Bathroom, Full Bath On Main Level, Granite Counters, High Ceilings, Kitchen Island, Bath In Primary Bedroom, Main Level Primary, Pantry, Recessed Lighting, Walk In Closets
Exterior details
Exterior
- Paved Driveway
- Windows: Screens
Parking
- Garage spaces: 2.0
Construction details
Type & Style
- Home type: Single Family
- Architectural style: Ranch
- Stories: 2
Materials
- Construction: Drywall, Frame, Vinyl Siding
- Roof: Shingle
Listed by: Leis Linares (804) 775-2000, ICON Realty Group, ERA Powered
MLS#: 2629382
Listings displayed by Propified through Rand Properties Brokerage.
To report an issue or dispute listing information, contact Rand Properties Brokerage.
All or a portion of the Listing Content is provided by the Central Virginia Regional MLS, LLC, from a copyrighted compilation of Listings. All CVR MLS Listing Content provided is deemed reliable but is not guaranteed accurate. The compilation of Listings and each individual Listing are ©2026 Central Virginia Regional MLS, LLC. All rights reserved.
Similar properties