Description
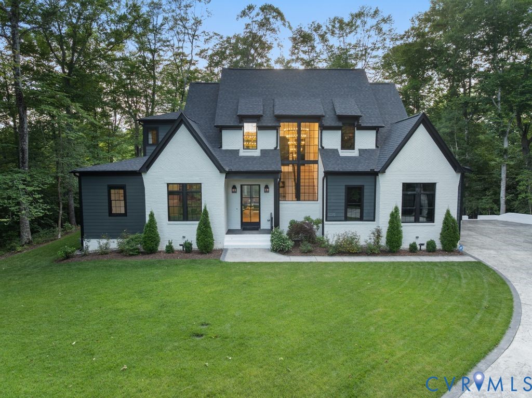
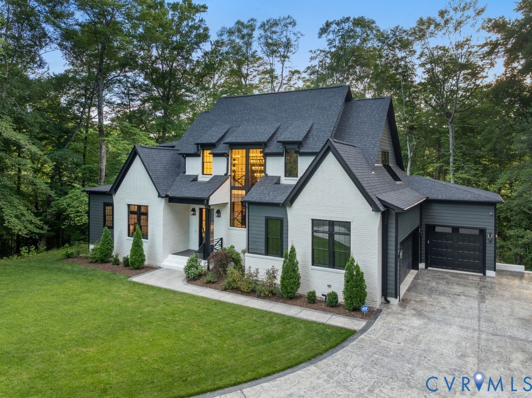
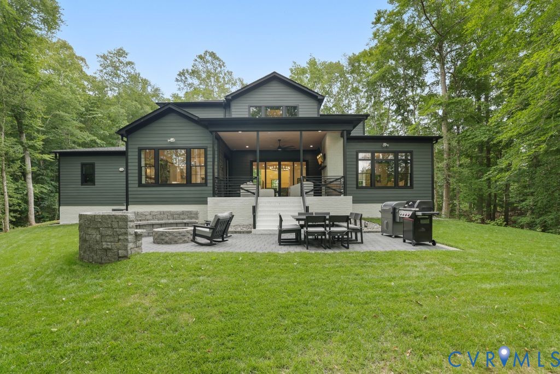
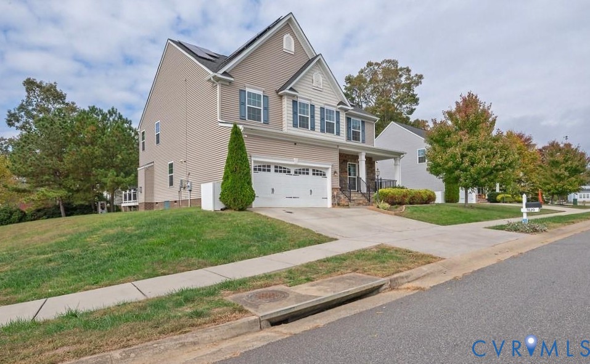
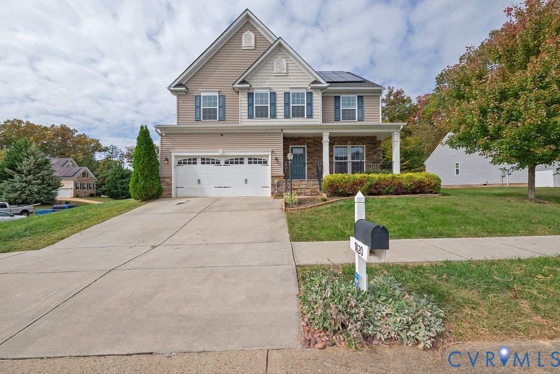
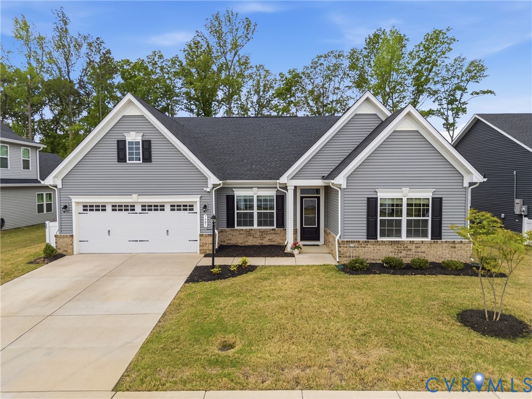
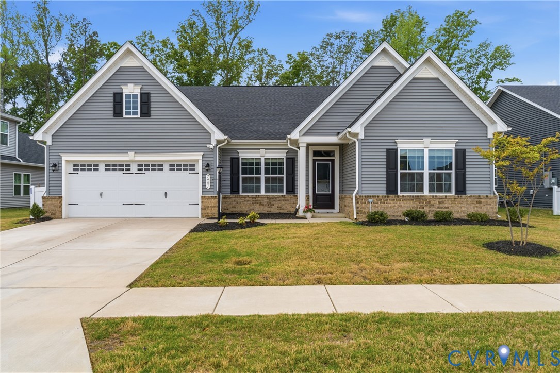
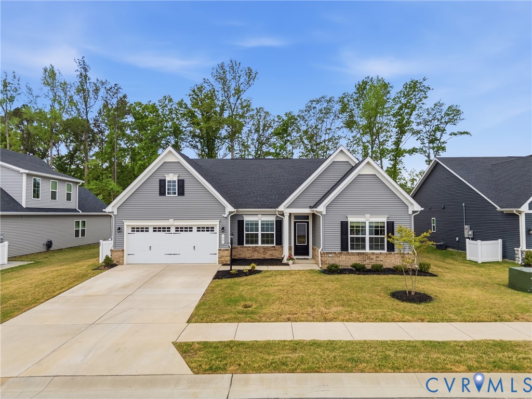
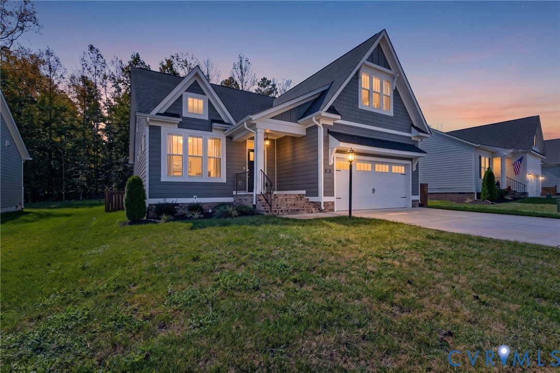
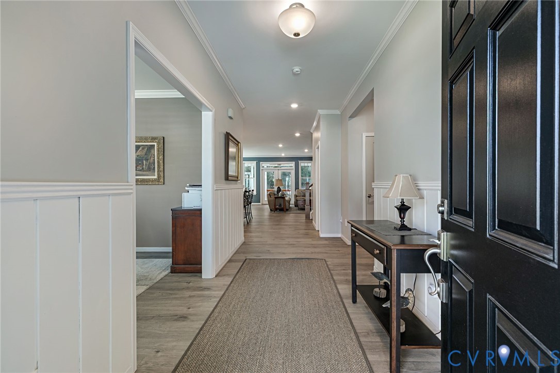
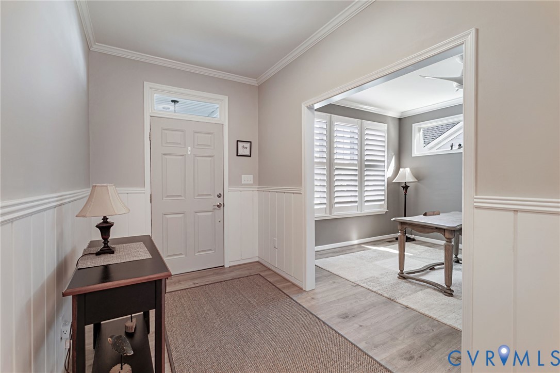
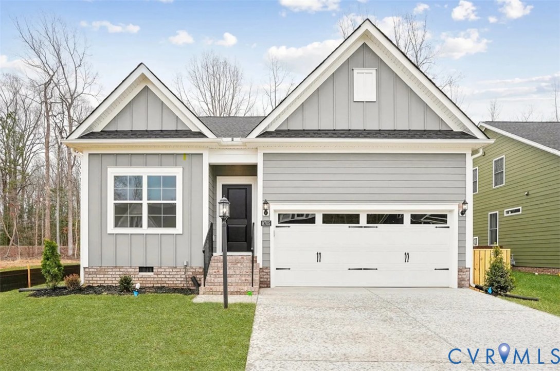
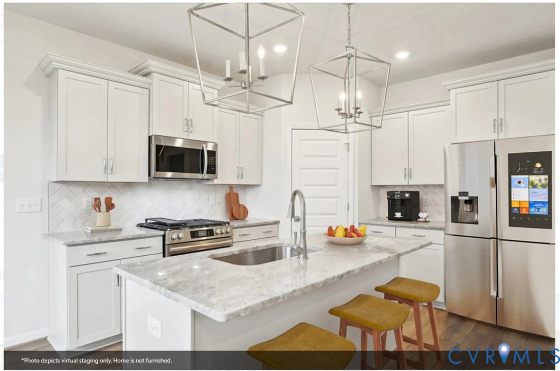
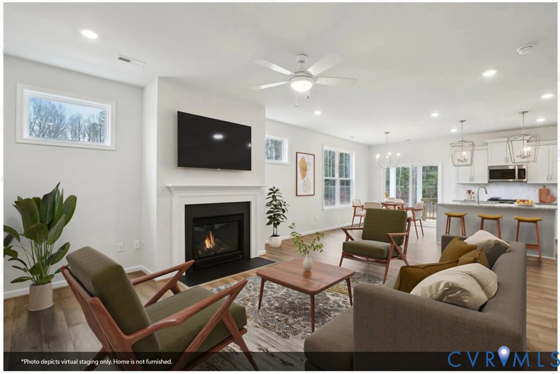
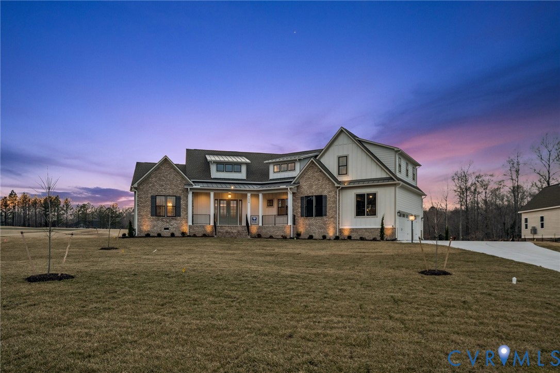
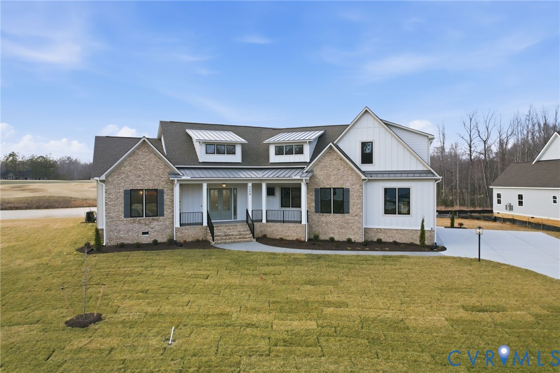
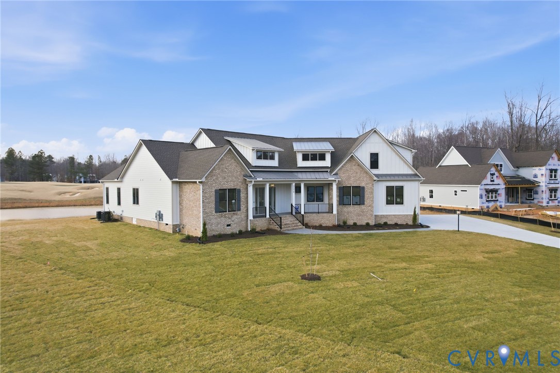
Welcome to the largest lot in the Enclave at Viniterra, one of New Kent's premier communities, offering estate-sized homesites, beautiful golf course views, and access to championship golf and an award-winning winery. To be built by RCI Builders, the Springvale floor plan offers approximately 4,000 square feet with 4 bedrooms, 4.5 baths, and a thoughtfully designed layout ideal for everyday living and entertaining. The main level features 10-foot ceilings and an open-concept living space connecting the family room, kitchen, and dining area, complete with a gas fireplace and optional custom built-ins. The spacious kitchen features two oversized islands, ample storage space, and beautiful finishes throughout. A first-floor guest suite with private bath, home office, powder room, and mud room add both convenience and functionality. Upstairs, you'll find a spacious loft, two additional bedrooms, each with their own en-suite bathrooms. One of the home's standout features is the 22' x 13' porch, perfectly positioned to overlook both the 8th and 9th hole. You'll love the upgraded and durable Hardie Plank siding as a standard feature, alongside sod + irrigation, concrete driveway, and custom elevations. Enjoy the lifestyle Viniterra has to offer, with brand new access to a stunning gym, tennis, pickleball, pool, and dining at the winery. All of this in a beautiful New Kent setting with convenient access to Richmond, Williamsburg, and surrounding areas.
All features
Interior details
Bedrooms & Bathrooms
- Bedrooms: 4
- Bathrooms: 5
- Full bathrooms: 4
- Half bathrooms: 1
Heating & Cooling
- Heating: Electric, Natural Gas, Zoned
- Cooling: Central Air, Electric, Zoned
Other Interior
- Flooring: Ceramic Tile, Vinyl, Wood
- Appliances: Dishwasher, Disposal, Gas Water Heater, Microwave, Stove, Water Heater
- Features: Wet Bar, Bedroom On Main Level, Dining Area, Separate Formal Dining Room, Double Vanity, Eat In Kitchen, En Suite Bathroom, Full Bath On Main Level, Fireplace, Granite Counters, High Ceilings, High Speed Internet, Kitchen Island, Loft, Bath In Primary Bedroom, Main Level Primary, Multiple Primary Suites, Pantry, Recessed Lighting, Wired For Data, Walk In Closets
- Fireplaces: 1
Exterior details
Exterior
- Porch, Tennis Courts, Paved Driveway
Parking
- Garage spaces: 3.0
Construction details
Type & Style
- Home type: Single Family
- Architectural style: Craftsman, Modern, Two Story
- Stories: 2
Materials
- Construction: Brick, Drywall, Frame, Hardiplank Type
- Roof: Shingle
Listed by: Brittany Shields (804) 747-9933, Hometown Realty
MLS#: 2628930
Listings displayed by Propified through Rand Properties Brokerage.
To report an issue or dispute listing information, contact Rand Properties Brokerage.
All or a portion of the Listing Content is provided by the Central Virginia Regional MLS, LLC, from a copyrighted compilation of Listings. All CVR MLS Listing Content provided is deemed reliable but is not guaranteed accurate. The compilation of Listings and each individual Listing are ©2026 Central Virginia Regional MLS, LLC. All rights reserved.
Similar properties