Description
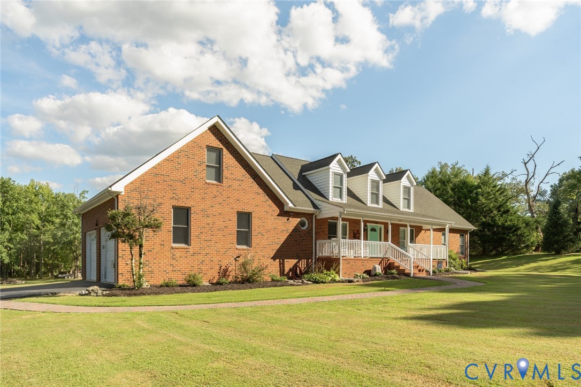
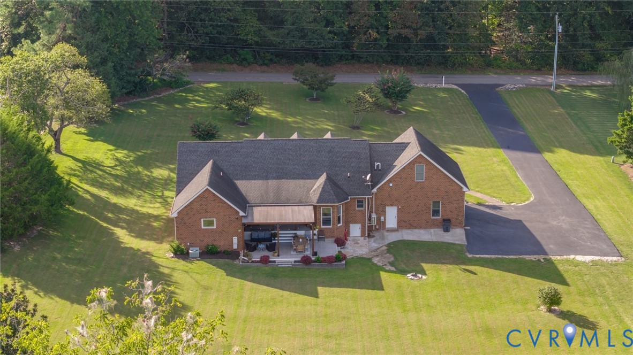
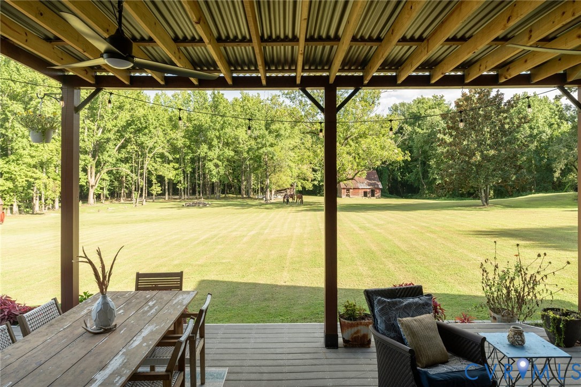
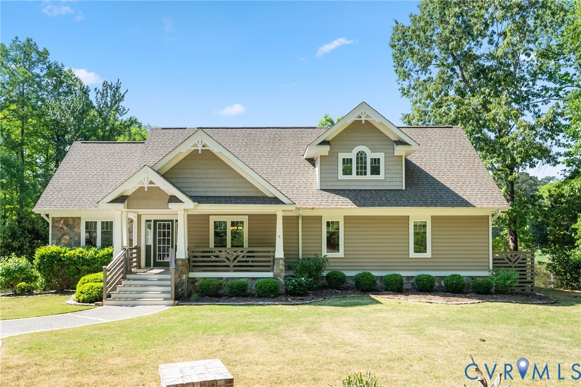
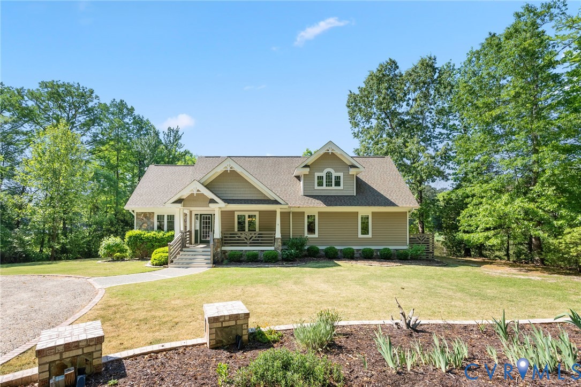
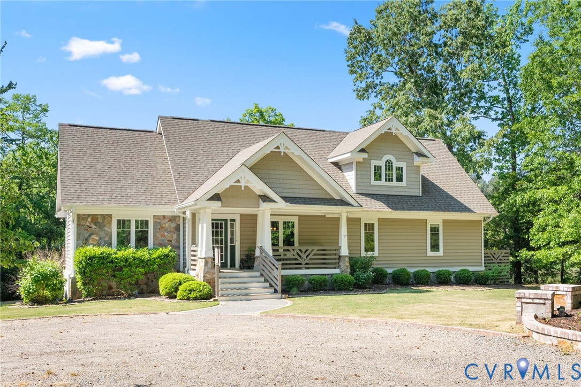
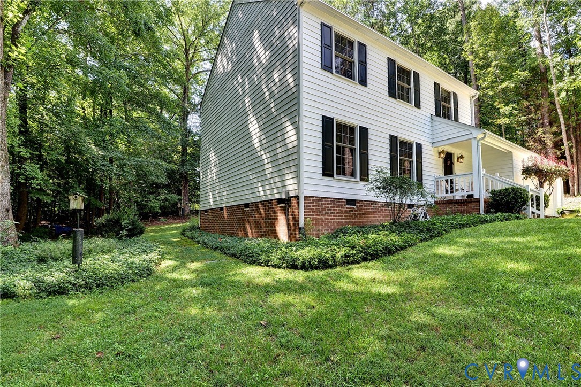
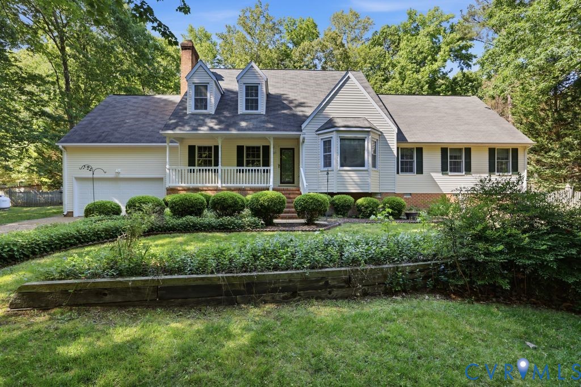
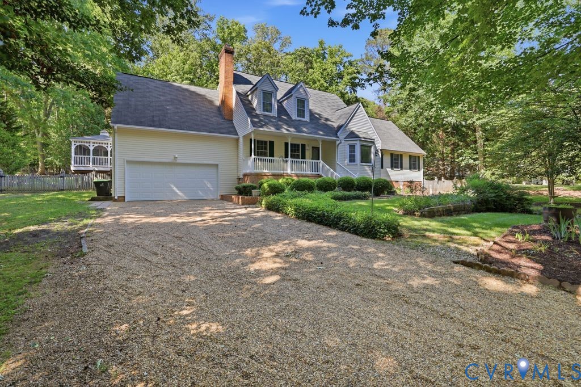
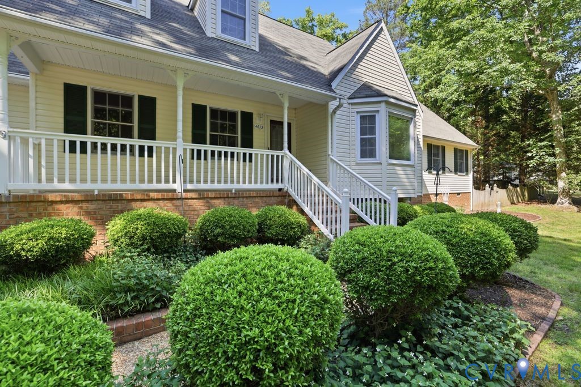
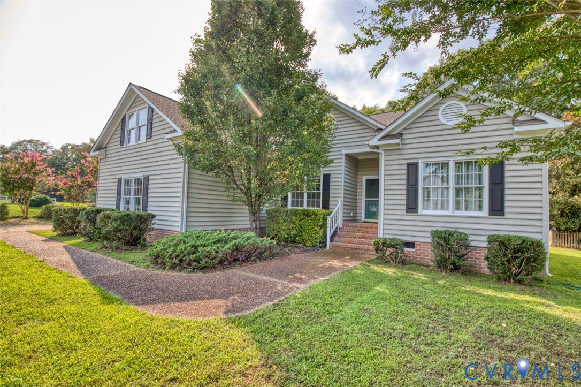
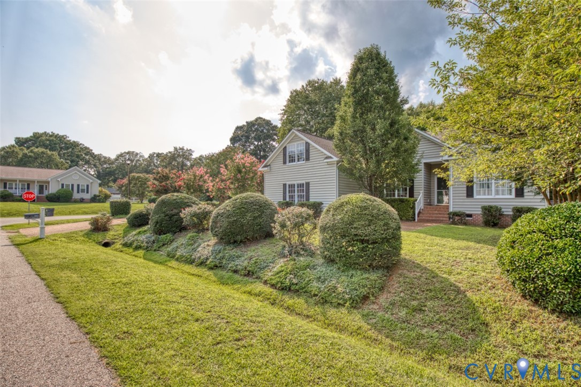
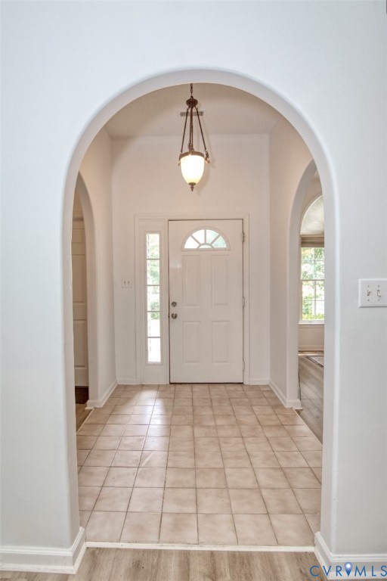
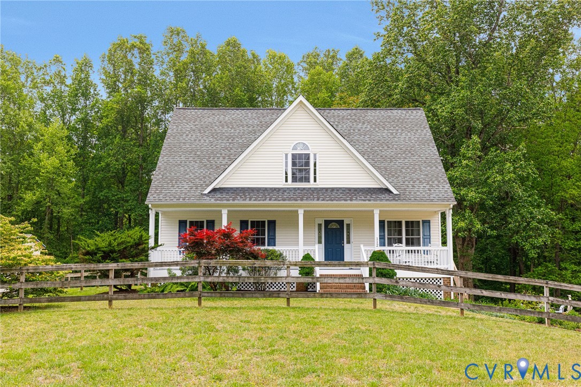
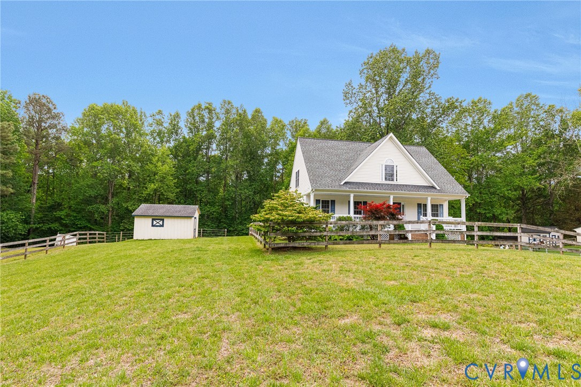
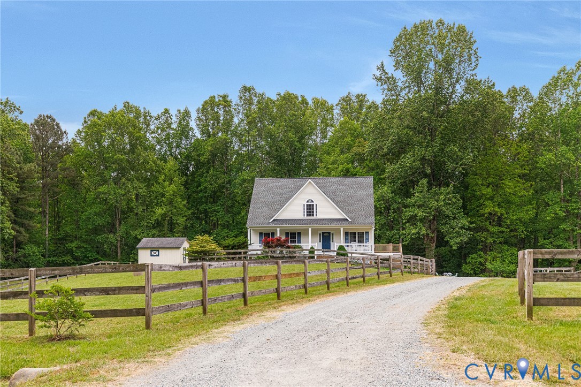
WELCOME TO WOODLAND FARMS, a sought-after equestrian community in Williamsburg! This custom Cape Cod on 3+ acres offers t he perfect blend of comfortable family living and turnkey horse functionality. Surrounded by mature, lush landscaping and beautiful pasture views, this property is a rare find. Relax on the full country front porch overlooking the pastures or enjoy seamless indoor/outdoor living from the spacious rear deck made of solid composite decking. Designed for the equestrian enthusiast, the farm features multiple pastures, two run-in sheds, hay barn, partial aggregate driveway and direct side-entry access to the garage. Ideal for horses, multi-generational living, or other small breed animals. Inside, the main level offers warm, inviting spaces with hardwood floors, crown molding, and chair rail accents. The living room features cozy gas logs, while the open kitchen and dining/sunroom area offers abundant cabinetry, center island, pantry and sliding doors to the rear deck. First-floor primary suite includes an en-suite bath with soaking tub and separate shower. Added convenience with a half bath and laundry area with shelving. Upstairs offer two oversized bedrooms w/ abundant closet space, ceiling fans, and a full bath. Loft area creates additional space for an office or flexible studio space with views of the front pastures. The walk-out basement adds additional living space with a rec room, full bath, and oversized two-car garage with plenty of storage. Generous indoor and outdoor living spaces, a turnkey horse facility, and peaceful country living just minutes from Williamsburg & I-64 Exit 231/Croaker. Don't miss this amazing opportunity in Woodland Farms.
All features
Interior details
Bedrooms & Bathrooms
- Bedrooms: 3
- Bathrooms: 4
- Full bathrooms: 3
- Half bathrooms: 1
Heating & Cooling
- Heating: Electric, Heat Pump, Zoned
- Cooling: Heat Pump, Zoned
Other Interior
- Flooring: Carpet, Ceramic Tile, Vinyl, Wood
- Appliances: Dishwasher, Electric Cooking, Electric Water Heater, Microwave, Stove
- Features: Breakfast Area, Dining Area, Eat In Kitchen, Laminate Counters, Main Level Primary, Cable Tv, Walk In Closets
- Fireplaces: 1
Exterior details
Exterior
- Deck, Out Buildings, Unpaved Driveway
- Windows: Thermal Windows
Parking
- Garage spaces: 2.0
Construction details
Type & Style
- Home type: Single Family
- Architectural style: Cape Cod
- Stories: 2
Materials
- Construction: Drywall, Frame, Vinyl Siding
- Roof: Shingle
Listed by: Tammy Lacey (804) 730-7195, Hometown Realty
MLS#: 2610686
Listings displayed by Propified through Rand Properties Brokerage.
To report an issue or dispute listing information, contact Rand Properties Brokerage.
All or a portion of the Listing Content is provided by the Central Virginia Regional MLS, LLC, from a copyrighted compilation of Listings. All CVR MLS Listing Content provided is deemed reliable but is not guaranteed accurate. The compilation of Listings and each individual Listing are ©2026 Central Virginia Regional MLS, LLC. All rights reserved.
Similar properties