Description
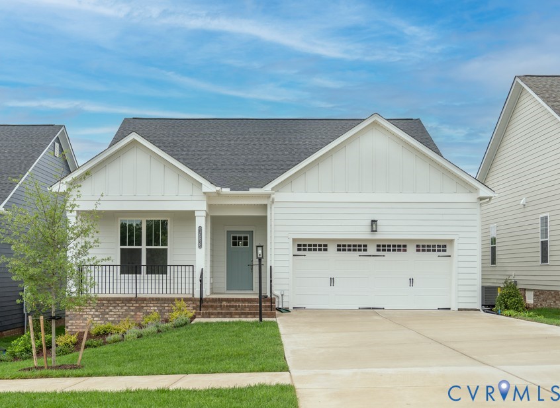
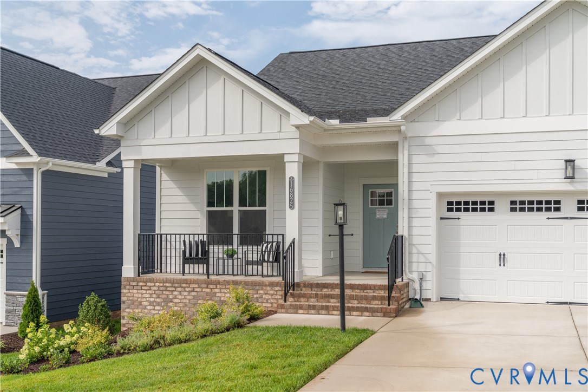
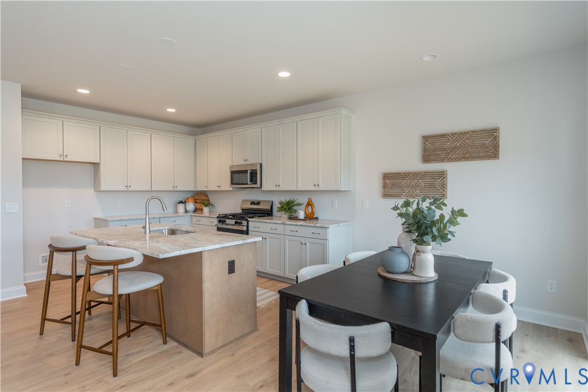
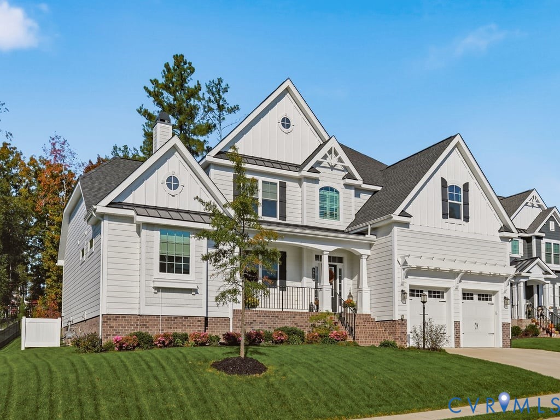
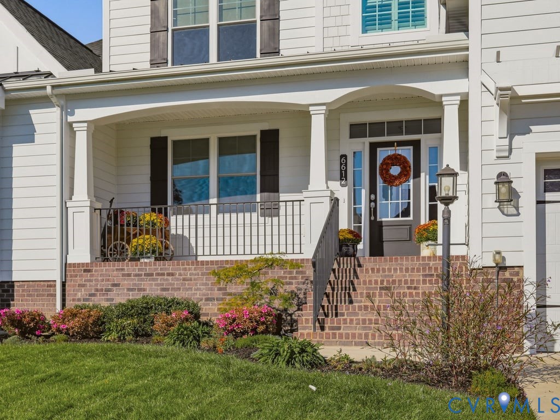
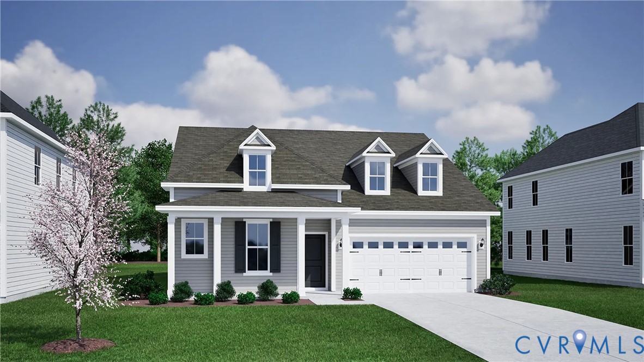
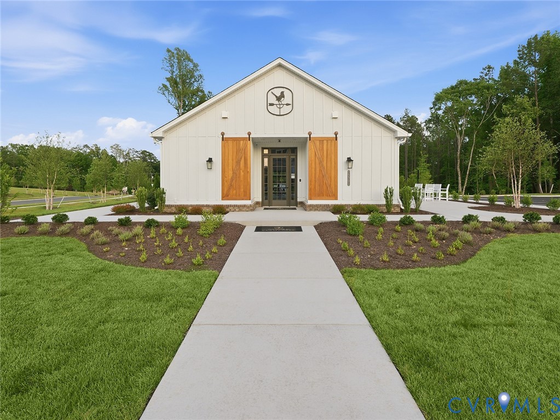
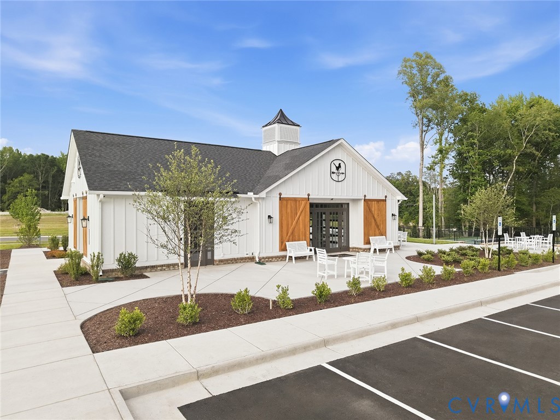
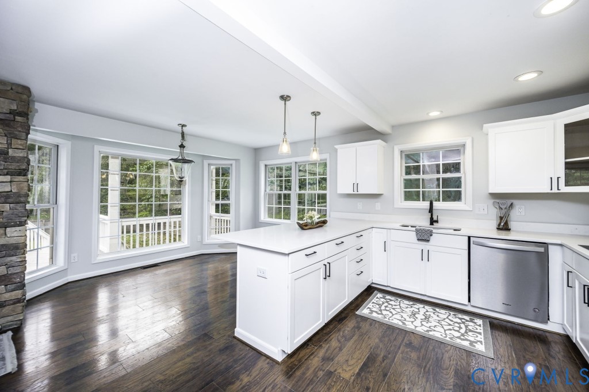
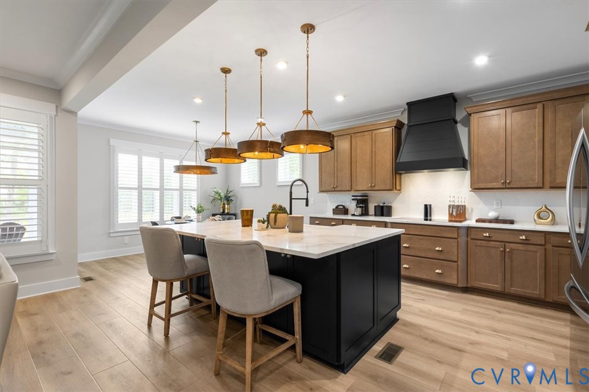
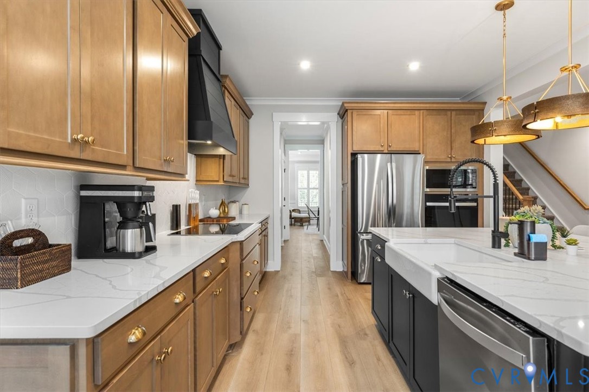
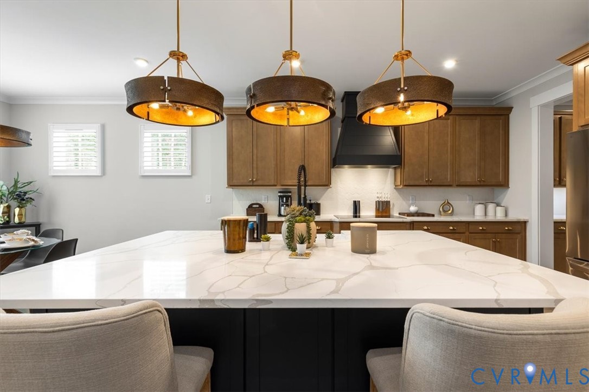
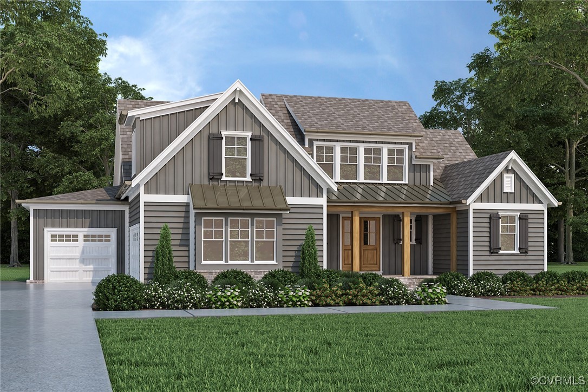
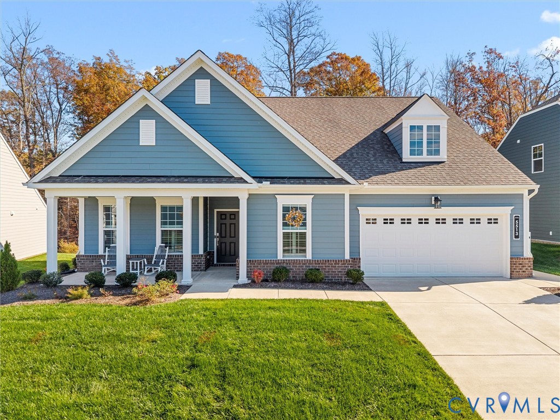
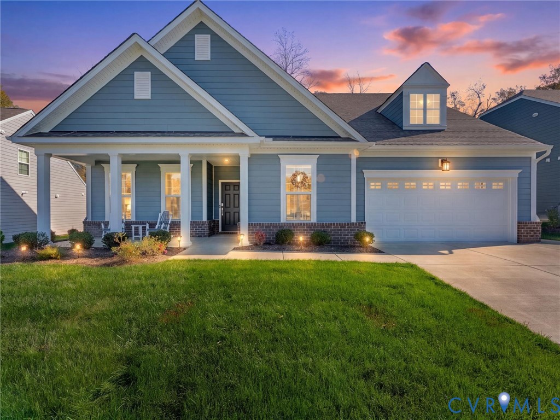
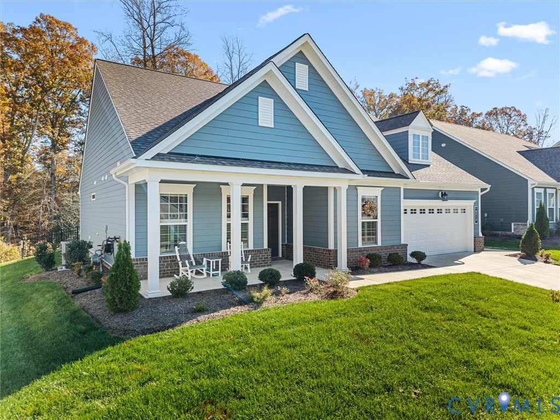
Welcome to 5513 Grandin Avenue in Woolridge Landing, a community offering a rare combination of low-maintenance single-family living and an active neighborhood lifestyle. Designed around first-floor primary living, Woolridge Landing features a clubhouse with fitness center, swimming pool, pickleball courts, walking trails, and a full calendar of social events that make it easy to connect with neighbors. With nearly 2,100 square feet, this home offers a thoughtfully designed floor plan with comfortable, flexible living spaces. The main level features a spacious primary suite with custom closets, a second bedroom and full bath, a study, and an inviting living area connecting the kitchen and breakfast nook. Two pantries (one is a large walk in), separate laundry room, and mudroom with drop zone, plantation shutters and automatic shades in primary bedroom, loft, bedroom 2 and flex/office space and central vacuum system add everyday functionality. Upstairs, a versatile flex space is ideal for a second living area, home office, fitness room, or private retreat. Outdoor living includes a screened porch opening to a custom hardscape patio and fully fenced backyard. Surrounded by mature trees, the backyard offers exceptional privacy and a peaceful setting for dining, entertaining, or relaxing. What truly sets Woolridge Landing apart is its sense of community. Few neighborhoods offer this combination of single-family homes, first-floor living, and opportunities to connect through neighborhood events and activities. 5513 Grandin Avenue offers a rare opportunity to experience this lifestyle without the wait of building. With thoughtful upgrades and outdoor living spaces already in place, it's ready to enjoy from day one. Adding to the appeal, the HOA handles lawn maintenance, irrigation, trash collection, and snow removal, giving homeowners more time to take advantage of everything the community has to offer.
All features
Interior details
Bedrooms & Bathrooms
- Bedrooms: 2
- Bathrooms: 2
- Full bathrooms: 2
Heating & Cooling
- Heating: Forced Air, Natural Gas
- Cooling: Central Air, Electric
Other Interior
- Flooring: Carpet, Tile, Vinyl, Wood
- Appliances: Dishwasher, Disposal, Gas Water Heater, Microwave, Oven, Tankless Water Heater
- Features: Bedroom On Main Level, Dining Area, Double Vanity, Eat In Kitchen, Granite Counters, High Ceilings, Kitchen Island, Loft, Main Level Primary, Pantry, Walk In Closets
- Fireplaces: 1
Exterior details
Exterior
- Irrigation Sprinklers, Lighting, Porch, Paved Driveway
Parking
- Garage spaces: 2.0
Construction details
Type & Style
- Home type: Single Family
- Architectural style: Two Story
- Stories: 1
Materials
- Construction: Brick, Drywall, Frame, Vinyl Siding
- Roof: Shingle
- Foundation: Slab
Listed by: Kelly Dunn (804) 873-1380, Open Gate Realty Group
MLS#: 2629636
Listings displayed by Propified through Rand Properties Brokerage.
To report an issue or dispute listing information, contact Rand Properties Brokerage.
All or a portion of the Listing Content is provided by the Central Virginia Regional MLS, LLC, from a copyrighted compilation of Listings. All CVR MLS Listing Content provided is deemed reliable but is not guaranteed accurate. The compilation of Listings and each individual Listing are ©2026 Central Virginia Regional MLS, LLC. All rights reserved.
Similar properties