Description
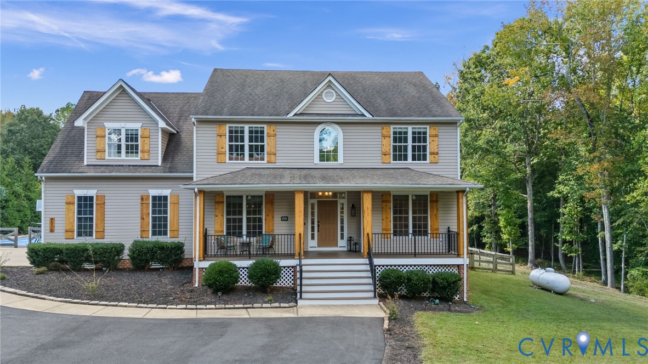
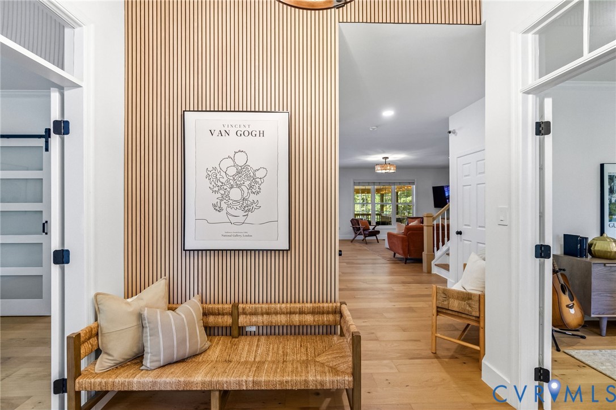
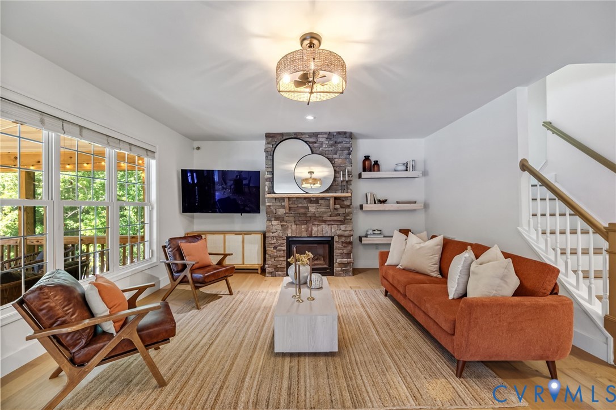
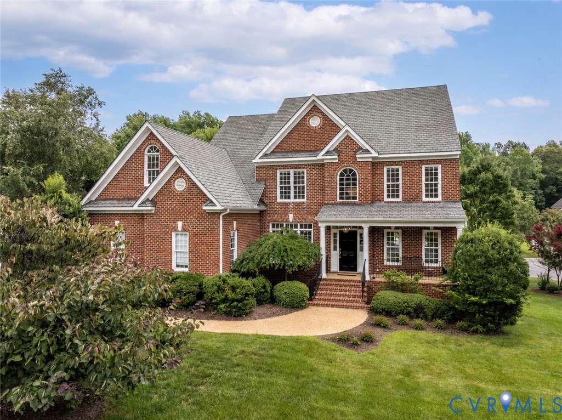
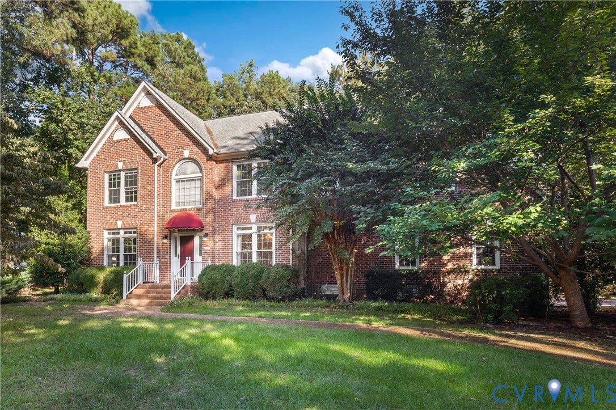
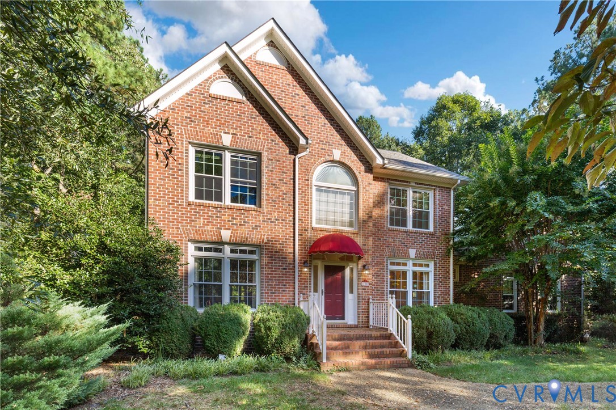
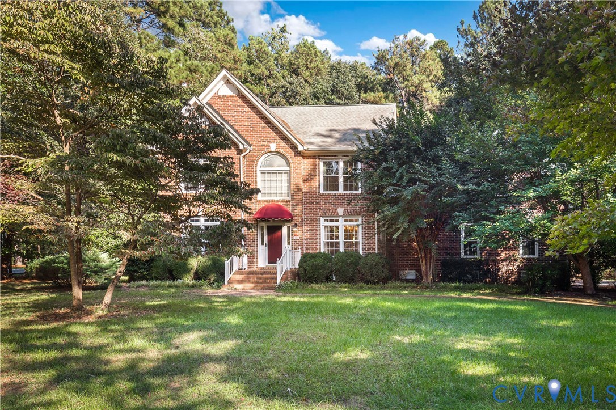
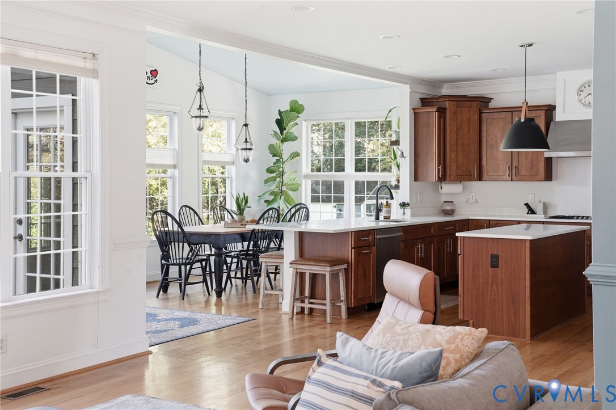
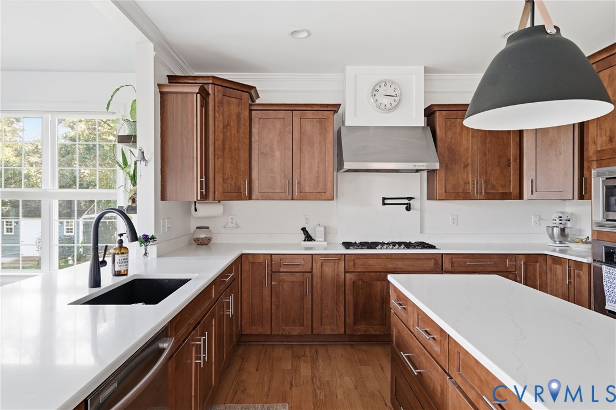
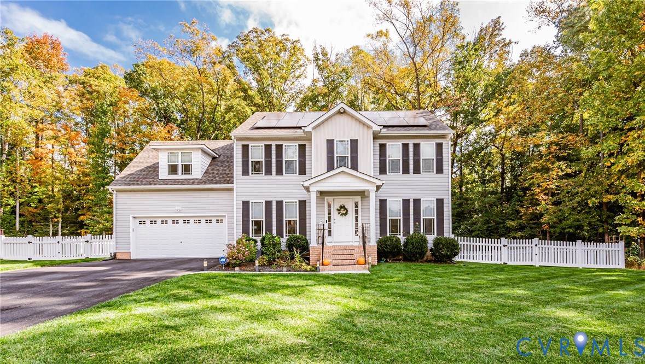
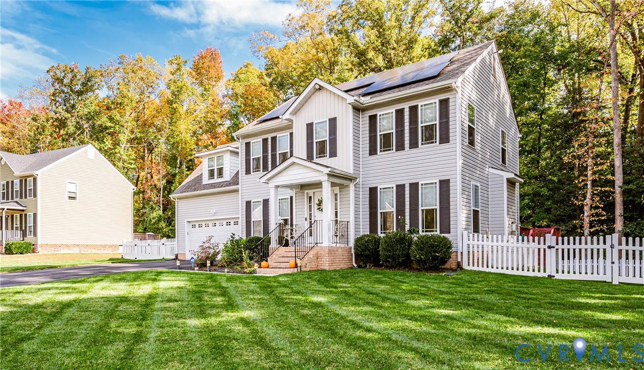
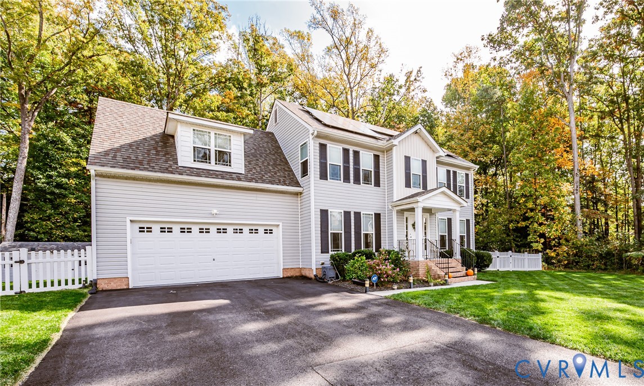
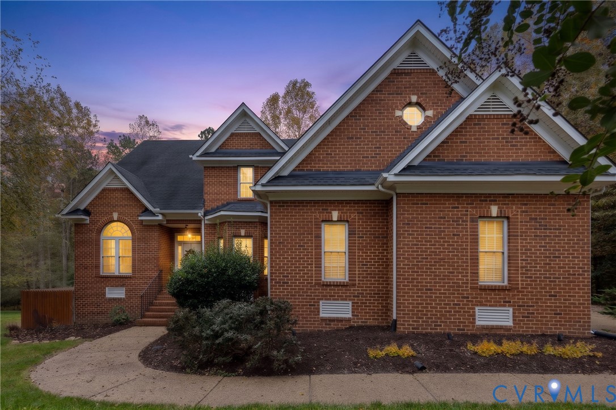
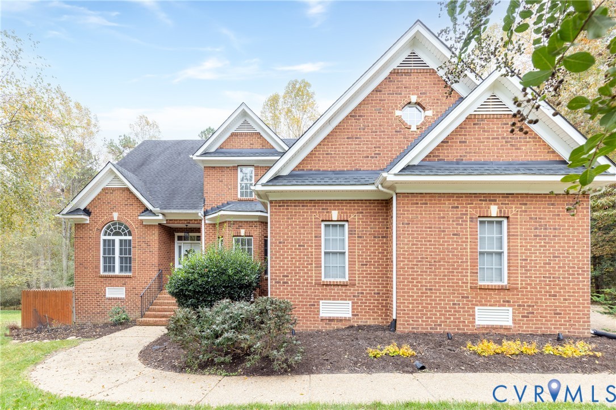
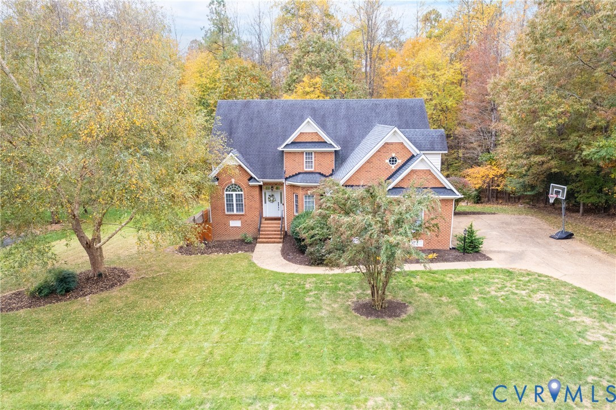
Welcome to 8418 Macandrew Terrace! Situated on a private 1.62-acre wooded lot along a quiet dead-end street in The Highlands, this beautiful home offers approximately 3,620 square feet of finished space across three levels! Step inside to discover hardwood floors, extensive custom trim, a formal dining room, and a dedicated home office. The impressive two-story family room features soaring ceilings, a gas fireplace with built-in shelving, and a dramatic wall of windows overlooking the backyard. The spacious eat-in kitchen offers granite countertops, stainless steel appliances, a large center island, breakfast nook, and convenient butler's pantry. The desirable first-floor primary suite features a tray ceiling, walk-in closets, and a private bath with dual vanities, jetted tub, and separate shower. Upstairs you'll find three additional bedrooms, a spacious bonus room, and an open loft overlooking the family room. The finished third floor adds approximately 517 square feet of versatile recreation space with its own bathroom, perfect for a media room, home gym, or additional entertaining space! Additional features include a spacious rear deck overlooking the wooded backyard, attached two-car garage, separate thermostats for each floor, and walk-in crawl space for storage. Enjoy everything The Highlands has to offer, including a golf course, clubhouse, swimming pool, tennis courts, lake, playgrounds, and walking trails. With its private setting, flexible floor plan, generous living spaces, and exceptional community amenities, this home offers a wonderful opportunity in one of Chesterfield's most desirable neighborhoods.
All features
Interior details
Bedrooms & Bathrooms
- Bedrooms: 4
- Bathrooms: 5
- Full bathrooms: 3
- Half bathrooms: 2
Heating & Cooling
- Heating: Natural Gas, Zoned
- Cooling: Central Air, Zoned
Other Interior
- Flooring: Wood
- Appliances: Built In Oven, Double Oven, Dryer, Dishwasher, Electric Cooking, Disposal, Gas Water Heater, Microwave, Range, Refrigerator, Wine Cooler, Washer
- Features: Bookcases, Built In Features, Bedroom On Main Level, Butlers Pantry, Breakfast Area, Ceiling Fans, Separate Formal Dining Room, Double Vanity, En Suite Bathroom, Full Bath On Main Level, Fireplace, Granite Counters, High Ceilings, Jetted Tub, Kitchen Island, Loft, Bath In Primary Bedroom, Pantry, Recessed Lighting, Walk In Closets
- Fireplaces: 1
Exterior details
Parking
- Garage spaces: 2.0
Construction details
Type & Style
- Home type: Single Family
- Architectural style: Two Story
- Stories: 2
Materials
- Construction: Brick, Block, Drywall, Vinyl Siding
- Roof: Composition
Listed by: Charlott Sickal (804) 916-3300, BHHS PenFed Realty
MLS#: 2629798
Listings displayed by Propified through Rand Properties Brokerage.
To report an issue or dispute listing information, contact Rand Properties Brokerage.
All or a portion of the Listing Content is provided by the Central Virginia Regional MLS, LLC, from a copyrighted compilation of Listings. All CVR MLS Listing Content provided is deemed reliable but is not guaranteed accurate. The compilation of Listings and each individual Listing are ©2026 Central Virginia Regional MLS, LLC. All rights reserved.
Similar properties