Description
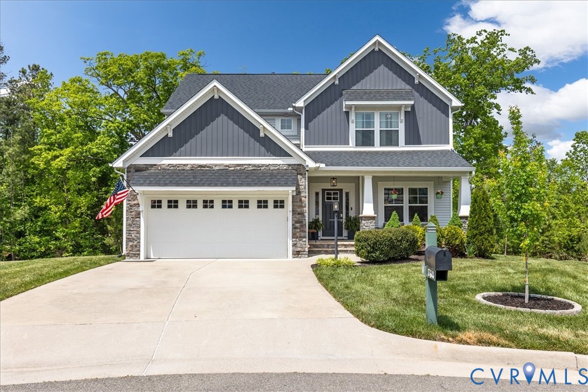
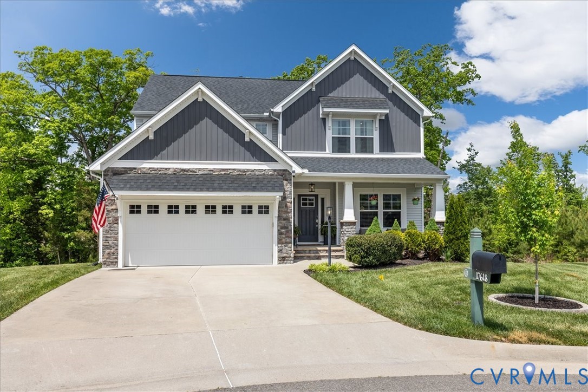
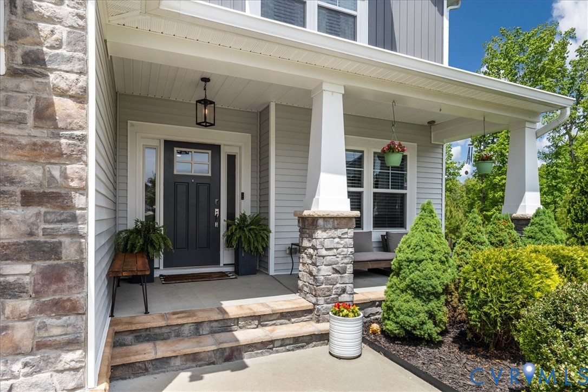
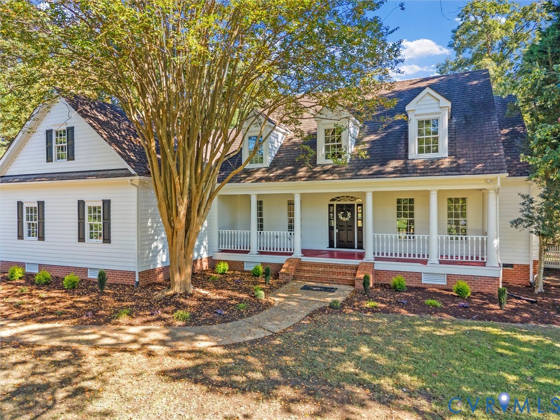
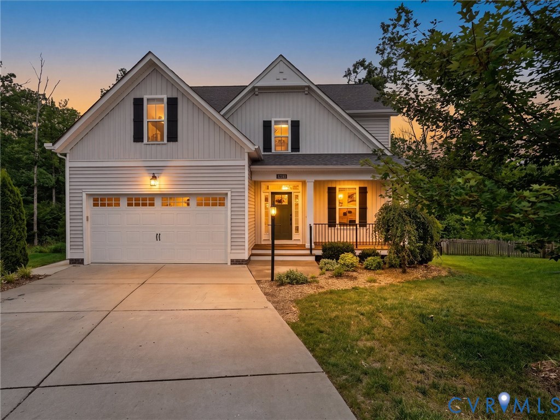
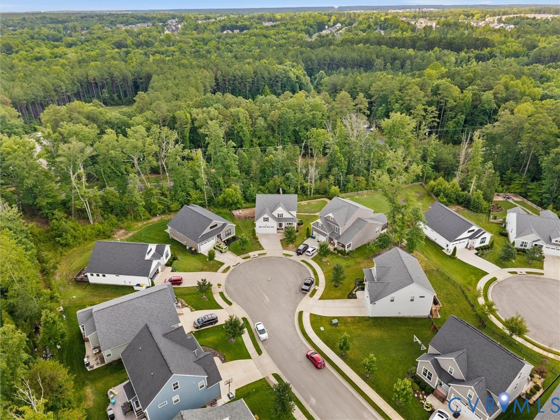
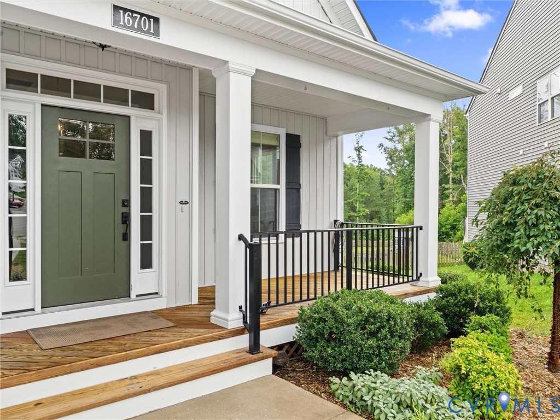
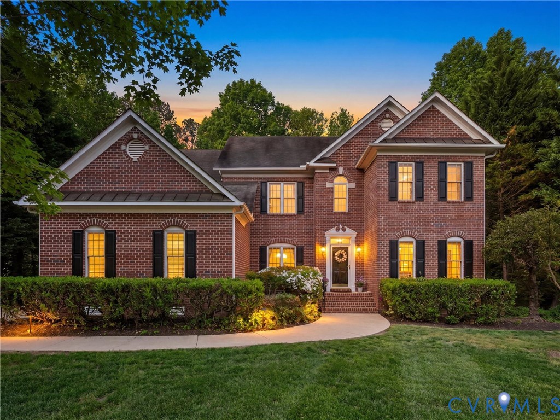
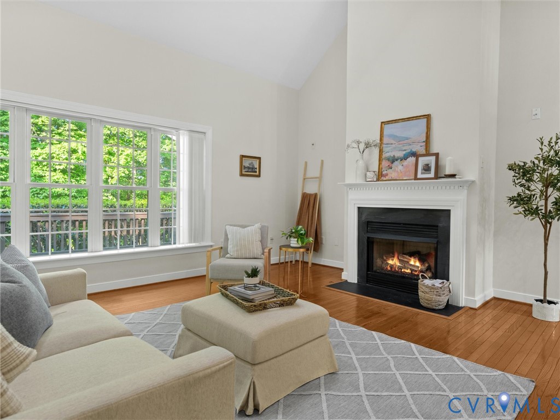
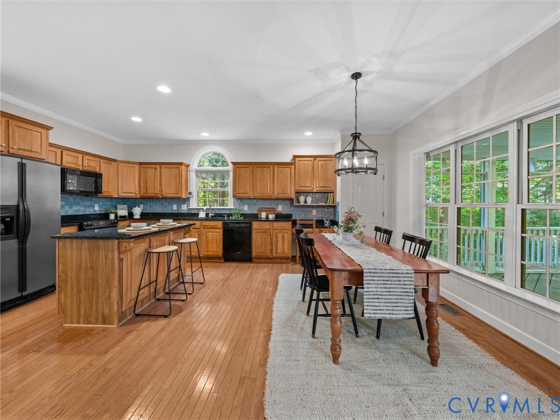
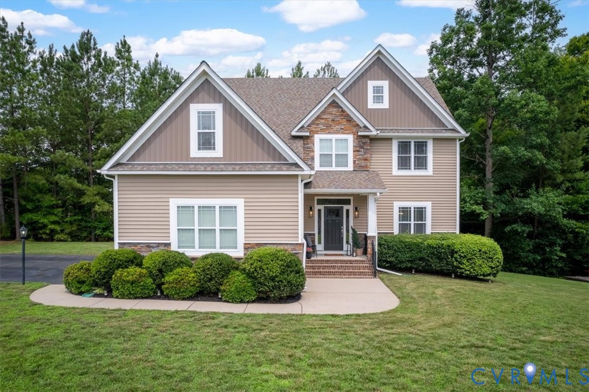
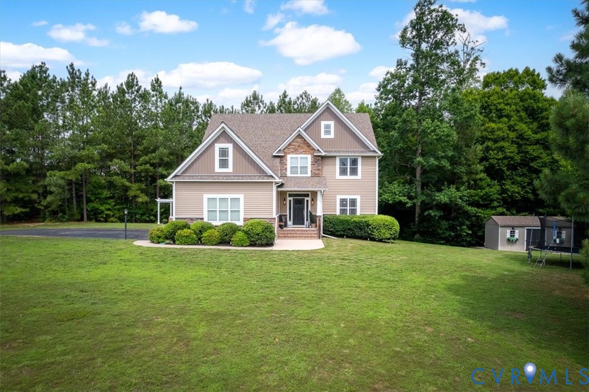
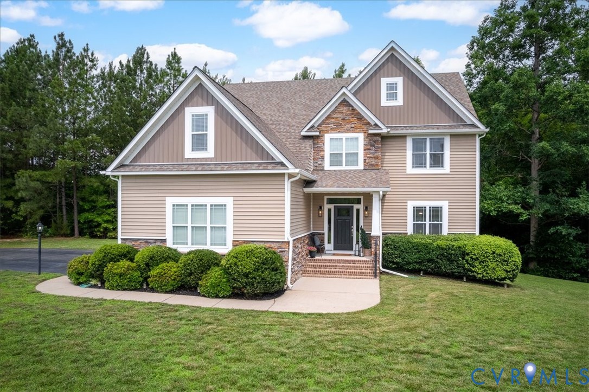
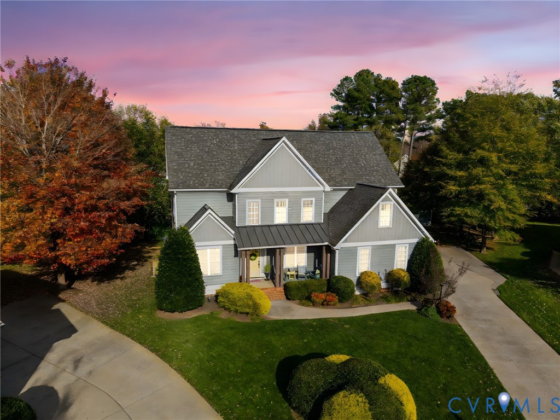
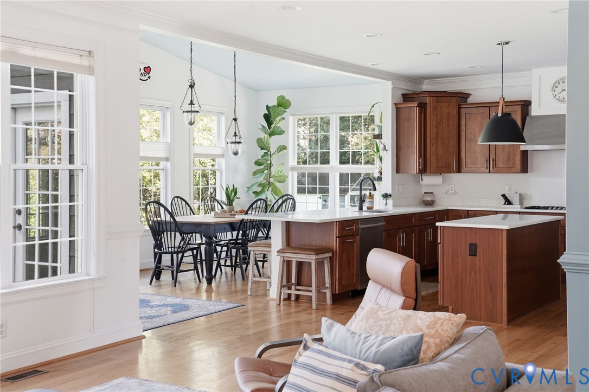
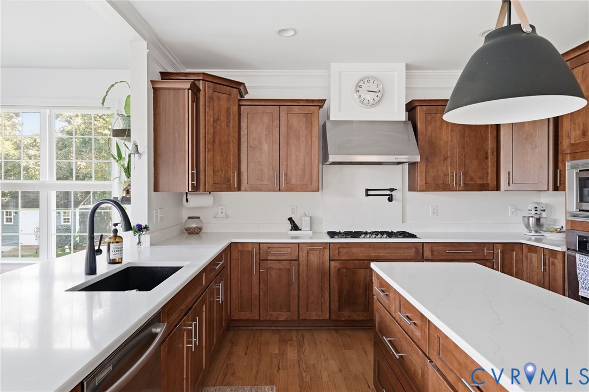
Ever bought new construction and realized YOU were the one who had to discover all the kinks (and wait for the trees to grow)? I prefer someone else to work through the first-owner growing pains and upgrade along the way (hello hardwoods throughout, designer kitchen & mature garden). This one in Summer Lake checks a LOT of boxes. Cul-de-sac. Beautiful front porch. Updated kitchen. Three finished floors. A hot tub that conveys. AND listed below the tax assessment for instant equity! There’s room to host, spread out, and occasionally get away from everyone you live with. The first-floor bedroom with an en suite bath gives you options, or make it a playroom right off the living room, because we know the toys need somewhere to go. Working from home? There’s an office with built-in bookshelves and French doors. Upstairs, the primary suite has a walk-in closet and a private bath with a separate tub and glass shower. The finished third floor has another bedroom and full bath, making it a great retreat for guests, in-laws, or an au pair. Add mature trees and gardens, a two-car garage, a garden shed, and irrigation, and the whole place already feels settled in. Then there’s Summer Lake itself: a clubhouse, pool and kiddie pool, splash pad, tennis, pickleball, volleyball, walking and biking trails, and neighborhood events. You can actually spend your weekends enjoying where you live. Shopping and dinner around Cosby Village are right around the corner, too. And another big perk: the BRAND NEW elementary (built), middle (built) and High School (will be done Aug 2027) just seconds from the neighborhood, and Summer Lake has been redistricted to attend.
All features
Interior details
Bedrooms & Bathrooms
- Bedrooms: 5
- Bathrooms: 4
- Full bathrooms: 4
Heating & Cooling
- Heating: Electric, Heat Pump, Propane, Zoned
- Cooling: Heat Pump, Zoned
Other Interior
- Flooring: Tile, Wood
- Appliances: Dishwasher, Electric Water Heater, Disposal, Microwave, Oven, Range Hood, Stove
- Features: Wet Bar, Bookcases, Built In Features, Balcony, Bedroom On Main Level, Tray Ceilings, Ceiling Fans, Dining Area, Separate Formal Dining Room, Double Vanity, Eat In Kitchen, En Suite Bathroom, Full Bath On Main Level, Fireplace, Granite Counters, High Speed Internet, Hot Tub Spa, Jetted Tub, Kitchen Island, Loft, Bath In Primary Bedroom
- Fireplaces: 1
Exterior details
Exterior
- Hot Tub Spa, Irrigation Sprinklers, Porch, Storage, Shed, Paved Driveway
Parking
- Garage spaces: 2.0
Construction details
Type & Style
- Home type: Single Family
- Architectural style: Craftsman
- Stories: 3
Materials
- Construction: Frame, Hardiplank Type
- Roof: Shingle
Listed by: Camille Robinson (855) 450-0442, Real Broker LLC
MLS#: 2627848
Listings displayed by Propified through Rand Properties Brokerage.
To report an issue or dispute listing information, contact Rand Properties Brokerage.
All or a portion of the Listing Content is provided by the Central Virginia Regional MLS, LLC, from a copyrighted compilation of Listings. All CVR MLS Listing Content provided is deemed reliable but is not guaranteed accurate. The compilation of Listings and each individual Listing are ©2026 Central Virginia Regional MLS, LLC. All rights reserved.
Similar properties