Description
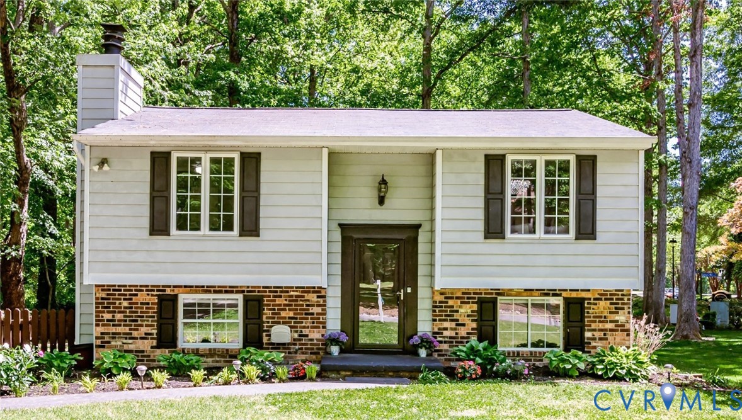
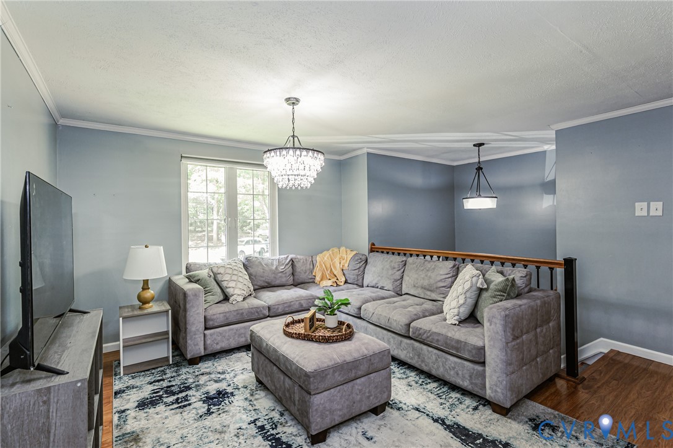
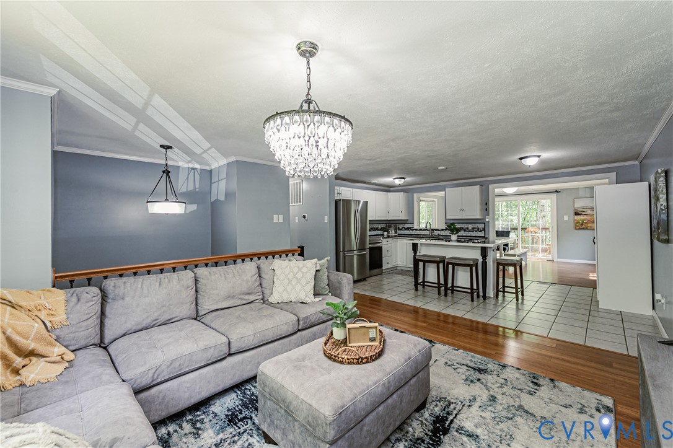
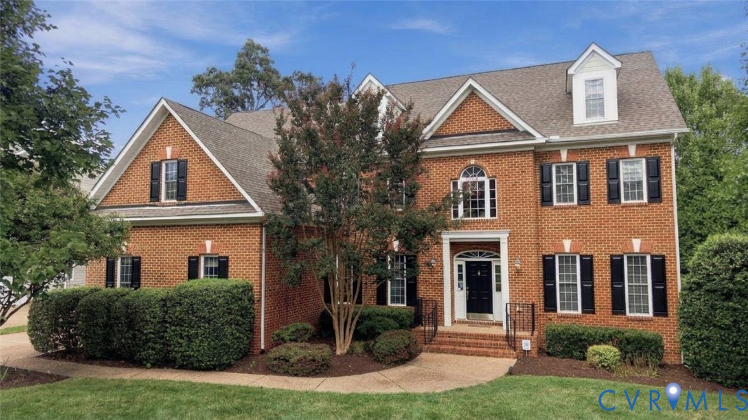
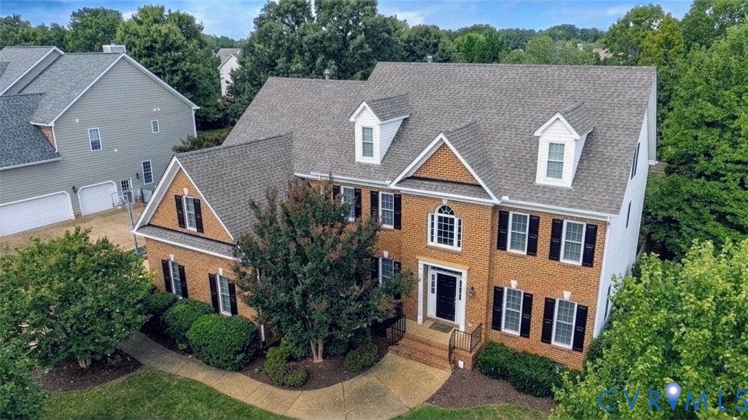
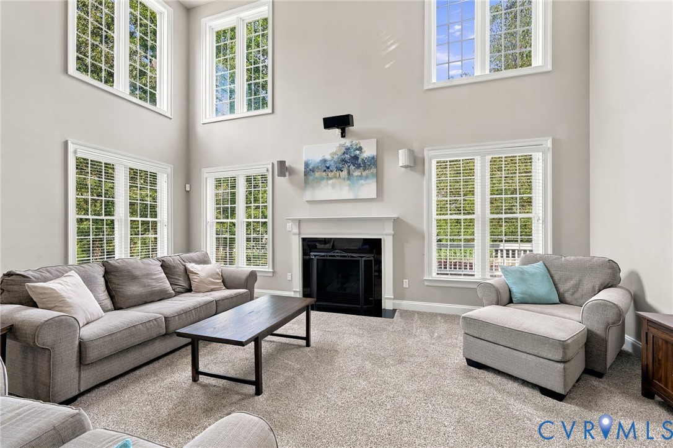
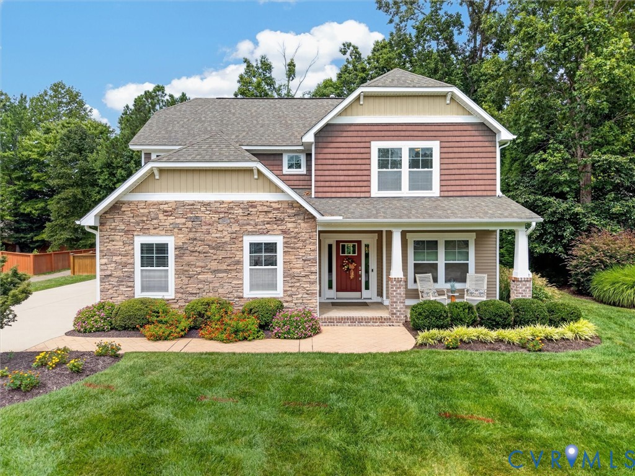
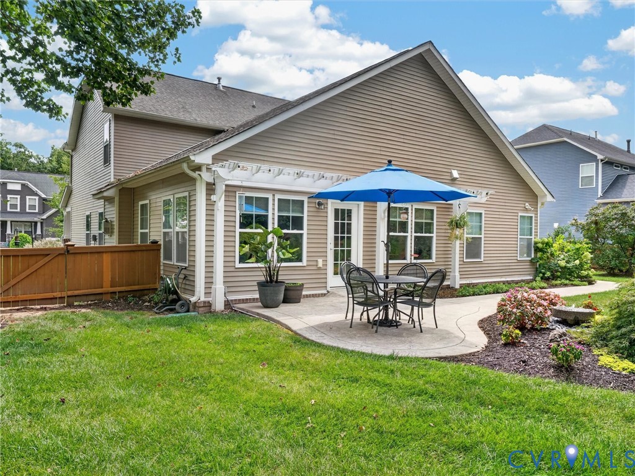
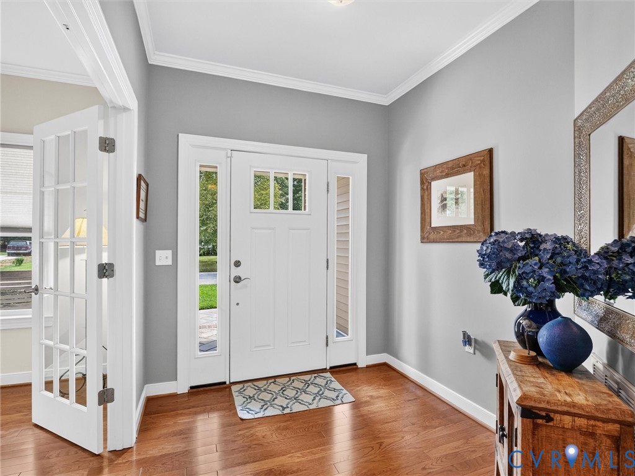
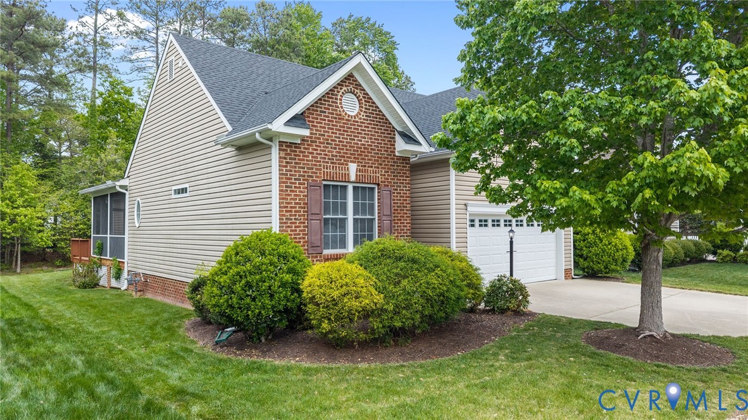
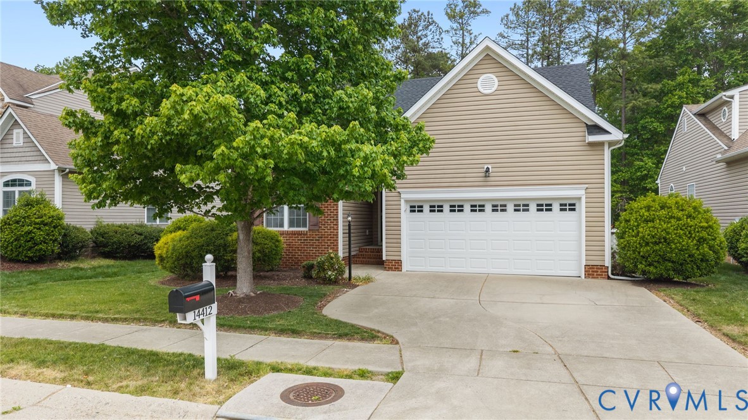
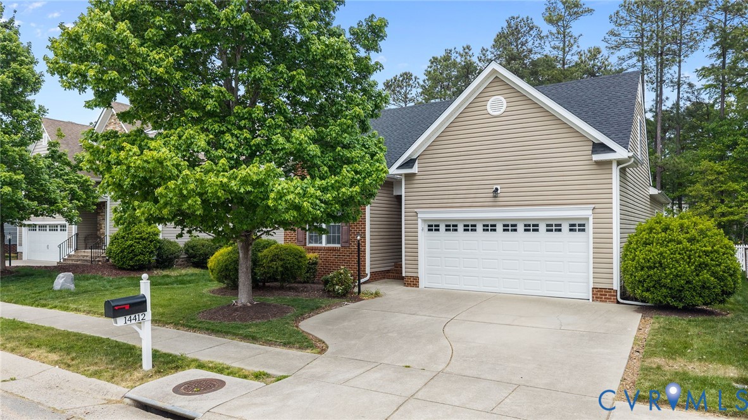
Fantastic opportunity to enjoy one-level living with upstairs guest suite in a wonderful community loaded with amenities! New dimensional shingled roof, double-width concrete driveway with 2-car garage, conditioned crawl space, covered front stoop, freshly refinished hardwood floors, new carpet & vinyl, versatile open floor plan with multiple spaces for entertaining, office, dining, etc; family room with gas fireplace, in-ceiling speakers, and entry to the large screened porch; large eat-in kitchen featuring pantry with pull-out drawers, tile backsplash, tons of cabinets, Bosch dishwasher, and smooth-top cooking; primary bedroom with walk-in closet and attached full bath with double vanity, soaking tub, large shower with grab bars, and toilet closet; second downstairs bedroom with double-door closet, ceiling fan and attached full bath; the upstairs guest suite has a double-door closet, attached full-bath with tub/shower, and walk-in attic; plantation blinds throughout, grilling deck behind the porch, wooded view behind the backyard, and irrigation system. The neighborhood and community has sidewalks and walking trails, pool with splash pad for kids and grandkids, tennis/pickleball courts, basketball courts, clubhouse, and home is within walking/biking distance of the nearby elementary school. Shopping/dining/medical all nearby. Come make this home yours before someone else does!
All features
Interior details
Bedrooms & Bathrooms
- Bedrooms: 3
- Bathrooms: 3
- Full bathrooms: 3
Heating & Cooling
- Heating: Forced Air, Natural Gas
- Cooling: Central Air, Electric
Other Interior
- Flooring: Partially Carpeted, Vinyl, Wood
- Appliances: Dryer, Dishwasher, Electric Cooking, Disposal, Gas Water Heater, Microwave, Refrigerator, Smooth Cooktop, Stove, Washer
- Features: Bedroom On Main Level, Ceiling Fans, Separate Formal Dining Room, Eat In Kitchen, Fireplace, High Ceilings, Bath In Primary Bedroom, Main Level Primary, Pantry, Recessed Lighting, Walk In Closets
- Fireplaces: 1
Exterior details
Exterior
- Deck, Porch, Paved Driveway
- Windows: Thermal Windows
Parking
- Garage spaces: 2.0
Construction details
Type & Style
- Home type: Single Family
- Architectural style: Ranch, Transitional
- Stories: 1
Materials
- Construction: Brick, Drywall, Frame, Vinyl Siding
- Roof: Asphalt, Shingle
- Foundation: Slab
Listed by: Dennis Norwood (804) 353-0009, Samson Properties
MLS#: 2610678
Listings displayed by Propified through Rand Properties Brokerage.
To report an issue or dispute listing information, contact Rand Properties Brokerage.
All or a portion of the Listing Content is provided by the Central Virginia Regional MLS, LLC, from a copyrighted compilation of Listings. All CVR MLS Listing Content provided is deemed reliable but is not guaranteed accurate. The compilation of Listings and each individual Listing are ©2026 Central Virginia Regional MLS, LLC. All rights reserved.
Similar properties