Description
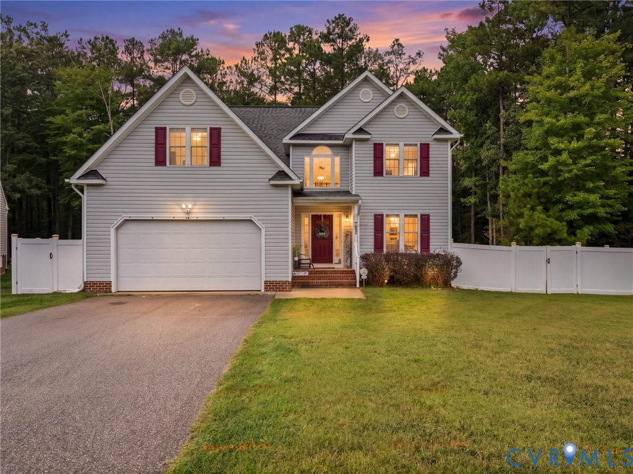
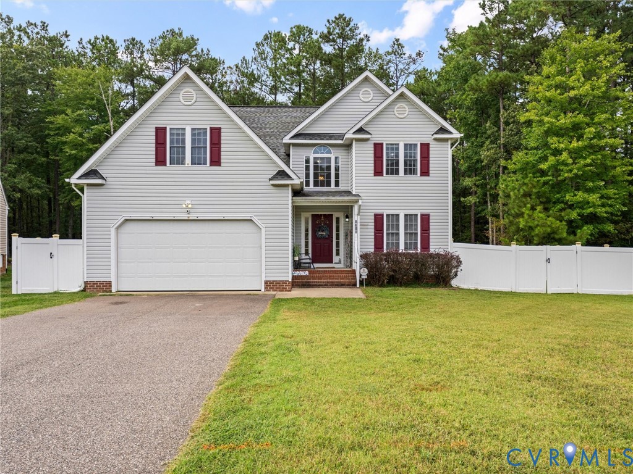
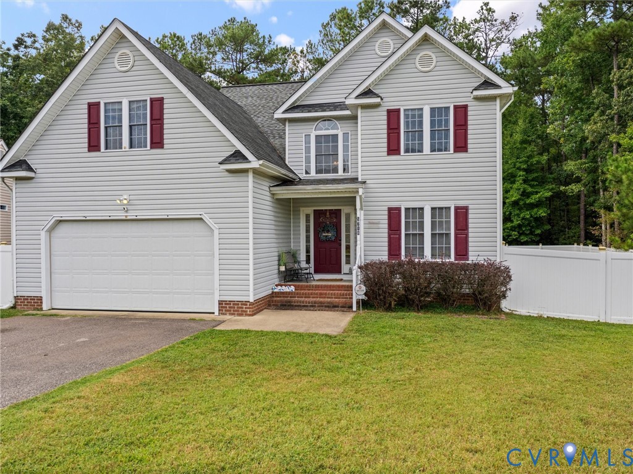
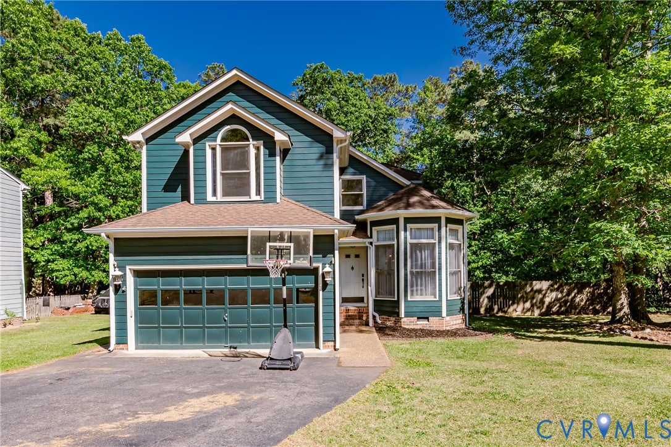
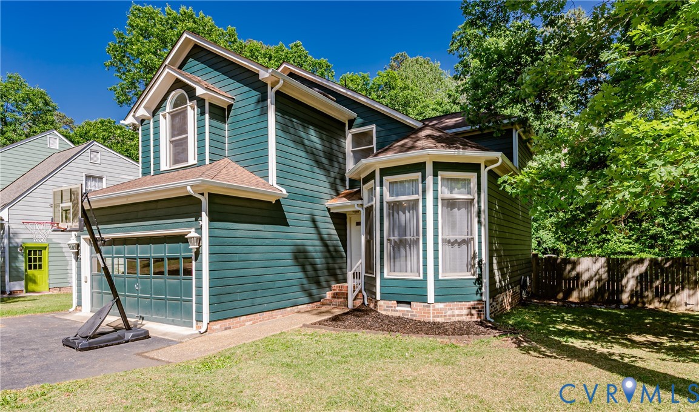
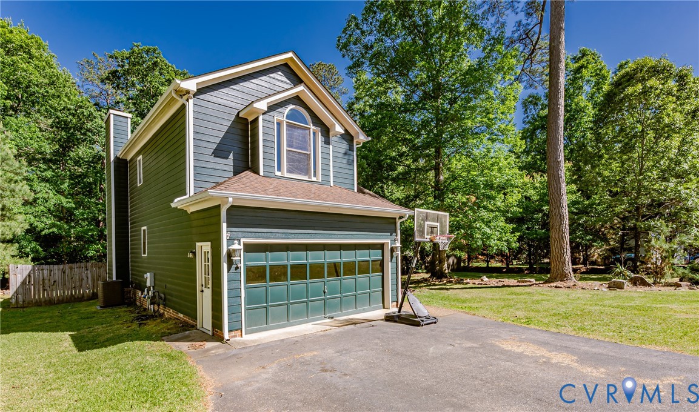
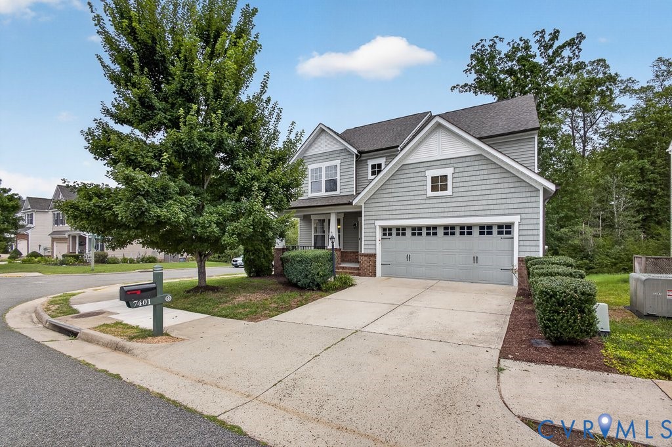
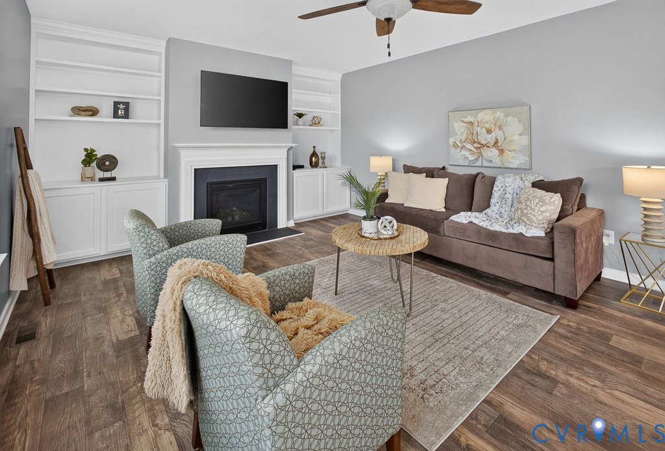
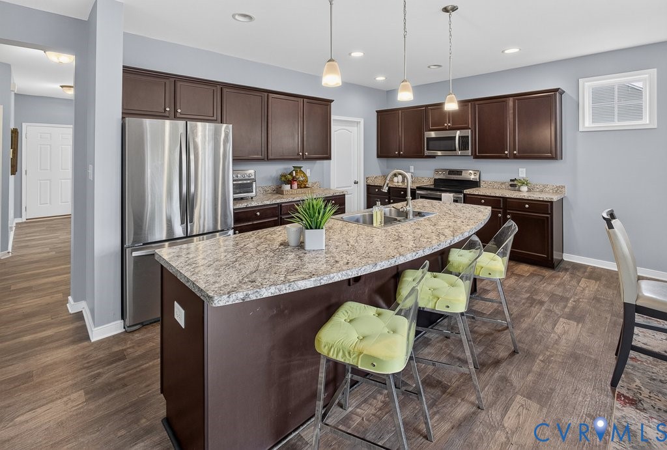
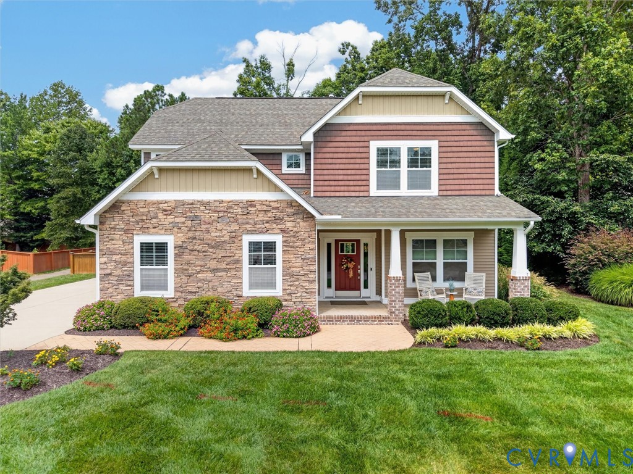
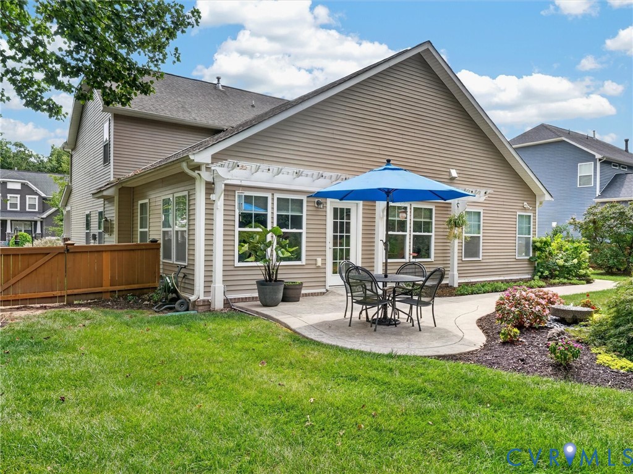
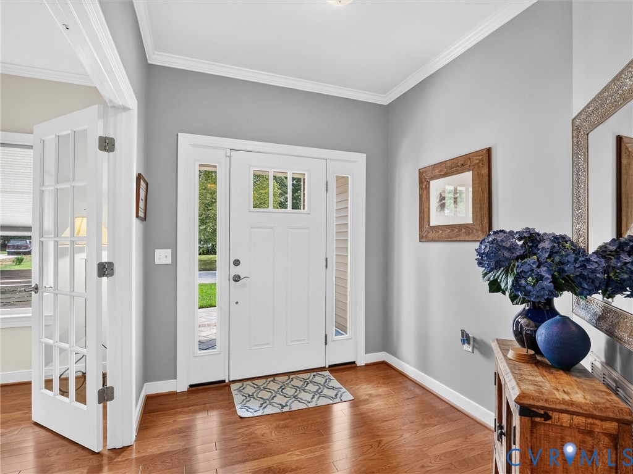
Welcome to 10042 Paddock Wood Ter, a beautifully maintained 4-bedroom, 2.5-bath Craftsman-style home offering 2,904 finished sq ft in an amenity-rich Midlothian community. A covered stamped-concrete front porch with brick accents, established landscaping & double-width paved driveway create an inviting first impression. Inside, prefinished hardwood floors extend throughout the first floor, complemented by crown molding, abundant windows & thoughtful details. The foyer opens to a private office with French doors, while the dining room flows seamlessly into the kitchen & living room for an open great-room feel. The spacious living room features a dramatic vaulted ceiling, stone gas fireplace & expansive windows overlooking the park-like backyard. The chef's kitchen offers a large center island, granite countertops, stainless steel appliances, five-burner cooktop, tile backsplash, recessed lighting, under-cabinet microwave, range hood & walk-in pantry with built-in shelving. A bright morning room provides additional casual dining space. The first-floor primary suite features three windows, hardwood floors, an oversized walk-in closet with built-ins & a spa-like bath with tile flooring, double granite vanity & large roll-in shower with multiple shower heads. A half bath & laundry room with garage access complete the first floor. Upstairs, a large loft provides flexible gathering space, along with three additional bedrooms & a full hall bath. The second-floor bedrooms offer generous closets, while unfinished attic space provides excellent storage. Outside, the fully fenced backyard is truly a highlight, featuring mature landscaping, a patio, pergola with rope lighting, water feature, outdoor lighting & power, irrigation & multiple areas for entertaining or relaxing. The side-entry two-car garage includes a natural gas tankless water heater. Located at the beginning of a cul-de-sac in a community with a clubhouse & pool, this home offers exceptional indoor & outdoor living.
All features
Interior details
Bedrooms & Bathrooms
- Bedrooms: 4
- Bathrooms: 3
- Full bathrooms: 2
- Half bathrooms: 1
Heating & Cooling
- Heating: Forced Air, Natural Gas
- Cooling: Central Air, Zoned
Other Interior
- Flooring: Partially Carpeted, Wood
- Appliances: Dishwasher, Exhaust Fan, Gas Cooking, Disposal, Gas Water Heater, Microwave, Stove, Tankless Water Heater, Energy Star Qualified Appliances
- Features: Bedroom On Main Level, Ceiling Fans, Dining Area, Double Vanity, Eat In Kitchen, En Suite Bathroom, French Doors Atrium Doors, Full Bath On Main Level, Fireplace, Granite Counters, High Ceilings, Kitchen Island, Loft, Bath In Primary Bedroom, Main Level Primary, Pantry, Recessed Lighting, Cable Tv, Walk In Closets, Window Treatments
- Fireplaces: 1
Exterior details
Exterior
- Sprinkler Irrigation, Lighting, Porch, Paved Driveway
- Windows: Screens, Thermal Windows, Window Treatments
Parking
- Garage spaces: 2.0
Construction details
Type & Style
- Home type: Single Family
- Architectural style: Craftsman, Two Story
- Stories: 2
Materials
- Construction: Block, Frame, Stone, Vinyl Siding
- Roof: Composition, Shingle
Listed by: James Strum (804) 288-8888, Long & Foster REALTORS
MLS#: 2622531
Listings displayed by Propified through Rand Properties Brokerage.
To report an issue or dispute listing information, contact Rand Properties Brokerage.
All or a portion of the Listing Content is provided by the Central Virginia Regional MLS, LLC, from a copyrighted compilation of Listings. All CVR MLS Listing Content provided is deemed reliable but is not guaranteed accurate. The compilation of Listings and each individual Listing are ©2026 Central Virginia Regional MLS, LLC. All rights reserved.
Similar properties