Description
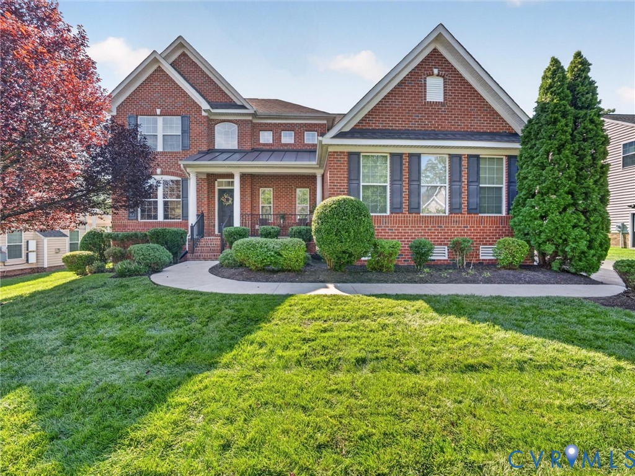
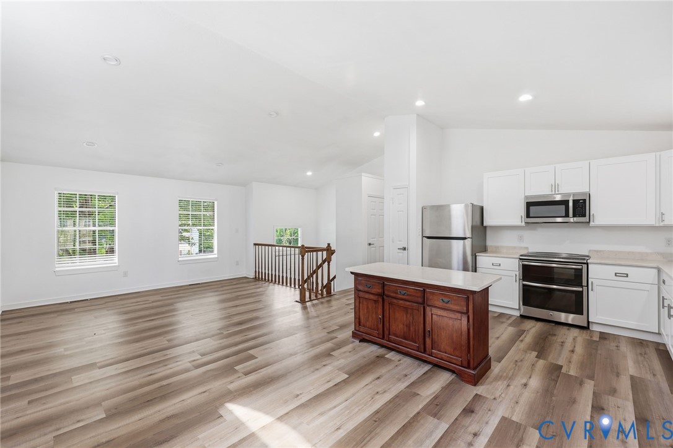
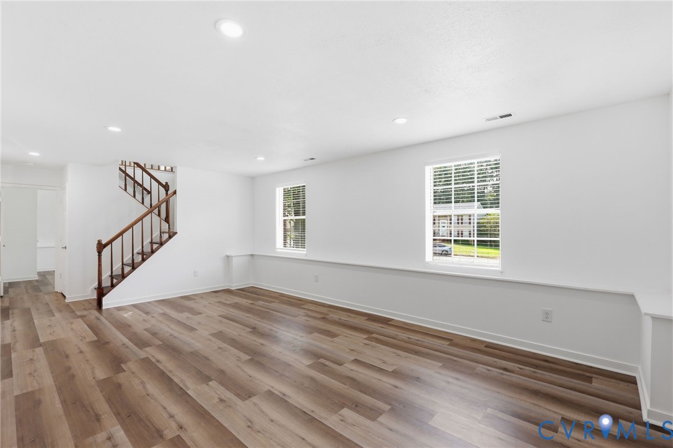
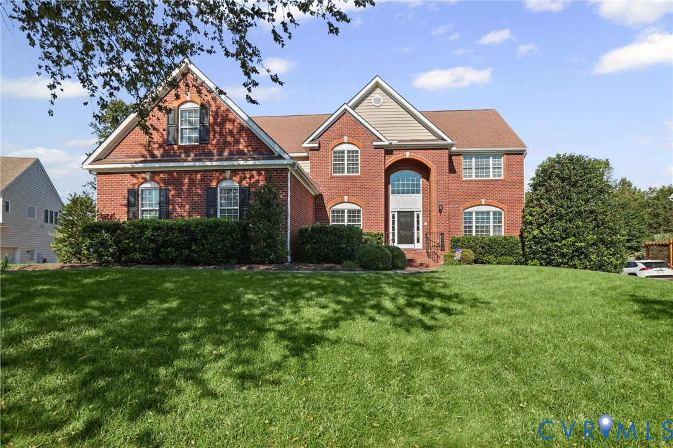
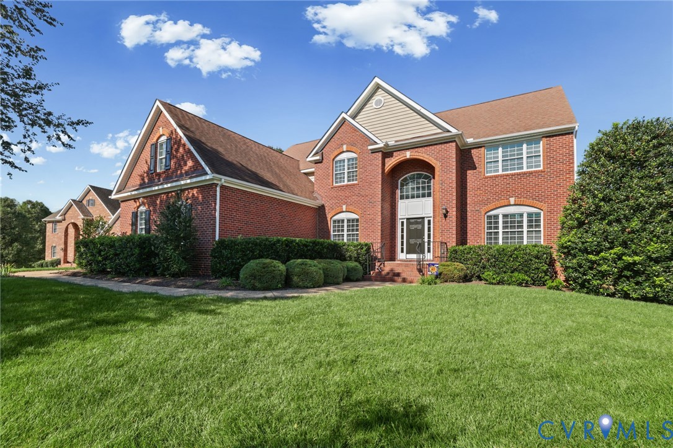
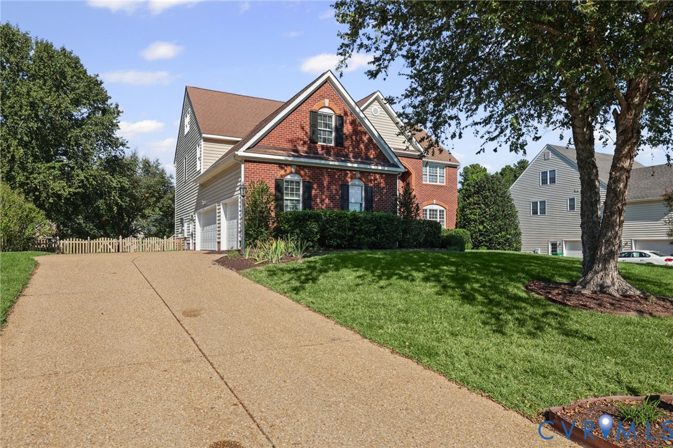
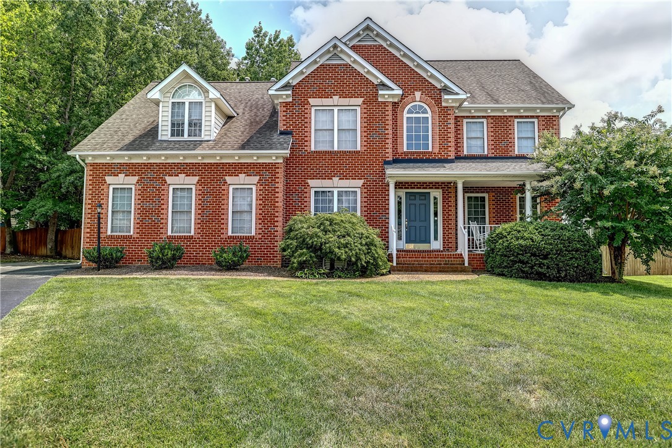
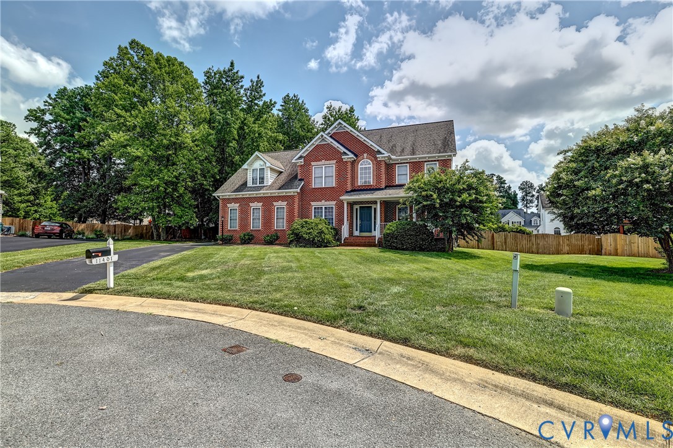
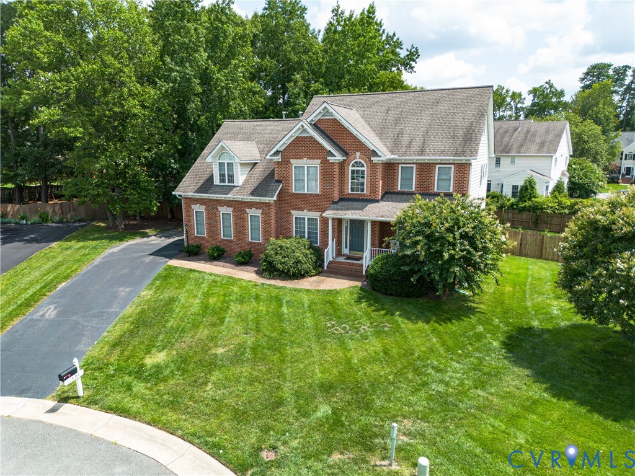
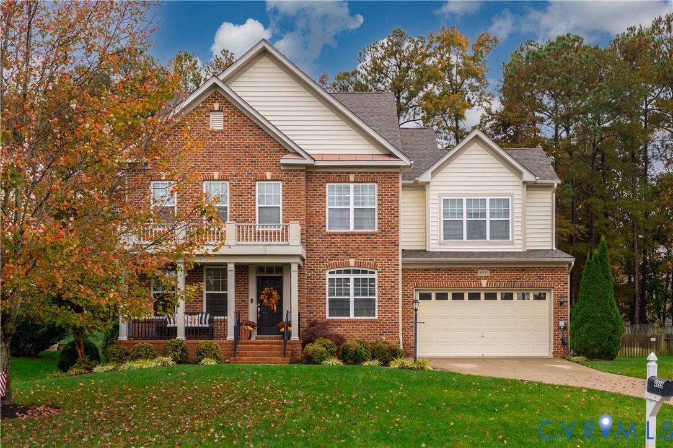
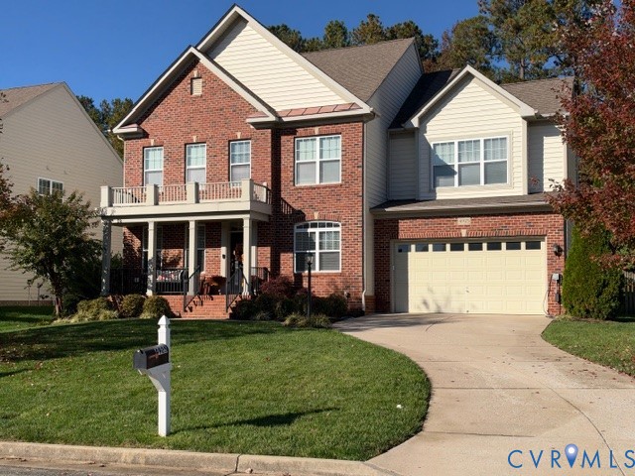
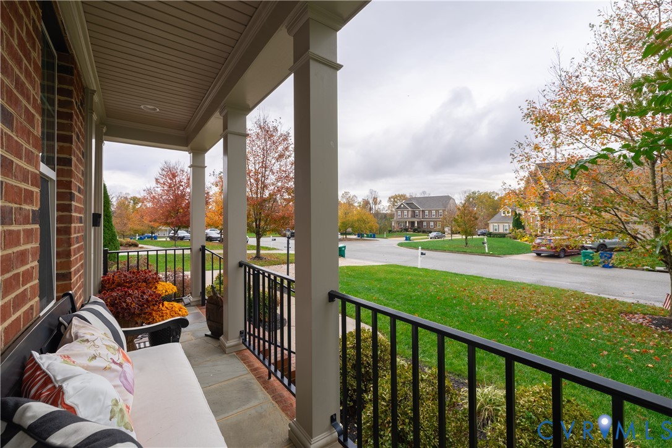
Stunning brick-front home built by Winchester Homes offering 4 bedrooms, 2.5 baths boasting extraordinary appointments throughout! A grand two-story foyer and oak staircase create a welcoming first impression, while the office or sitting room features custom bookcases and accent lighting. Beautiful moldings accent the formal dining space. The open family room with gas fireplace flows into a beautifully appointed kitchen( gas 5 burner stove) with a generous island and butler’s pantry—ideal for everyday living and entertaining. The light filled breakfast nook offers a cathedral ceiling! The impressive primary suite features a tray ceiling, two walk-in closets, and a luxurious bath with an updated marble-tiled shower. Enjoy outdoor gatherings on the 14' x 18' bluestone patio with a brick paver retaining wall, surrounded by a rear privacy fence with gates on both sides of the home. Additional highlights include bluestone detailing on the front porch, irrigation, a gas fireplace blower, a 50-amp NEMA 14-50 outlet for vehicle charging, and discreet storage in the conditioned crawl space with convenient interior access. A beautiful blend of inviting living spaces and practical enhancements! Conveniently located in the Nuckols Road corridor close to River's Edge Elementary and Holman Middle School.
All features
Interior details
Bedrooms & Bathrooms
- Bedrooms: 4
- Bathrooms: 3
- Full bathrooms: 2
- Half bathrooms: 1
Heating & Cooling
- Heating: Forced Air, Natural Gas
- Cooling: Central Air
Other Interior
- Flooring: Partially Carpeted, Wood
- Appliances: Built In Oven, Dishwasher, Exhaust Fan, Gas Cooking, Disposal, Tankless Water Heater
- Features: Bookcases, Built In Features, Butlers Pantry, Breakfast Area, Tray Ceilings, Ceiling Fans, Cathedral Ceilings, Dining Area, Separate Formal Dining Room, Double Vanity, Eat In Kitchen, Fireplace, Granite Counters, High Ceilings, Kitchen Island, Bath In Primary Bedroom, Pantry, Recessed Lighting, Walk In Closets
- Fireplaces: 1
Exterior details
Exterior
- Irrigation Sprinklers, Porch, Paved Driveway
Parking
- Garage spaces: 2.0
Construction details
Type & Style
- Home type: Single Family
- Architectural style: Transitional
- Stories: 2
Materials
- Construction: Brick Veneer, Block, Frame, Vinyl Siding
- Roof: Composition
Listed by: Beth Lane (804) 741-4108, Metropolitan Real Estate Inc
MLS#: 2629666
Listings displayed by Propified through Rand Properties Brokerage.
To report an issue or dispute listing information, contact Rand Properties Brokerage.
All or a portion of the Listing Content is provided by the Central Virginia Regional MLS, LLC, from a copyrighted compilation of Listings. All CVR MLS Listing Content provided is deemed reliable but is not guaranteed accurate. The compilation of Listings and each individual Listing are ©2026 Central Virginia Regional MLS, LLC. All rights reserved.
Similar properties