Description
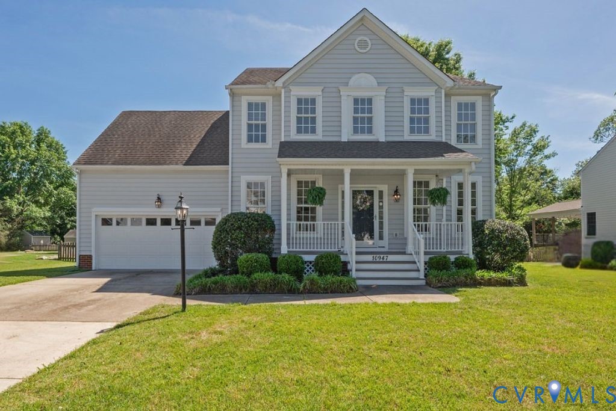
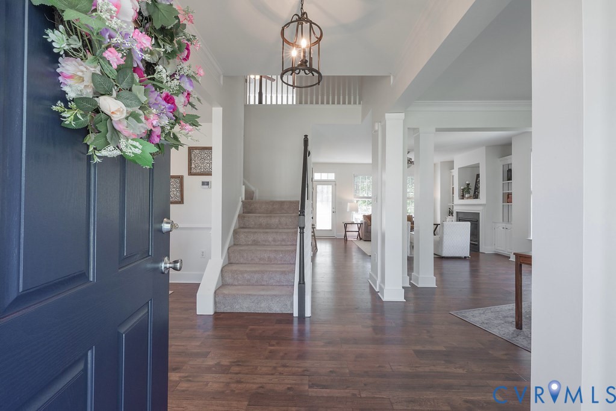
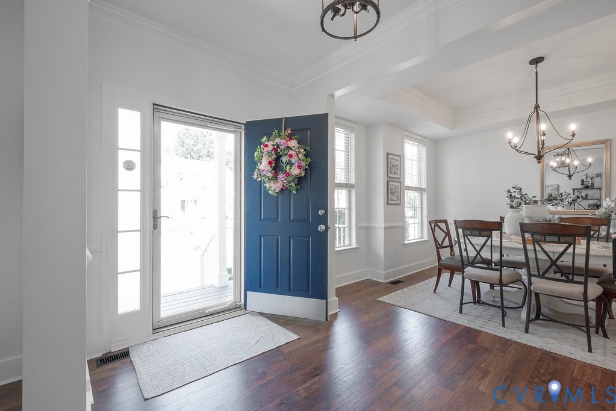
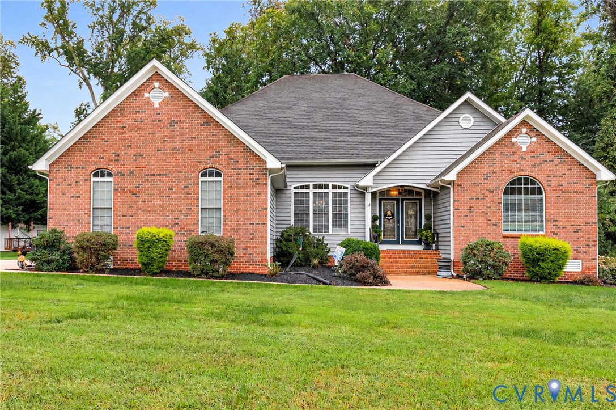
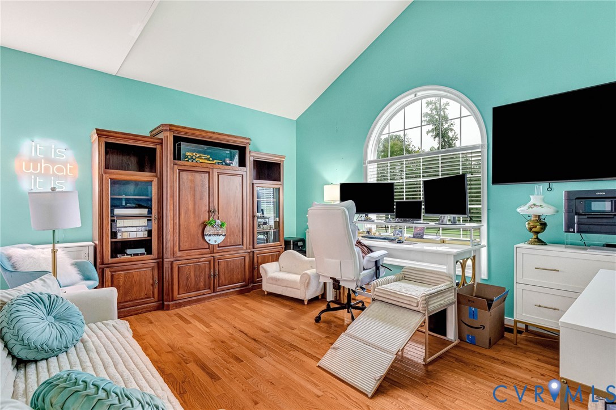
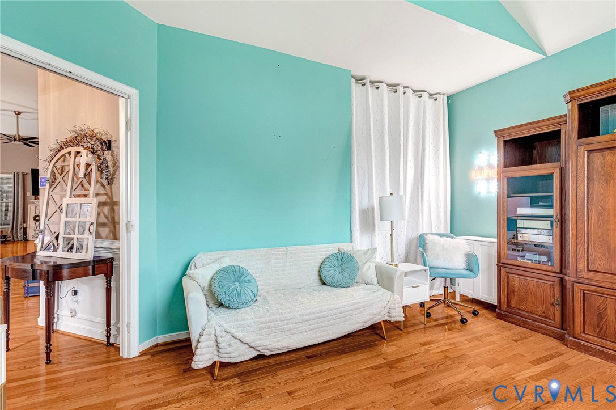
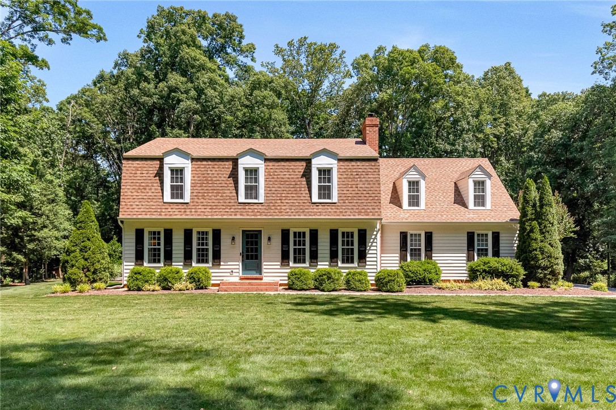
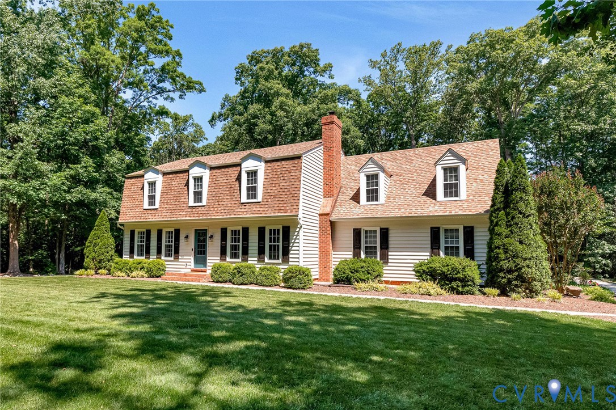
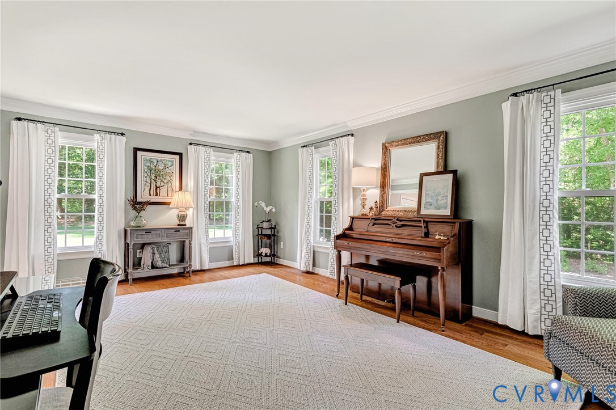
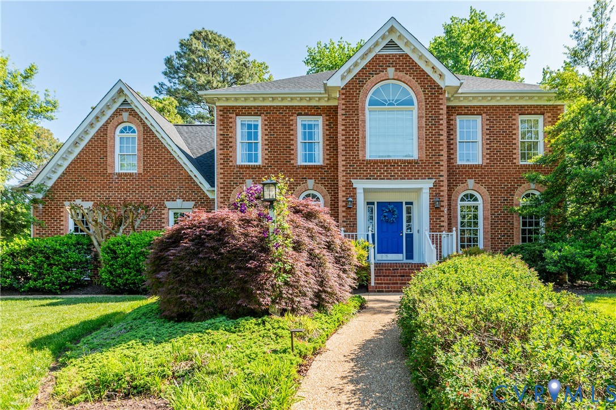
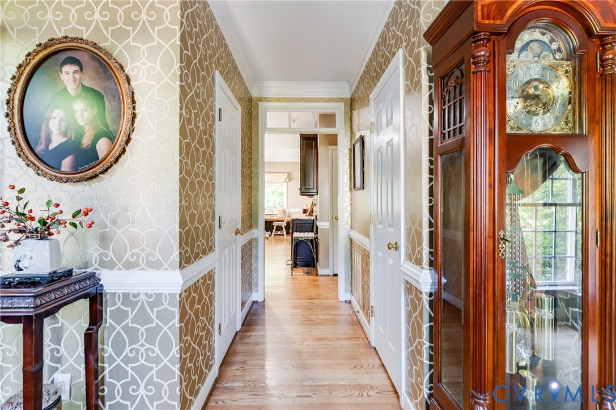
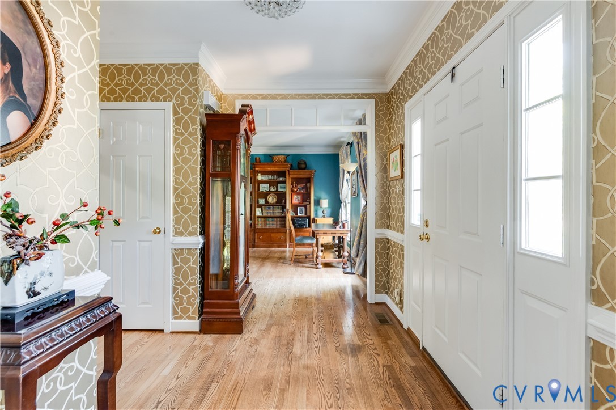
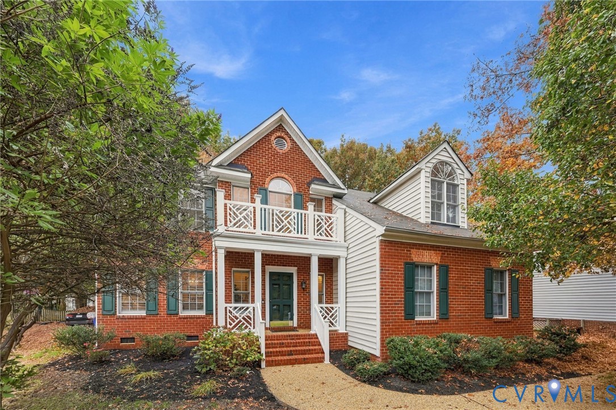
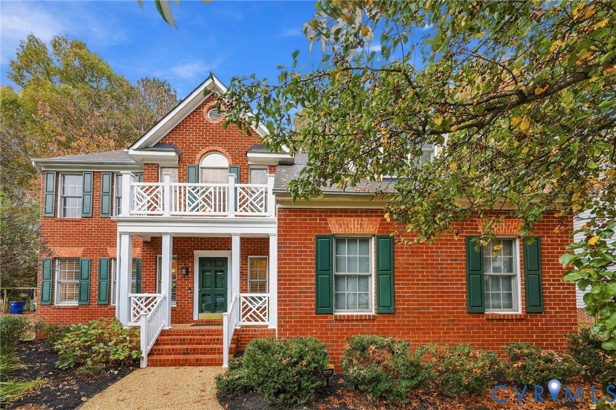
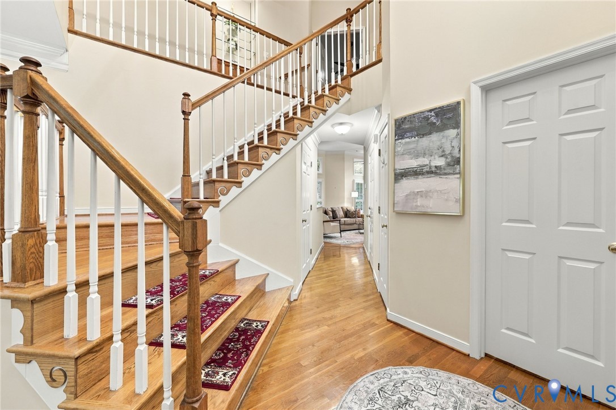
Welcome to 9059 Little Jocelyn Drive, a stately brick-front Colonial in desirable Ash Creek offering 4 bedrooms, 2.5 baths, and inviting spaces for everyday living and entertaining. A two-story foyer welcomes you inside, where hardwood floors and crown molding extend throughout the first floor, complemented by plantation shutters throughout the home. The formal living room opens to the foyer and elegant dining room, where decorative columns, a tray ceiling, and chair rail create a beautiful setting for gatherings. The eat-in kitchen features granite countertops, a large island, white cabinetry, tile backsplash, and stainless steel appliances, flowing seamlessly into the bright family room with abundant windows, hardwood floors, and a gas fireplace. Just beyond, the window-filled Florida room offers a relaxing retreat with skylights and access to the rear deck; this bonus space is not included in the home’s total square footage. Upstairs, hardwood flooring continues through the hallway, while the spacious primary suite features dual closets and a private bath with a soaking tub, separate shower, dual vanities, and a separate water closet. A large two-car garage, paved driveway, and whole-house generator add everyday convenience. Outside, enjoy a fenced rear yard, mature trees, and a detached storage shed with electricity. Ash Creek’s amenities include a clubhouse, pool, fitness center, tennis courts, playground, and basketball court. With restaurants and interstate access conveniently nearby, this home brings together classic charm, comfortable living, and an amenity-rich community. Schedule your showing today!
All features
Interior details
Bedrooms & Bathrooms
- Bedrooms: 4
- Bathrooms: 3
- Full bathrooms: 2
- Half bathrooms: 1
Heating & Cooling
- Heating: Forced Air, Natural Gas, Zoned
- Cooling: Central Air, Zoned
Other Interior
- Flooring: Carpet, Laminate, Wood
- Appliances: Dryer, Dishwasher, Gas Water Heater, Microwave, Refrigerator, Stove, Washer
- Features: Separate Formal Dining Room, Eat In Kitchen, Fireplace, Granite Counters, High Ceilings, Bath In Primary Bedroom, Walk In Closets
- Fireplaces: 1
Exterior details
Exterior
- Deck, Lighting, Out Buildings, Porch, Storage, Shed, Paved Driveway
Parking
- Garage spaces: 2.0
Construction details
Type & Style
- Home type: Single Family
- Architectural style: Colonial
- Stories: 2
Materials
- Construction: Brick, Drywall, Frame, Vinyl Siding
- Roof: Asphalt, Shingle
Listed by: Bryan Boykin (804) 559-4644, ERA Woody Hogg & Assoc
MLS#: 2629880
Listings displayed by Propified through Rand Properties Brokerage.
To report an issue or dispute listing information, contact Rand Properties Brokerage.
All or a portion of the Listing Content is provided by the Central Virginia Regional MLS, LLC, from a copyrighted compilation of Listings. All CVR MLS Listing Content provided is deemed reliable but is not guaranteed accurate. The compilation of Listings and each individual Listing are ©2026 Central Virginia Regional MLS, LLC. All rights reserved.
Similar properties