Description
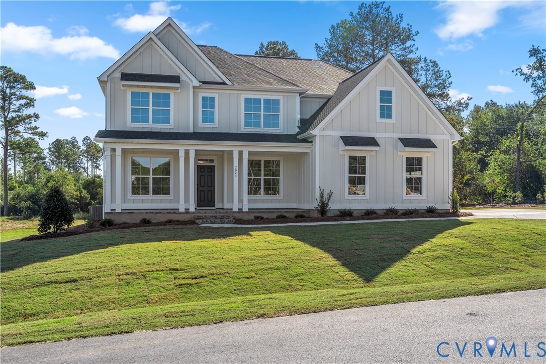
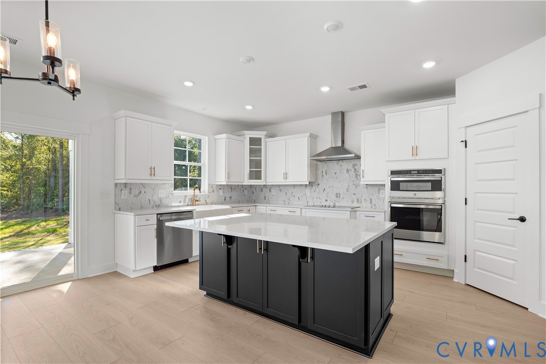
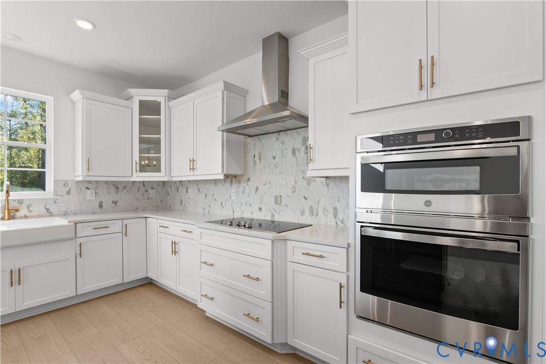
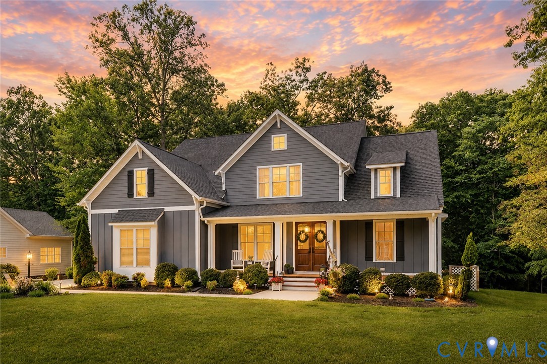
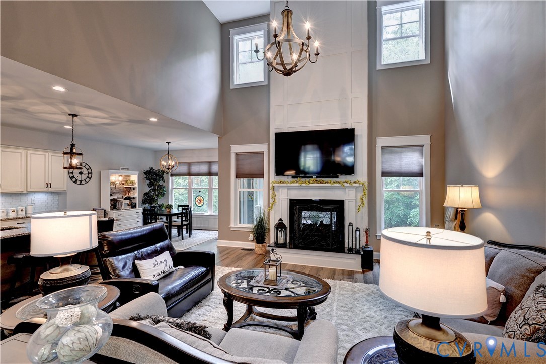
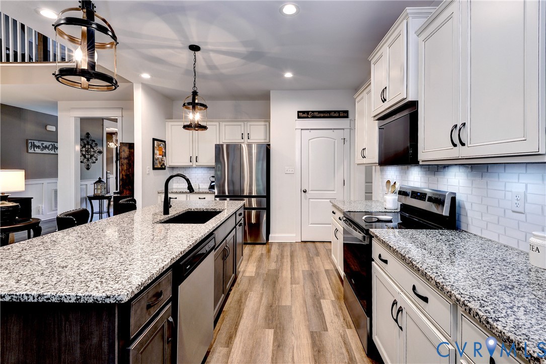
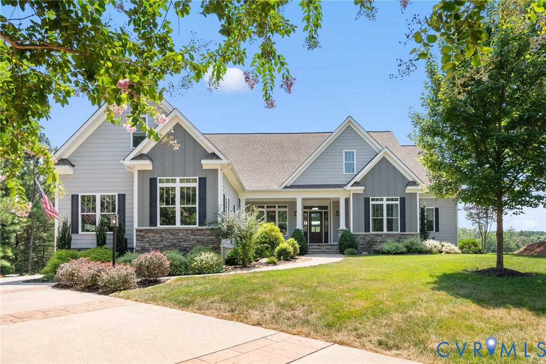
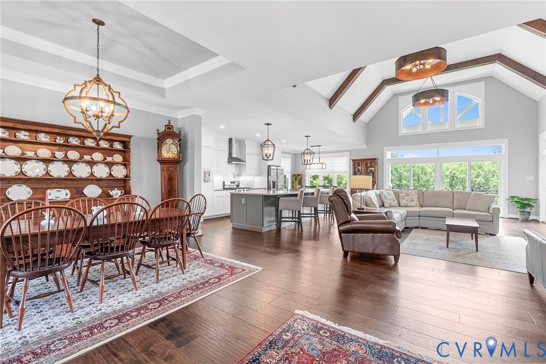
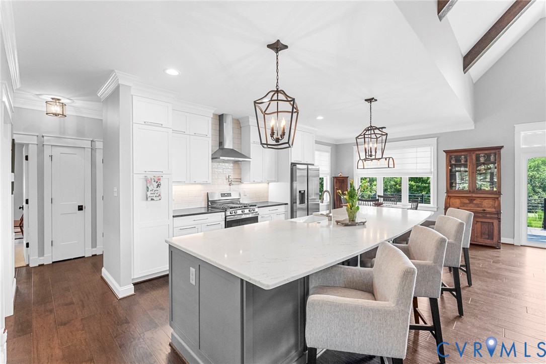
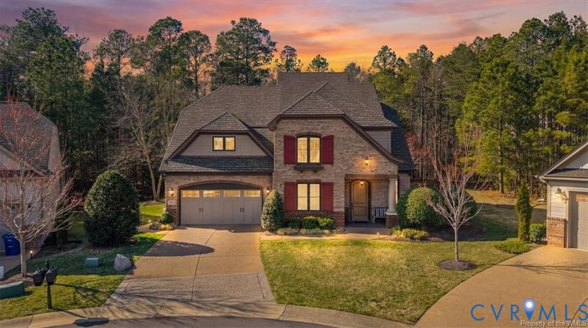
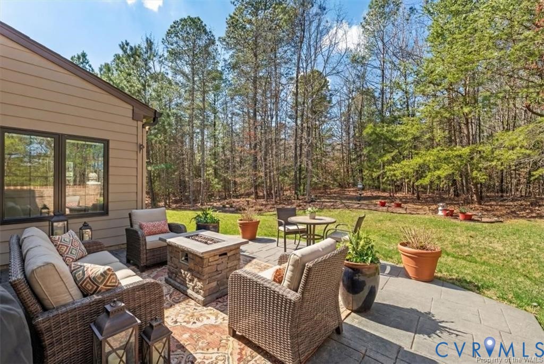
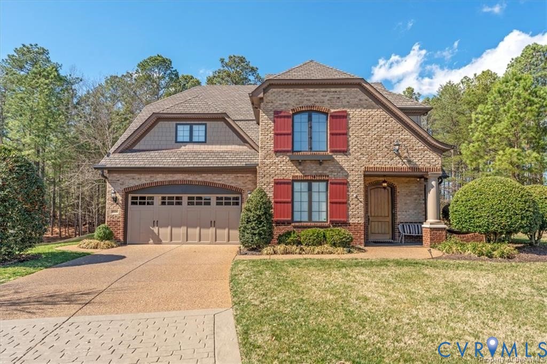
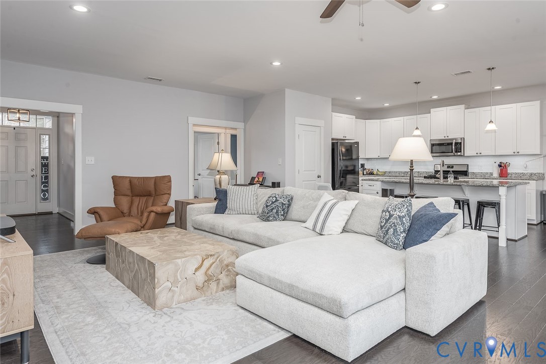
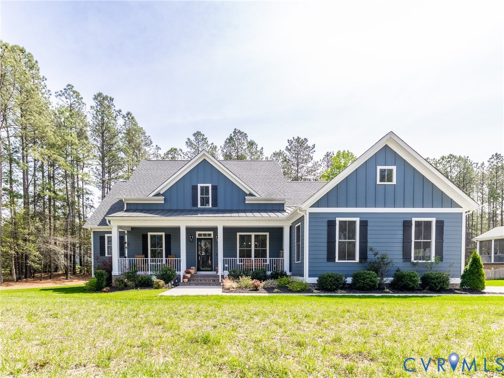
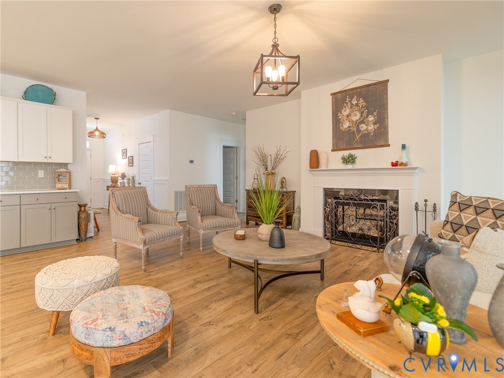
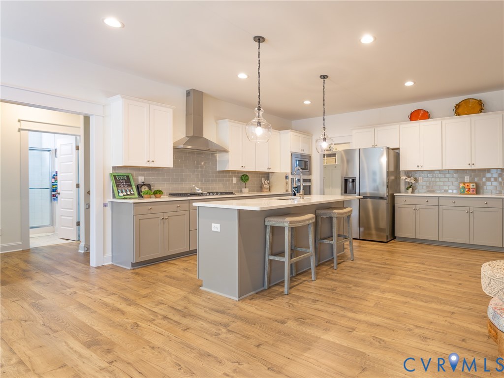
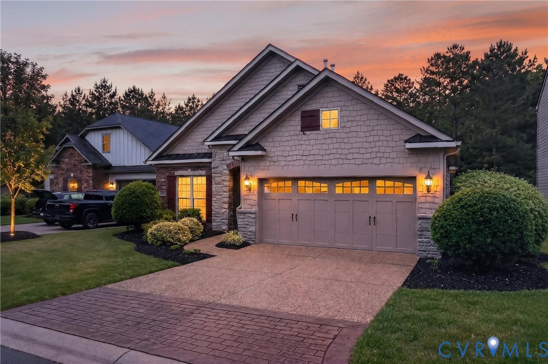
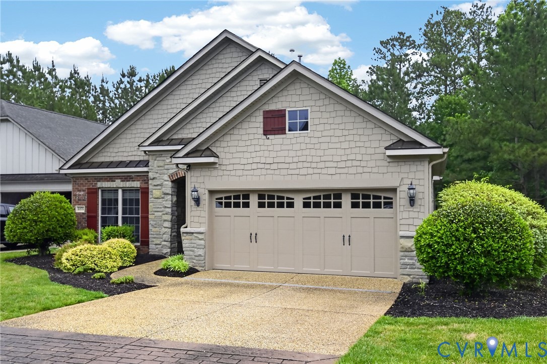
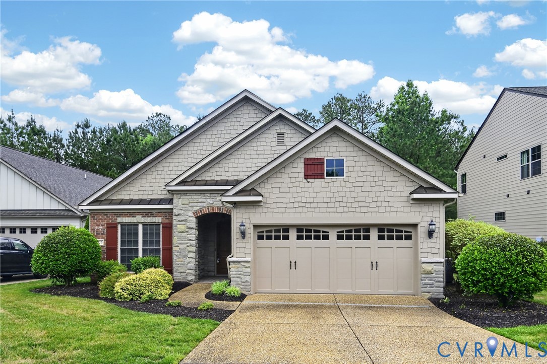
With an IMPROVED PRICE and NEW CARPETING, easy, single-level living in the vibrant golf community of Brickshire just got even better! From the stately wood entry door to the vaulted great room, this 3-bedroom, 2-bath home offers a comfortable, thoughtful layout. The formal dining room features elegant columns, crown and chair rail molding, and a 3-panel sliding glass door that opens to a private patio. The kitchen connects seamlessly to the main living areas and includes stainless steel appliances, warm wood cabinetry, granite countertops, a walk-in pantry, breakfast bar, and casual dining space. The great room is the heart of the home with soaring ceilings, large windows, gas fireplace, a built-in entertainment center, plus a convenient built-in home office workspace. The private owner’s suite offers a walk-in closet and spacious ensuite bath with double vanity and tiled shower. Two additional bedrooms share a full hall bath, ideal for guests or family. The two-car garage provides ample storage and convenient access to a dedicated laundry room with full-size washer and dryer, ample cabinetry and counter space. Enjoy low-maintenance living with Bel Green amenities such as lawn care, limited exterior maintenance, trash/recycling pickup, annual roof inspections, and more! Residents also enjoy the Brickshire clubhouse, pool, fitness center, tennis & pickleball courts, and walking trails. Make this one home!
All features
Interior details
Bedrooms & Bathrooms
- Bedrooms: 3
- Bathrooms: 2
- Full bathrooms: 2
Heating & Cooling
- Heating: Forced Air, Natural Gas
- Cooling: Central Air, Electric
Other Interior
- Flooring: Carpet, Tile, Wood
- Appliances: Dryer, Dishwasher, Electric Cooking, Disposal, Ice Maker, Microwave, Oven, Refrigerator, Smooth Cooktop, Water Heater, Washer
- Features: Bookcases, Built In Features, Bedroom On Main Level, Breakfast Area, Ceiling Fans, Cathedral Ceilings, Dining Area, Separate Formal Dining Room, Double Vanity, Eat In Kitchen, En Suite Bathroom, Full Bath On Main Level, Fireplace, Granite Counters, High Ceilings, Main Level Primary, Pantry, Recessed Lighting, Walk In Closets, Window Treatments
- Fireplaces: 1
Exterior details
Exterior
- Irrigation Sprinklers
- Windows: Window Treatments
Parking
- Garage spaces: 2.0
Construction details
Type & Style
- Home type: Single Family
- Architectural style: Patio Home, Ranch
- Stories: 1
Materials
- Construction: Brick Veneer, Block, Frame, Hardboard
- Roof: Composition, Shingle
- Foundation: Slab
Listed by: Carolyn Kincaid (804) 270-9440, Joyner Fine Properties
MLS#: 2610431
Listings displayed by Propified through Rand Properties Brokerage.
To report an issue or dispute listing information, contact Rand Properties Brokerage.
All or a portion of the Listing Content is provided by the Central Virginia Regional MLS, LLC, from a copyrighted compilation of Listings. All CVR MLS Listing Content provided is deemed reliable but is not guaranteed accurate. The compilation of Listings and each individual Listing are ©2026 Central Virginia Regional MLS, LLC. All rights reserved.
Similar properties