Description
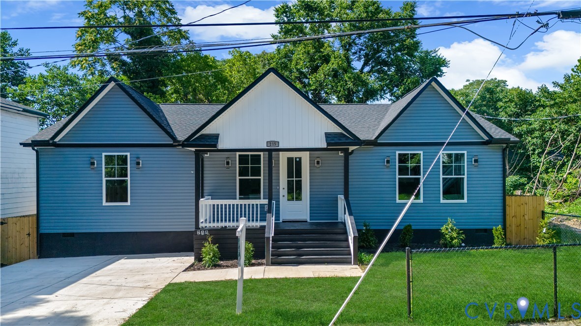
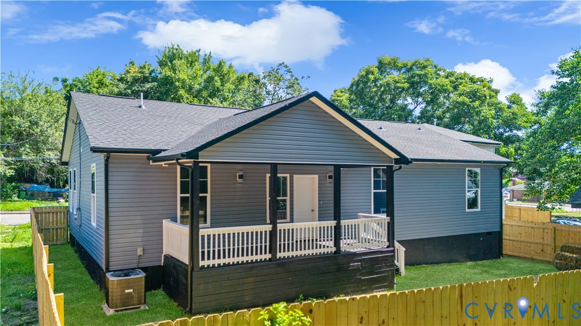
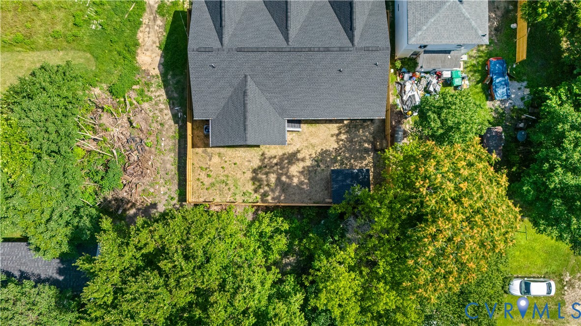
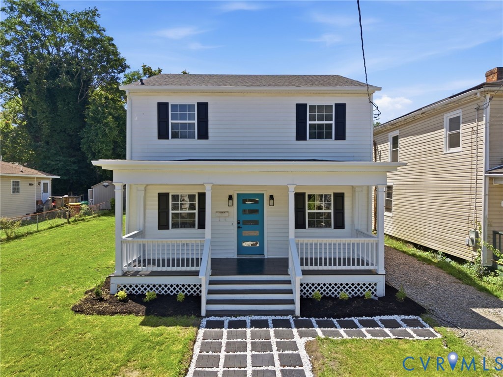
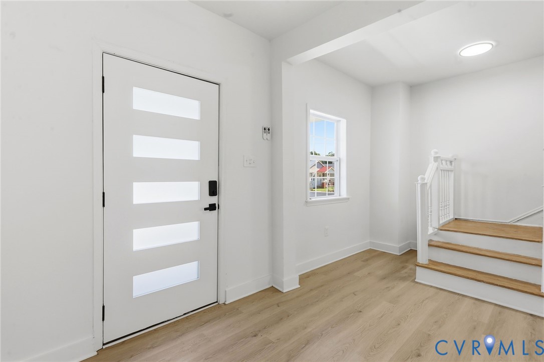
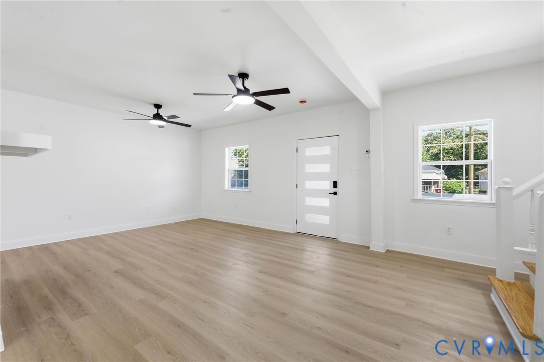
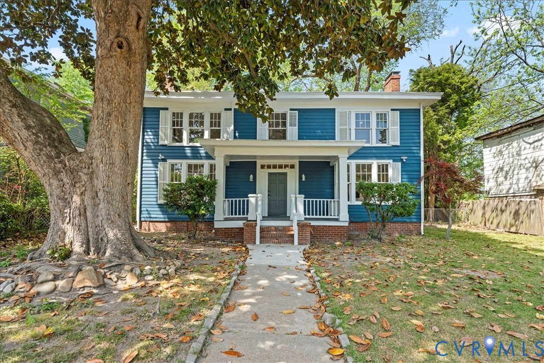
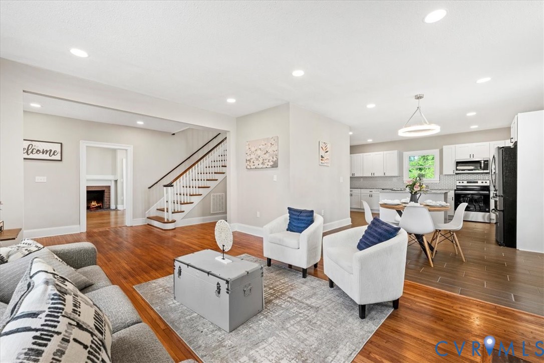
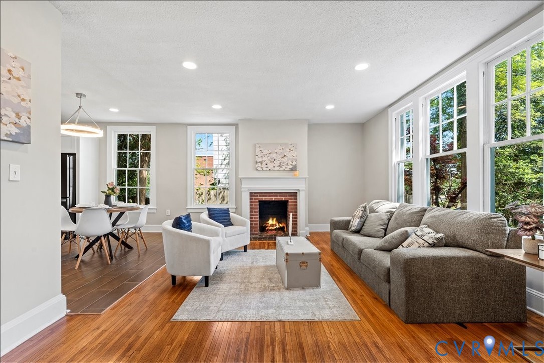
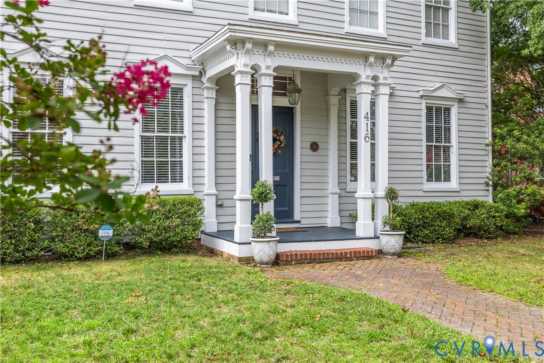
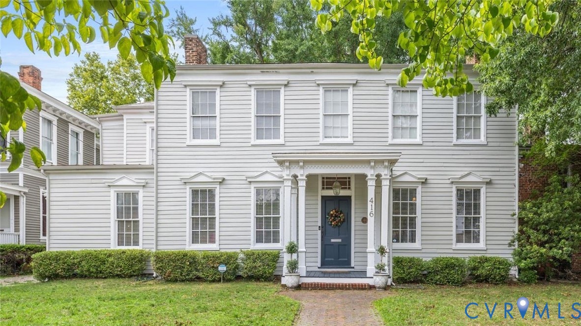
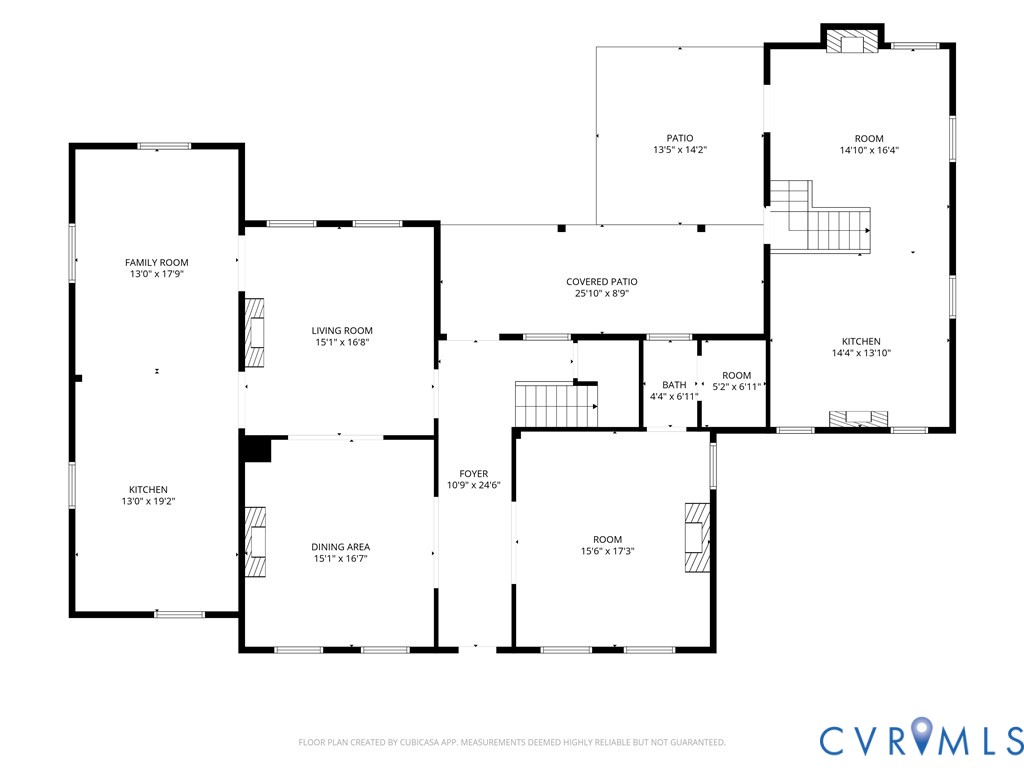
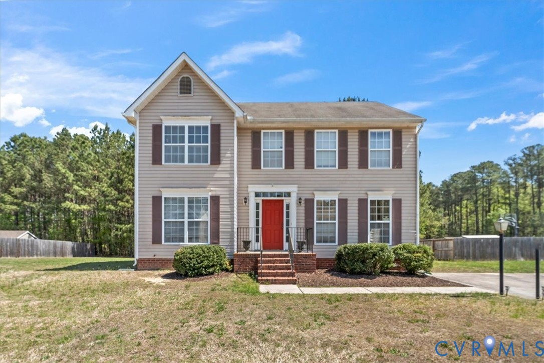
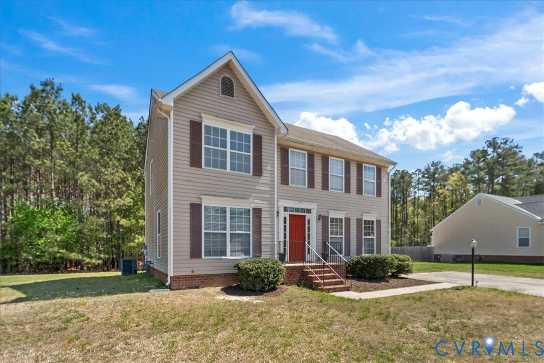
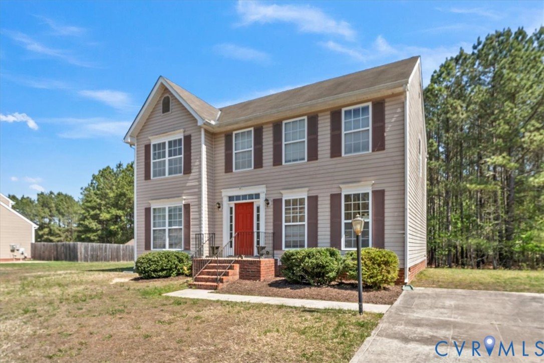
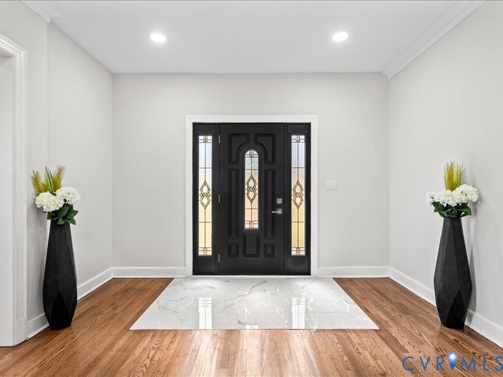
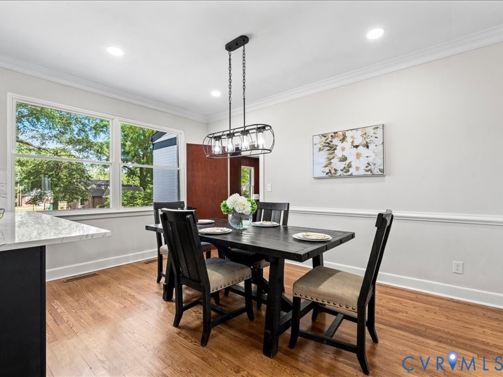
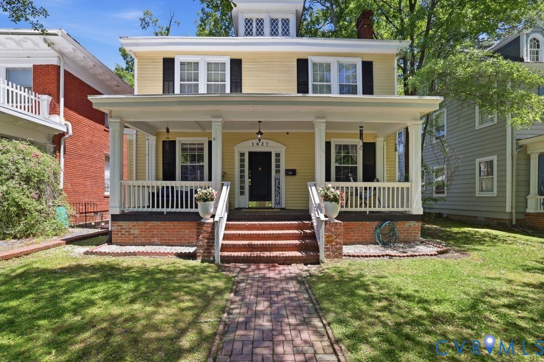
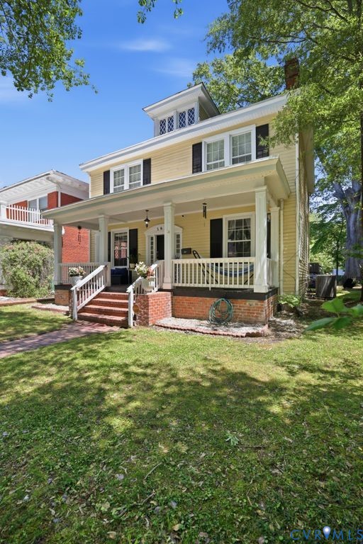
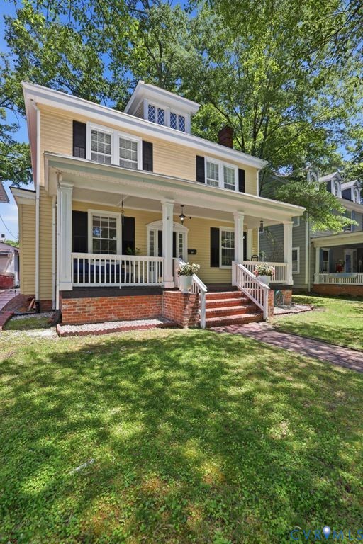
Refined architectural character defines this 1916 home, positioned in the Walnut Hill subdivision. The exterior presents a classic silhouette, complemented by a covered front porch that provides an ideal setting for morning coffee or evening relaxation. Beyond the front door, the interior flows with practical elegance, showcasing hardwood flooring, detailed crown molding, and high ceilings that enhance the scale of the living areas. The formal dining room provides a sophisticated backdrop for hosting, while the living room serves as a central gathering point, anchored by a fireplace. The kitchen functions as the heart of the home, offering an efficient layout that streamlines meal preparation and daily culinary endeavors. The floor plan encompasses 2,130 square feet of finished space, featuring four bedrooms and three full bathrooms. The inclusion of bedroom suites on both the first and second levels provides exceptional versatility, offering significant convenience for single-level living options or dedicated guest accommodations. A walk-up attic and basement provide organized storage capacity, while the rear of the property extends the living space outdoors with a deck overlooking the yard, complemented by off-street parking and a carport.
All features
Interior details
Bedrooms & Bathrooms
- Bedrooms: 4
- Bathrooms: 3
- Full bathrooms: 3
Heating & Cooling
- Heating: Electric, Heat Pump, Zoned
- Cooling: Central Air, Zoned
Other Interior
- Flooring: Vinyl
- Appliances: Dishwasher, Electric Water Heater, Disposal
- Features: Bookcases, Built In Features, Bedroom On Main Level, Breakfast Area, Ceiling Fans, Separate Formal Dining Room, Double Vanity, High Ceilings, Laminate Counters, Pantry
- Fireplaces: 2
Exterior details
Exterior
- Deck, Porch
Construction details
Type & Style
- Home type: Single Family
- Architectural style: Two Story
- Stories: 2
Materials
- Construction: Drywall, Frame, Wood Siding
- Roof: Asphalt, Shingle
Listed by: Mike Cranston (804) 858-9000, KW Metro Center
MLS#: 2609848
Listings displayed by Propified through Rand Properties Brokerage.
To report an issue or dispute listing information, contact Rand Properties Brokerage.
All or a portion of the Listing Content is provided by the Central Virginia Regional MLS, LLC, from a copyrighted compilation of Listings. All CVR MLS Listing Content provided is deemed reliable but is not guaranteed accurate. The compilation of Listings and each individual Listing are ©2026 Central Virginia Regional MLS, LLC. All rights reserved.
Similar properties