Description
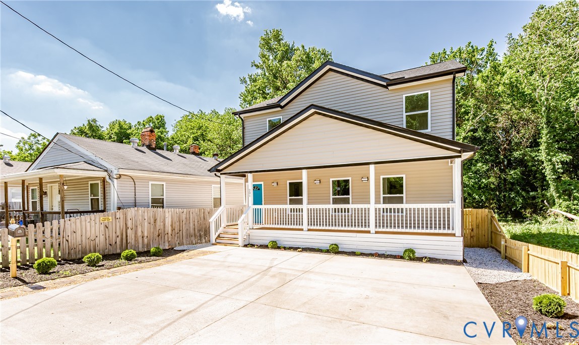
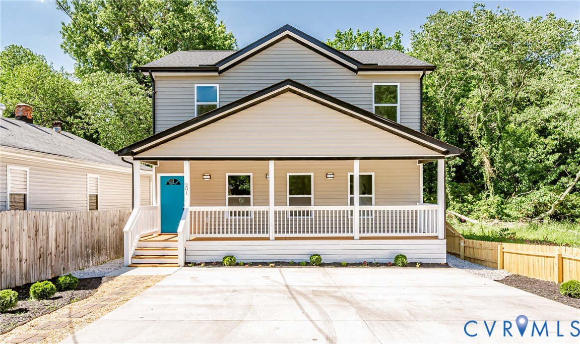
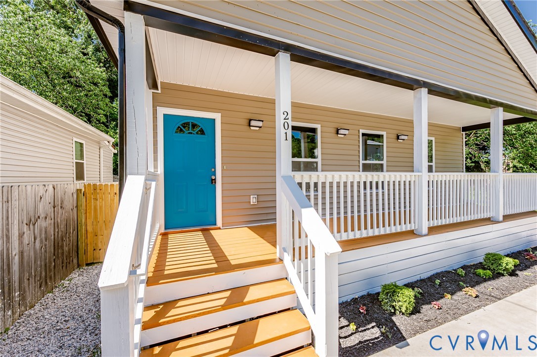
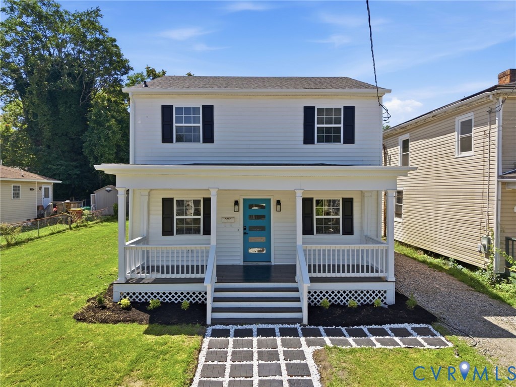
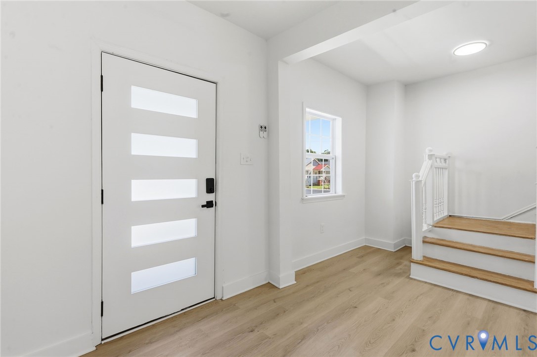
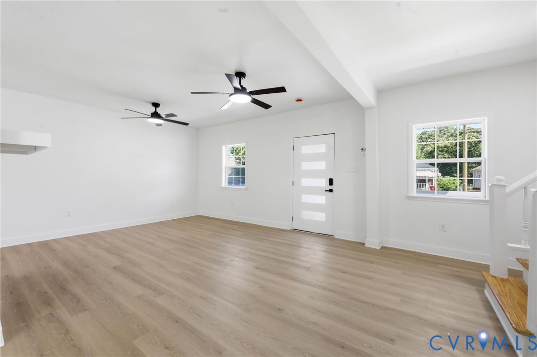
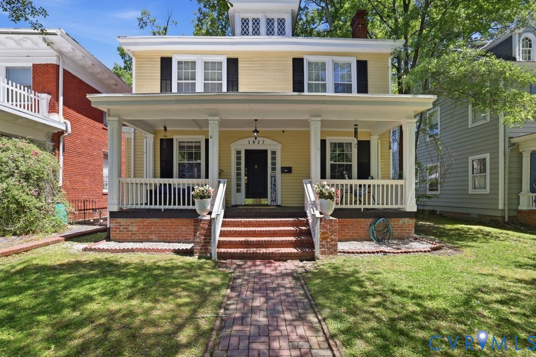
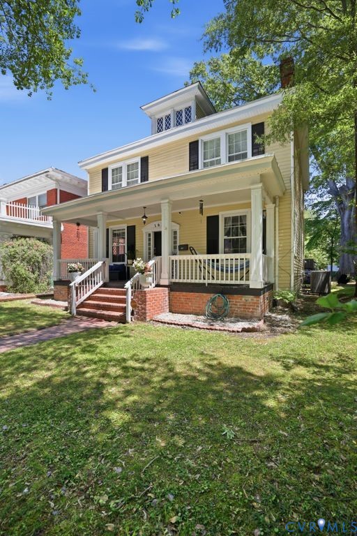
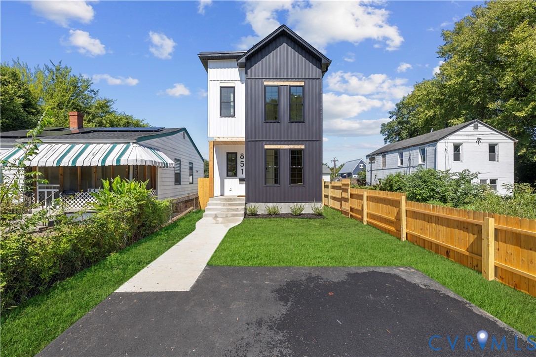
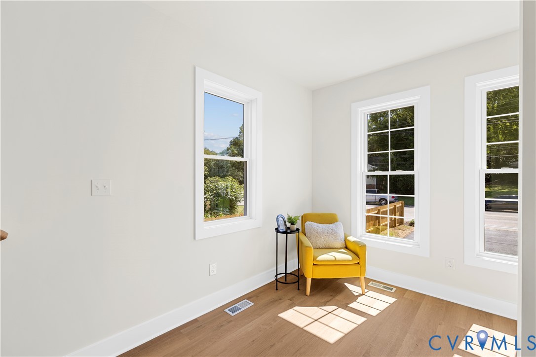
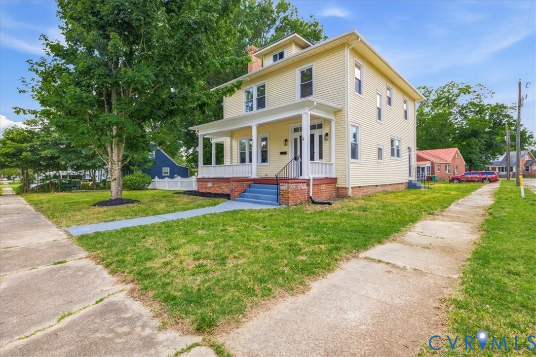
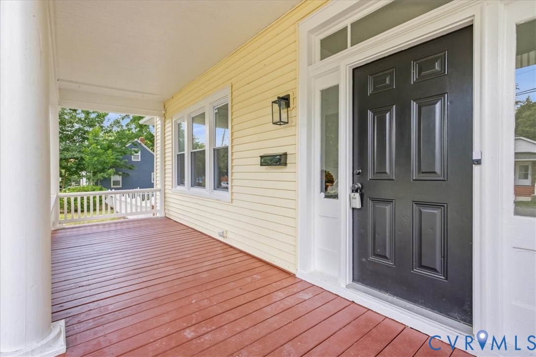
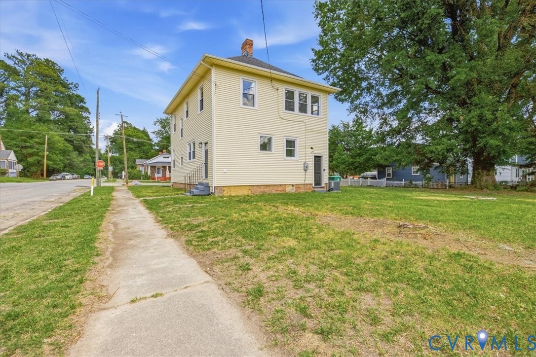
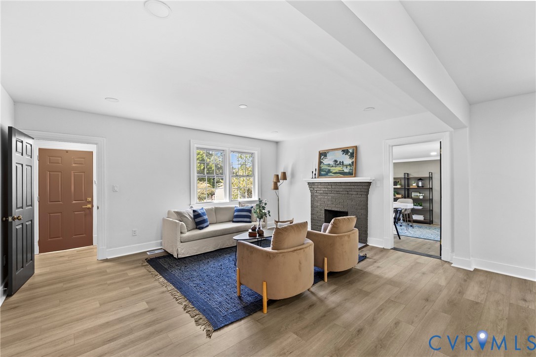
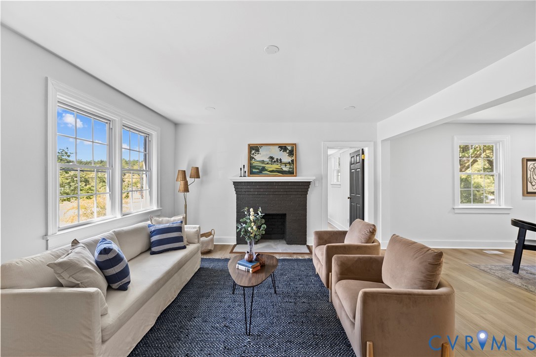
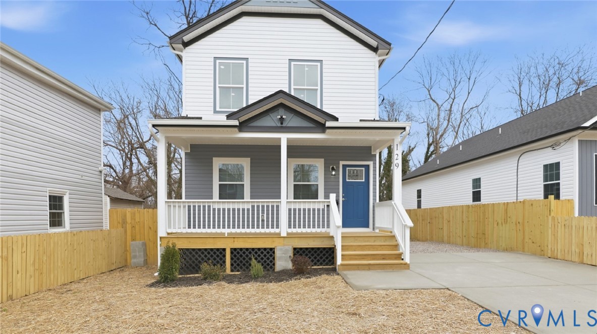
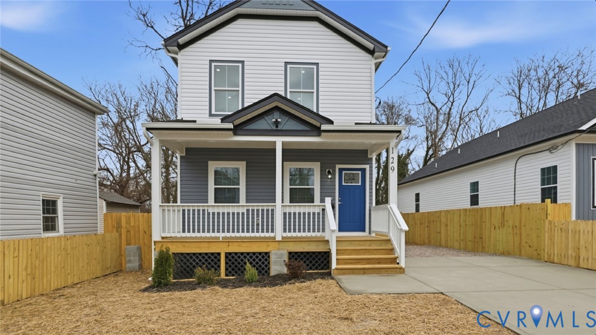
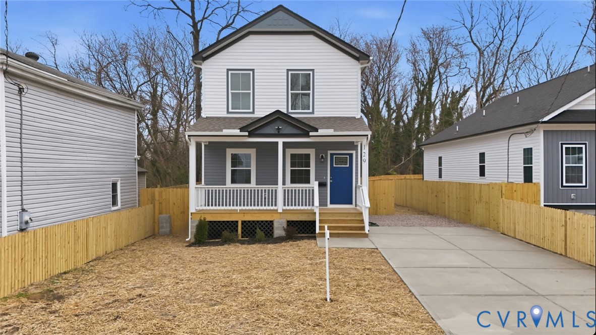
Prepare to be impressed by this brand-new modern showpiece, where every detail has been intentionally designed to elevate the way you live. Offering 4 generously sized bedrooms and 3.5 designer bathrooms, this home stands out with dual primary suites—one on each level, creating the perfect balance of privacy, flexibility, and comfort for guests or multi-generational living. The interior is nothing short of striking. From the moment you step inside, your eyes are drawn to the architectural coffered ceilings accented with dramatic beams, a statement entertainment wall, and a sleek electric fireplace that anchors the open living space. Sunlight pours through the home, enhancing its clean lines and modern sophistication. At the heart of the home, the kitchen commands attention. Designed for both entertaining and everyday luxury, it features crisp white cabinetry, quartz surfaces, and a stunning waterfall peninsula highlighted by contemporary wood detailing. Designer pendant lights, matte-black finishes, and stainless-steel appliances complete the space with a polished, high-end feel. Every bathroom has been curated to feel like a boutique spa, featuring full-height marble-inspired tile, custom niches, modern lighting, and bold matte-black fixtures that deliver both elegance and edge. Upstairs, the primary suite is a true retreat—highlighted by a rich accent wall, abundant natural light, and a beautifully designed en-suite bath meant for unwinding. Outdoor living is just as thoughtfully executed, with covered front porch and rear porch and a fully fenced backyard ideal for entertaining, relaxing, or letting pets roam freely. A long private driveway adds convenience and ample off-street parking. Blending modern luxury with timeless appeal, this turnkey home is a standout in a growing, revitalized neighborhood. It’s not just a house—it’s a lifestyle, and buyers will know it the moment they step inside.
All features
Interior details
Bedrooms & Bathrooms
- Bedrooms: 4
- Bathrooms: 4
- Full bathrooms: 3
- Half bathrooms: 1
Heating & Cooling
- Heating: Electric
- Cooling: Electric, Heat Pump
Other Interior
- Flooring: Ceramic Tile, Vinyl
- Appliances: Electric Water Heater
Exterior details
Exterior
- Deck, Paved Driveway
Construction details
Type & Style
- Home type: Single Family
- Architectural style: Two Story
- Stories: 2
Materials
- Construction: Block, Concrete, Vinyl Siding
- Roof: Shingle
Listed by: Nelia Cordon Gallegos (855) 450-0442, Real Broker LLC
MLS#: 2626066
Listings displayed by Propified through Rand Properties Brokerage.
To report an issue or dispute listing information, contact Rand Properties Brokerage.
All or a portion of the Listing Content is provided by the Central Virginia Regional MLS, LLC, from a copyrighted compilation of Listings. All CVR MLS Listing Content provided is deemed reliable but is not guaranteed accurate. The compilation of Listings and each individual Listing are ©2026 Central Virginia Regional MLS, LLC. All rights reserved.
Similar properties