Description
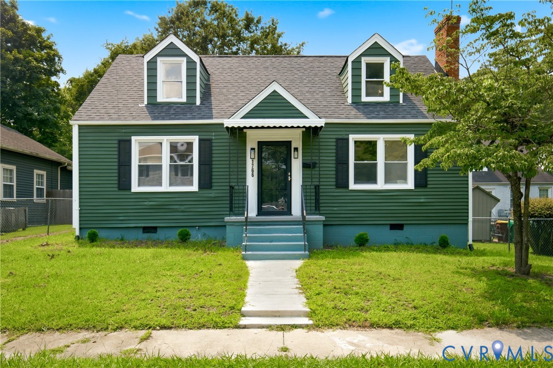
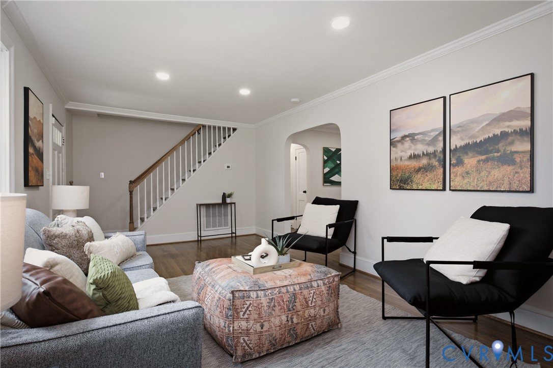
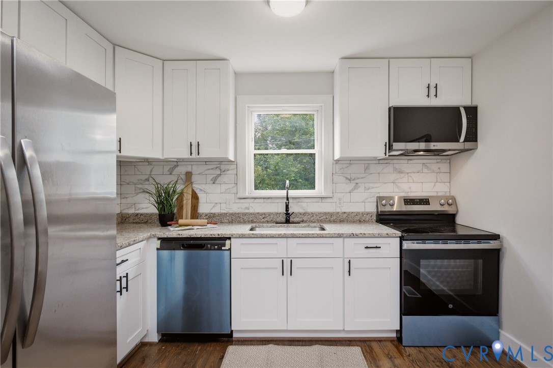
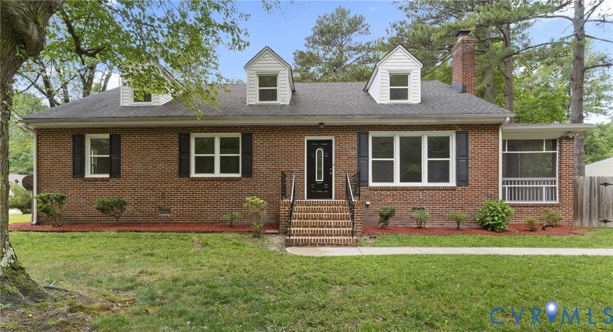
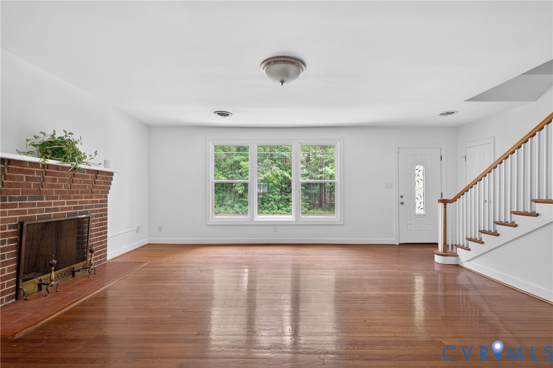
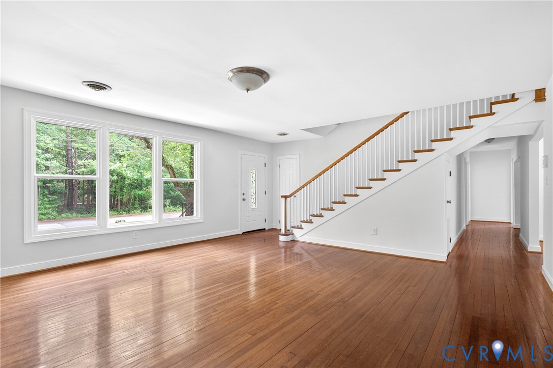
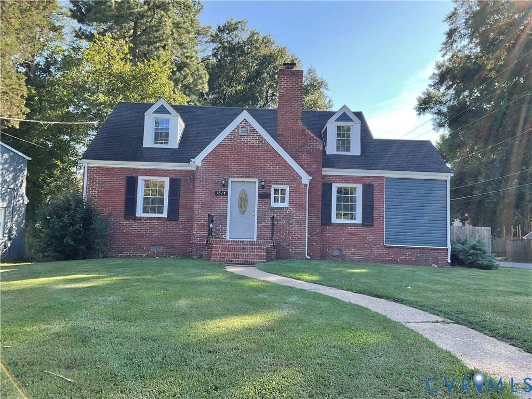
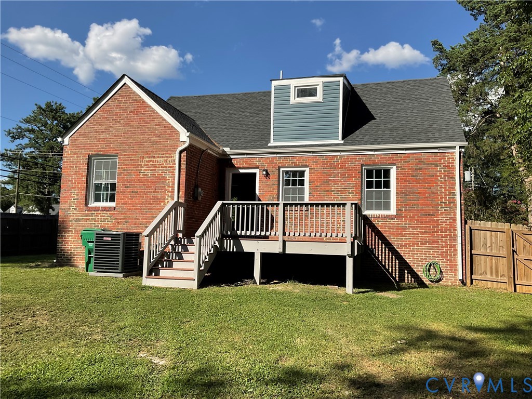
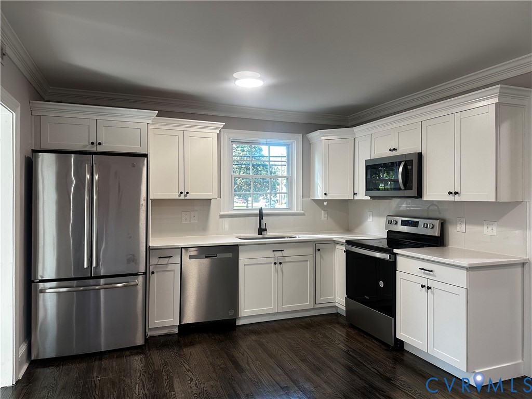
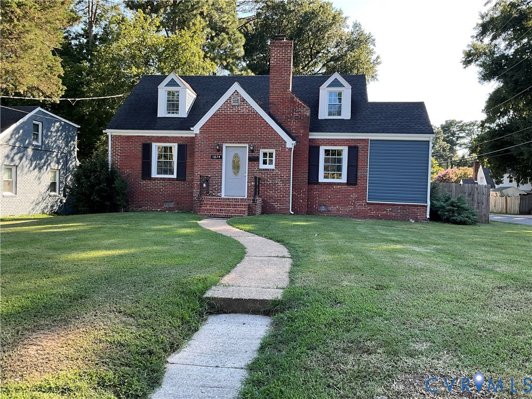
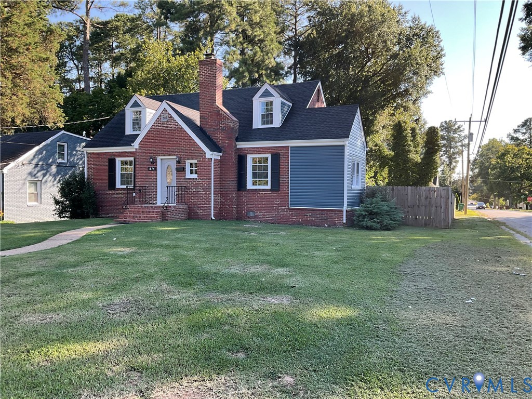
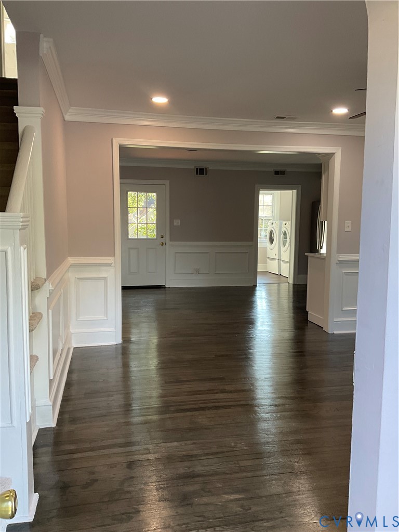
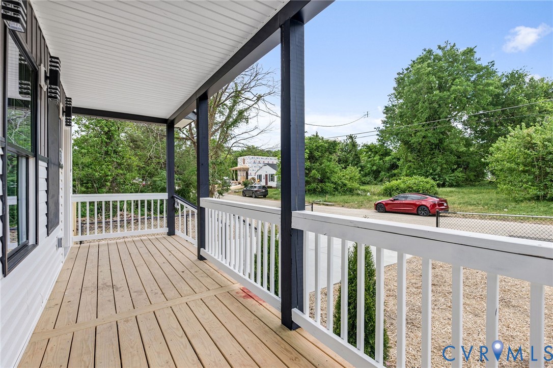
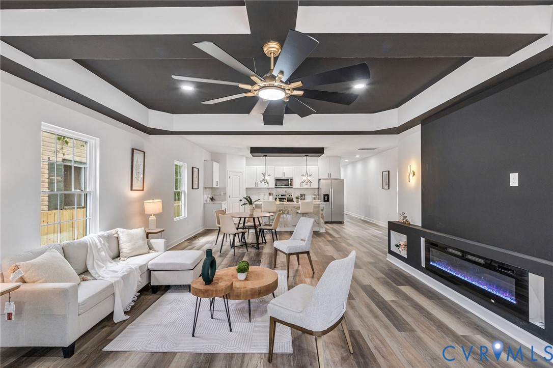
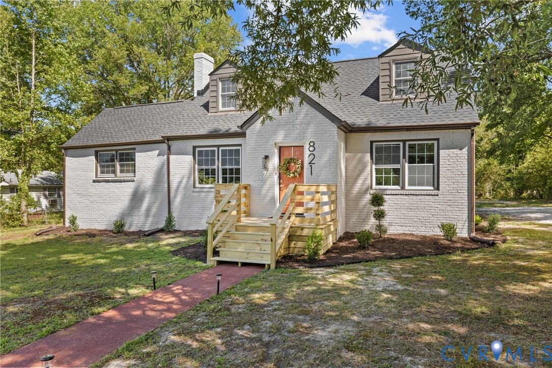
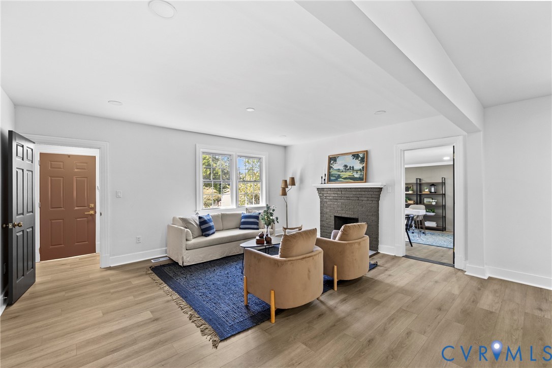
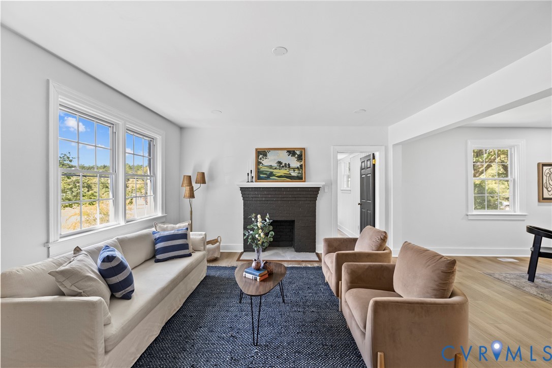
Thoughtfully redesigned with warmth, personality, and craftsmanship, this fully renovated 1,927-square-foot home is anything but cookie-cutter. Offering four bedrooms, two-and-a-half baths, and three bedrooms on the first floor, its flexible layout provides the space and versatility today’s buyers are looking for, all wrapped in finishes that feel distinctive, inviting, and intentionally chosen. The new kitchen makes an immediate statement with rich soft-close cabinetry, beautiful Taj Mahal quartz countertops, stainless steel appliances, and a generous center island. The warm color palette flows naturally into the bright living and dining areas, while the fireplace preserves the character that makes the home feel established rather than newly assembled. Each bathroom brings its own sense of style. The first-floor full bath features a custom-tiled tub surround and coordinating tile flooring, while one of the downstairs bedrooms includes a private half bath with a striking tiled accent wall. Upstairs, the primary suite is a true retreat. Its impressively large bathroom features a designer vanity and an oversized, custom-tiled walk-in rain shower that delivers a spa-like experience rarely found in a home of this size. The open landing outside the suite adds another special touch and is perfectly suited for a reading nook, home office, or quiet sitting area. The renovation extends beyond what you can see, with a brand-new roof along with extensive plumbing and electrical updates. New flooring, fresh paint, lighting, fixtures, and carefully considered finishes complete the transformation throughout. Outside, a brand-new rear deck overlooks the large lot, offering plenty of room to entertain, unwind, and enjoy the outdoors. This is more than a renovated home, it is a thoughtfully designed home filled with character, comfort, and details that set it apart.
All features
Interior details
Bedrooms & Bathrooms
- Bedrooms: 4
- Bathrooms: 3
- Full bathrooms: 2
- Half bathrooms: 1
Heating & Cooling
- Heating: Electric, Forced Air
- Cooling: Central Air
Other Interior
- Flooring: Carpet, Tile, Vinyl
- Appliances: Dishwasher, Electric Water Heater, Microwave, Refrigerator, Stove
- Features: Bedroom On Main Level, Ceiling Fans, Dining Area, Granite Counters, Bath In Primary Bedroom, Recessed Lighting
- Fireplaces: 2
Exterior details
Exterior
- Unpaved Driveway
Construction details
Type & Style
- Home type: Single Family
- Architectural style: Cape Cod
- Stories: 2
Materials
- Construction: Brick, Block, Drywall
- Roof: Shingle
Listed by: Adam Bennett (855) 450-0442, Real Broker LLC
MLS#: 2624033
Listings displayed by Propified through Rand Properties Brokerage.
To report an issue or dispute listing information, contact Rand Properties Brokerage.
All or a portion of the Listing Content is provided by the Central Virginia Regional MLS, LLC, from a copyrighted compilation of Listings. All CVR MLS Listing Content provided is deemed reliable but is not guaranteed accurate. The compilation of Listings and each individual Listing are ©2026 Central Virginia Regional MLS, LLC. All rights reserved.
Similar properties