Description
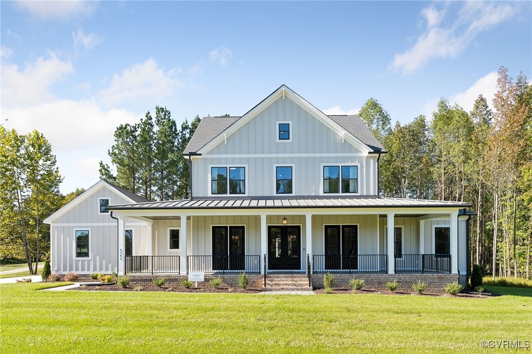
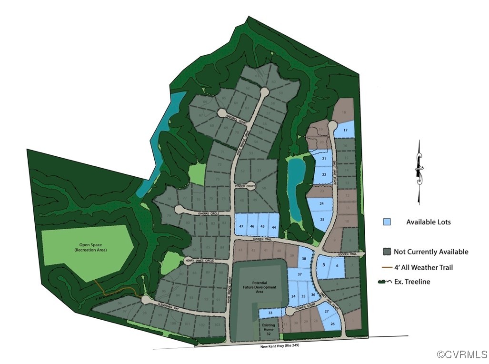
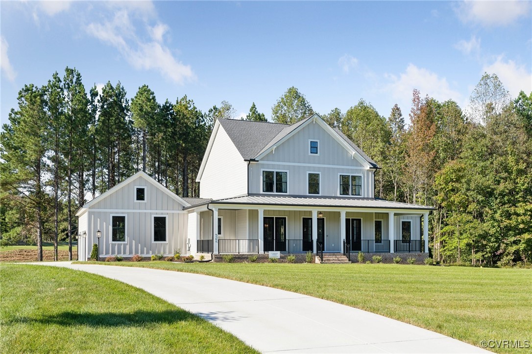
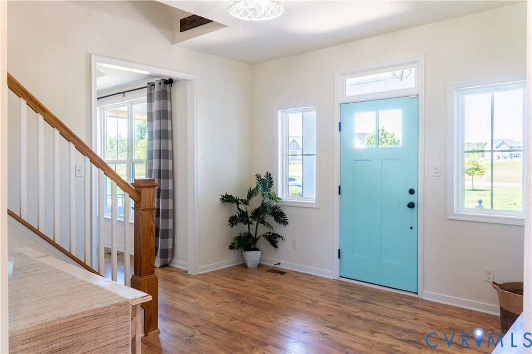
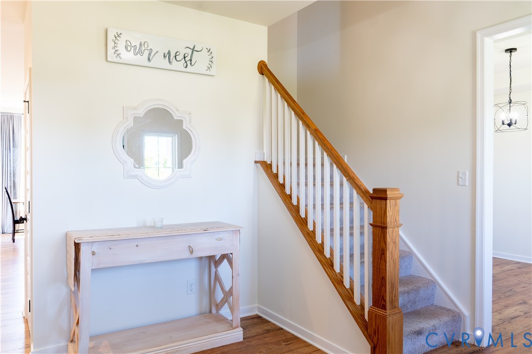
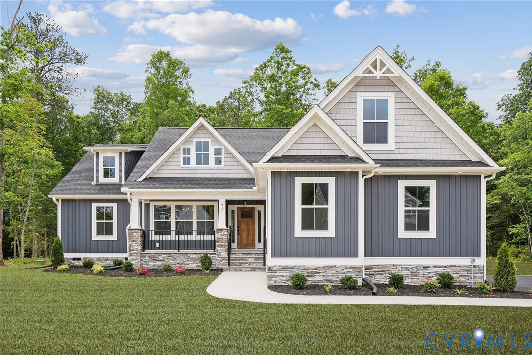
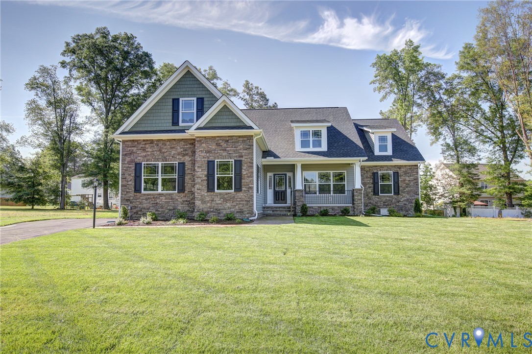
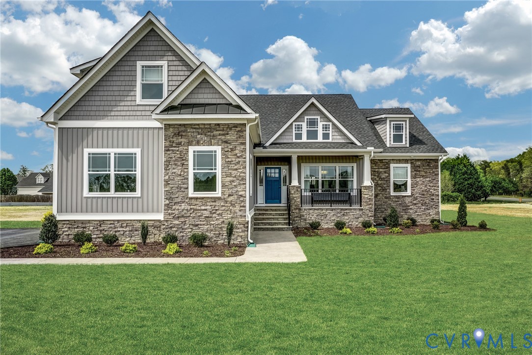
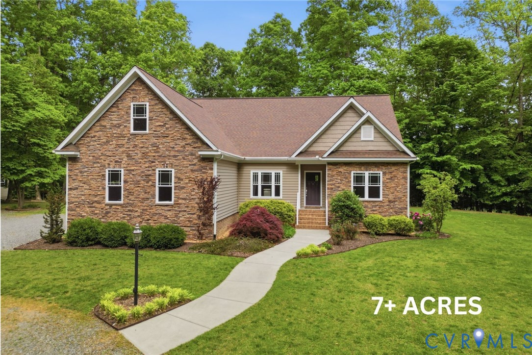
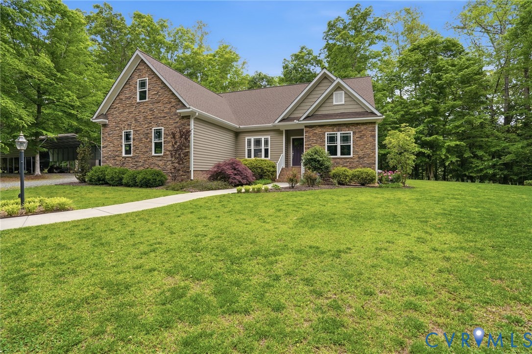
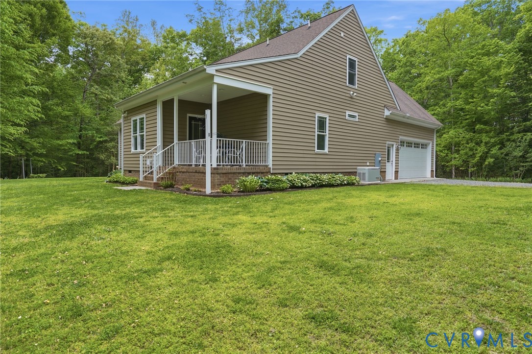
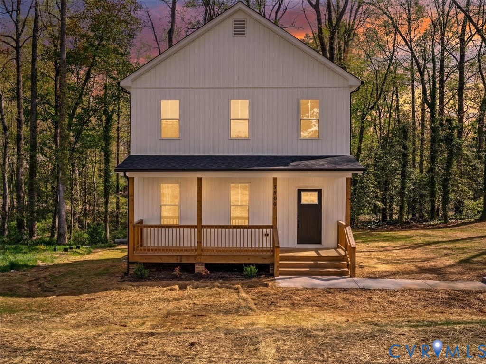
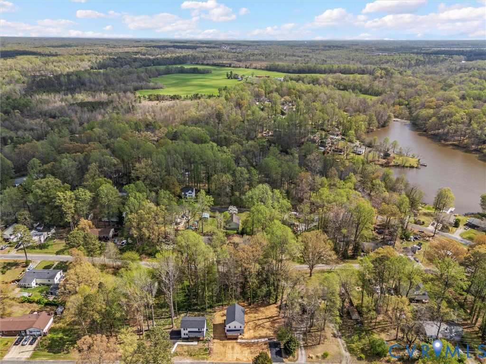
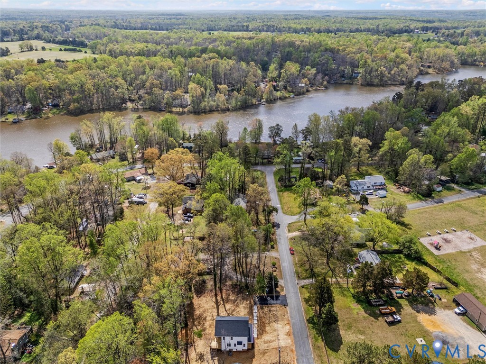
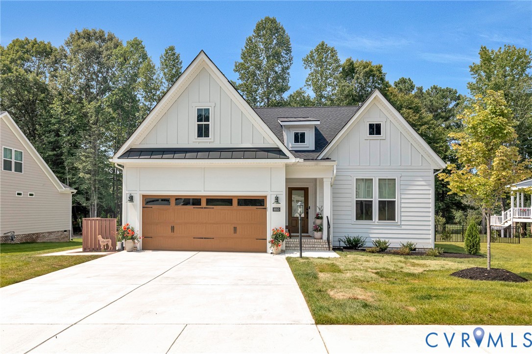
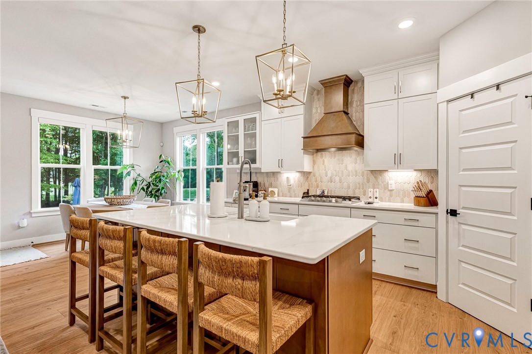
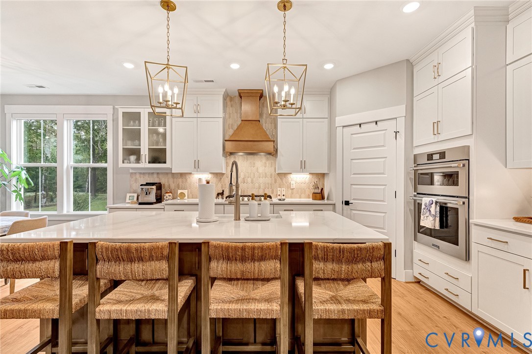
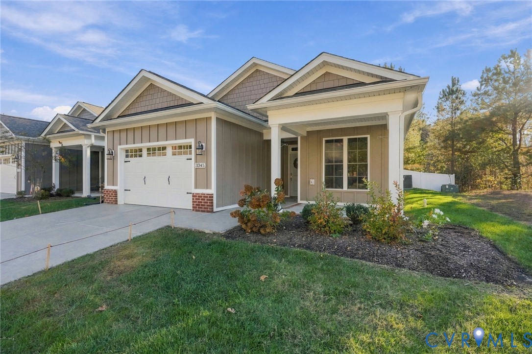
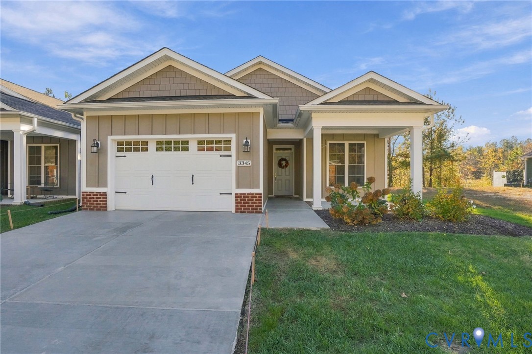
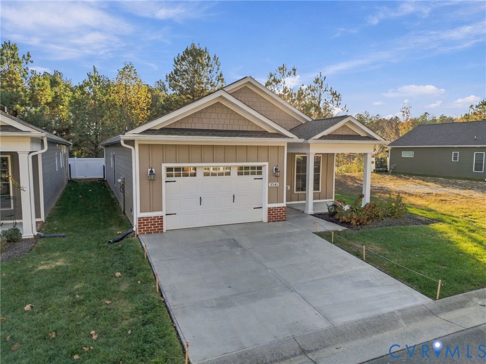
Be the very first to see this "nearly new" maintenance-free one level home in one of New Kents best Active Adult Communities. This home is one of the few that was recently built by one of the area's finest Custom Home Builders. As you enter, take notice of this expansive open concept plan featuring LVP floors throughout the common areas. Large galley kitchen overlooking the Family Room features optional oversized windows for additional light making this home feel light & bright. There are three generously sized bedrooms including the Owners Suite with his/hers walk in closets and attached luxury bath featuring double vanity and full ceramic shower. The exterior features Board & Batten front with Hardi Plank sides and rear, nice patio, country front porch and of course an attached garage.
All features
Interior details
Bedrooms & Bathrooms
- Bedrooms: 3
- Bathrooms: 2
- Full bathrooms: 2
Heating & Cooling
- Heating: Electric
- Cooling: Electric
Other Interior
- Flooring: Carpet, Vinyl
- Appliances: Electric Water Heater, Water Heater
- Features: Bedroom On Main Level, Ceiling Fans, En Suite Bathroom, Full Bath On Main Level, Granite Counters, High Ceilings, Kitchen Island, Pantry, Recessed Lighting, Walk In Closets
Exterior details
Parking
- Garage spaces: 1.5
Construction details
Type & Style
- Home type: Single Family
- Architectural style: Patio Home, Ranch
- Stories: 1
Materials
- Construction: Drywall, Frame, Hardiplank Type
- Roof: Composition
- Foundation: Slab
Listed by: Chuck Jenkins (804) 346-4411, Long & Foster REALTORS
MLS#: 2630209
Listings displayed by Propified through Rand Properties Brokerage.
To report an issue or dispute listing information, contact Rand Properties Brokerage.
All or a portion of the Listing Content is provided by the Central Virginia Regional MLS, LLC, from a copyrighted compilation of Listings. All CVR MLS Listing Content provided is deemed reliable but is not guaranteed accurate. The compilation of Listings and each individual Listing are ©2026 Central Virginia Regional MLS, LLC. All rights reserved.
Similar properties