Description
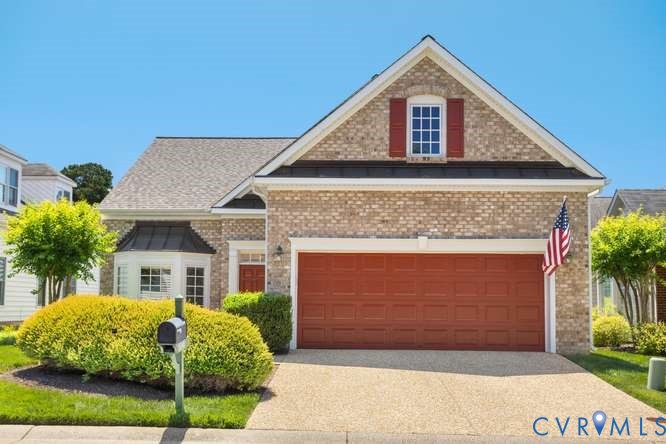
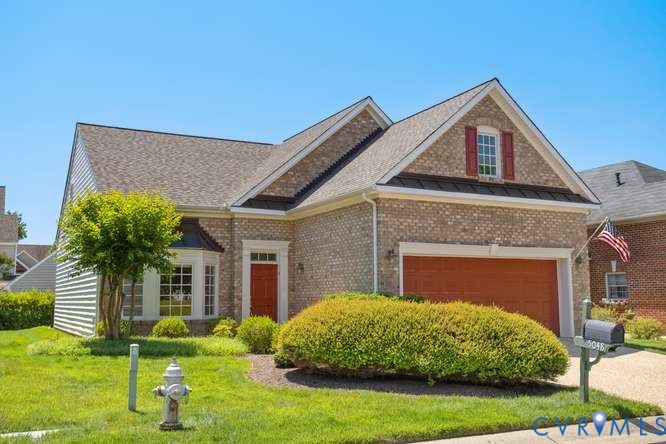
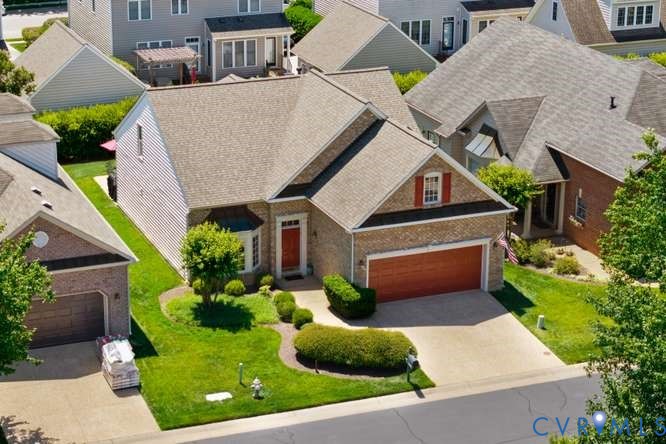
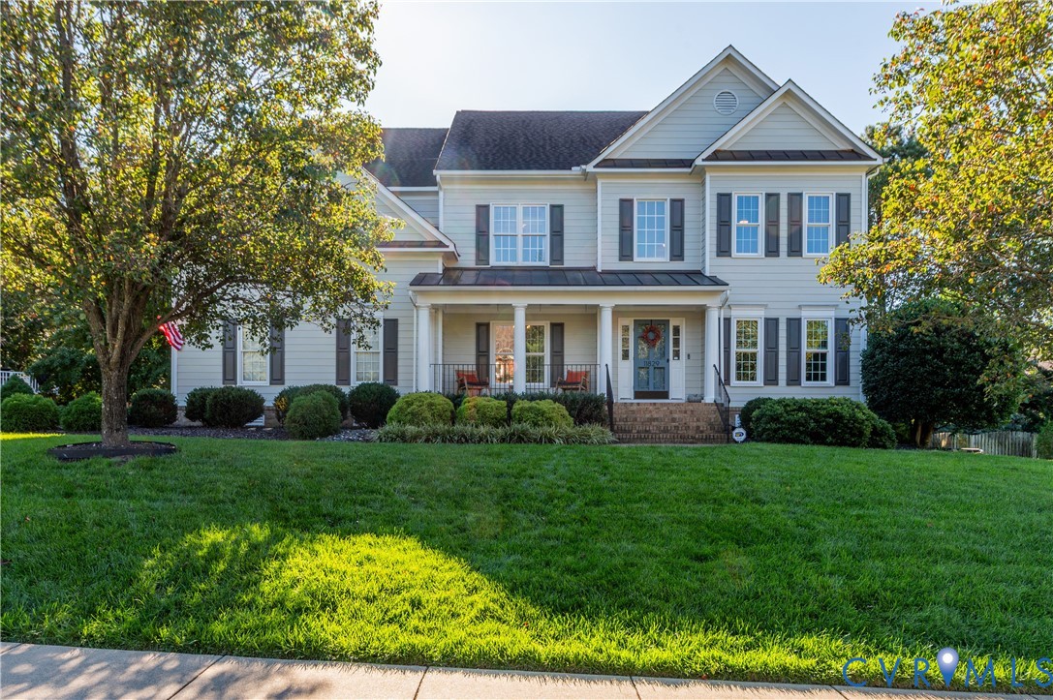
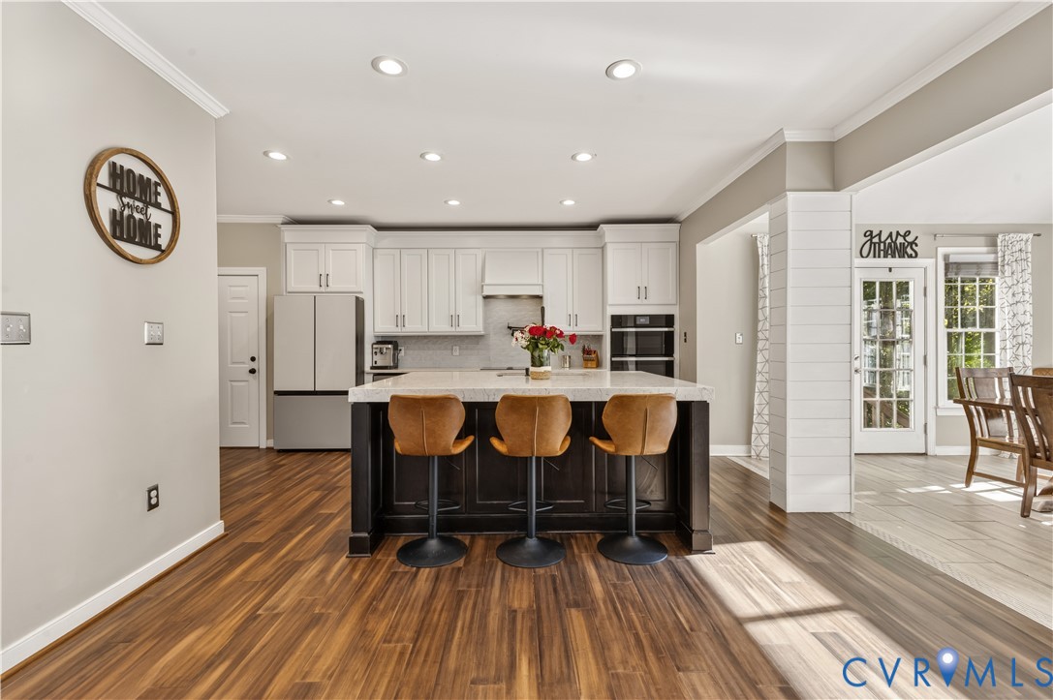
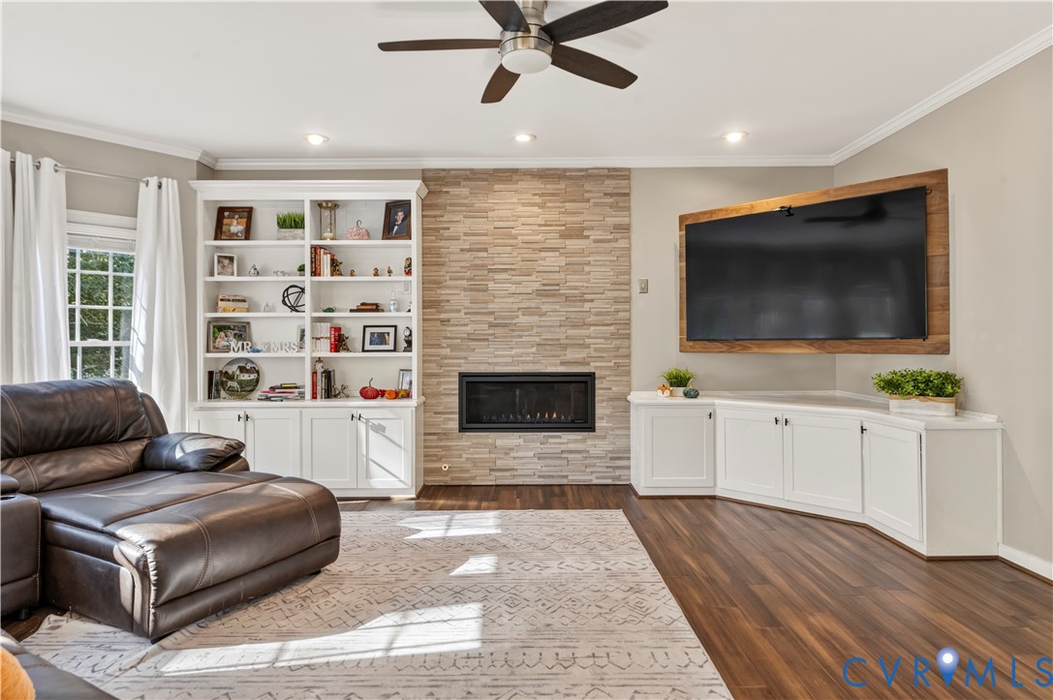
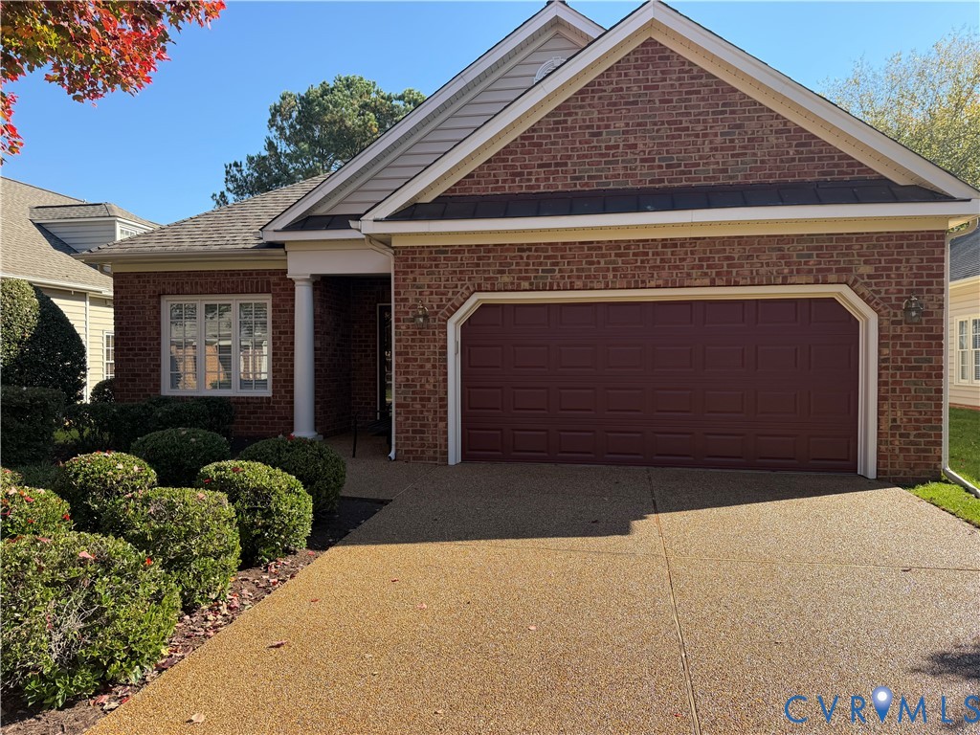
One-level living at its best! Welcome to Belmont Park at Twin Hickory, where low-maintenance living meets comfort, convenience, and an inviting neighborhood lifestyle. This beautifully designed patio home offers an open, airy floor plan with vaulted ceilings and an abundance of natural light. Hardwood flooring flows throughout the main living areas. The spacious great room provides wonderful space for both living and dining, complete with a gas fireplace. Glass doors open to a sun-filled morning room surrounded by walls of windows, creating the perfect spot to enjoy your morning coffee or unwind at the end of the day, with access to the rear patio. The light and bright eat-in kitchen features white cabinetry, stainless steel appliances, and a pantry. Privately tucked away at the rear of the home, the spacious primary suite offers two walk-in closets, a vanity area, and an ensuite bath with double vanity, walk-in shower, and separate soaking tub. A second bedroom and beautifully renovated full bath featuring a tile shower with glass enclosure and classic tile flooring provide comfortable accommodations for guests. A versatile additional space offers flexibility for a den, home office, or possible third bedroom. Additional features include a walk-up attic with abundant storage and potential for future expansion, along with an attached two-car garage with storage closet. Enjoy the exceptional Twin Hickory lifestyle with a pool, clubhouse, tennis courts, playgrounds, sidewalks, and wonderful walkability to nearby shops, restaurants, and the library. Just minutes from everything Short Pump has to offer, this is an opportunity to enjoy the ease of one-level living in an established, amenity-rich community with an unbeatable location!
All features
Interior details
Bedrooms & Bathrooms
- Bedrooms: 2
- Bathrooms: 2
- Full bathrooms: 2
Heating & Cooling
- Heating: Forced Air, Natural Gas
- Cooling: Central Air
Other Interior
- Flooring: Partially Carpeted, Tile, Wood
- Appliances: Dryer, Dishwasher, Electric Cooking, Disposal, Gas Water Heater, Microwave, Smooth Cooktop, Water Heater, Washer
- Features: Bedroom On Main Level, Breakfast Area, Ceiling Fans, Dining Area, Separate Formal Dining Room, Eat In Kitchen, Fireplace, Jetted Tub, Bath In Primary Bedroom, Main Level Primary, Pantry, Recessed Lighting, Walk In Closets
- Fireplaces: 1
Exterior details
Exterior
- Irrigation Sprinklers, Porch, Paved Driveway
Parking
- Garage spaces: 2.0
Construction details
Type & Style
- Home type: Condo
- Architectural style: Patio Home, Ranch
- Stories: 1
Materials
- Construction: Brick Veneer, Block, Drywall, Frame, Vinyl Siding
- Roof: Composition, Shingle
- Foundation: Slab
Listed by: Katie Stiles (804) 270-9440, Joyner Fine Properties
MLS#: 2629926
Listings displayed by Propified through Rand Properties Brokerage.
To report an issue or dispute listing information, contact Rand Properties Brokerage.
All or a portion of the Listing Content is provided by the Central Virginia Regional MLS, LLC, from a copyrighted compilation of Listings. All CVR MLS Listing Content provided is deemed reliable but is not guaranteed accurate. The compilation of Listings and each individual Listing are ©2026 Central Virginia Regional MLS, LLC. All rights reserved.
Similar properties