Description
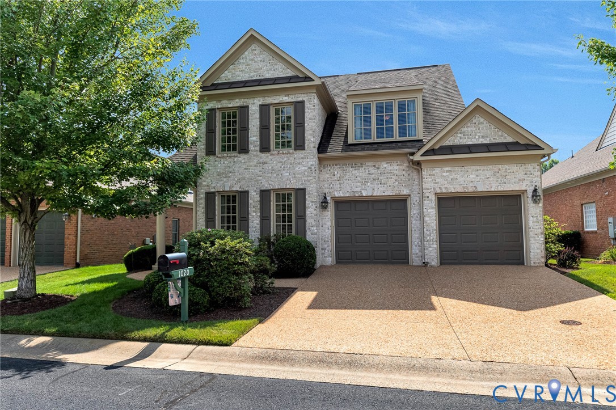
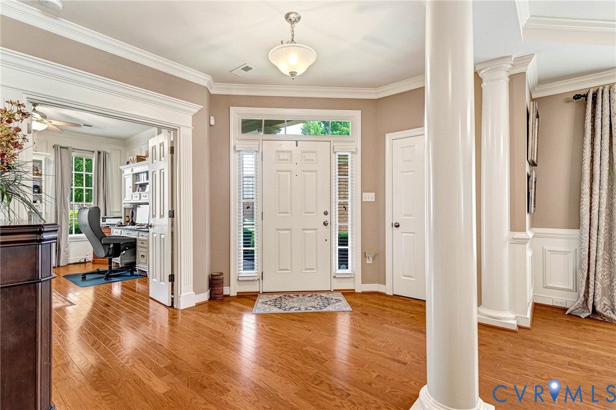
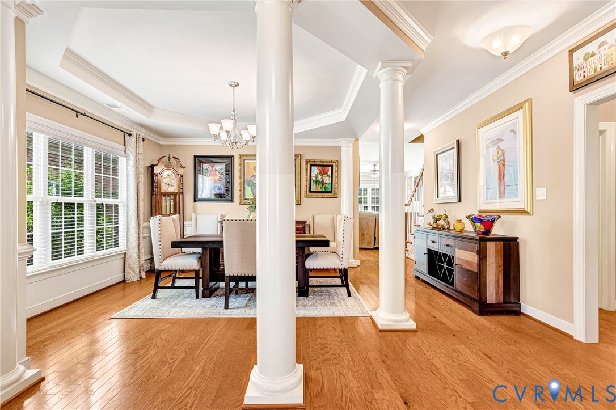
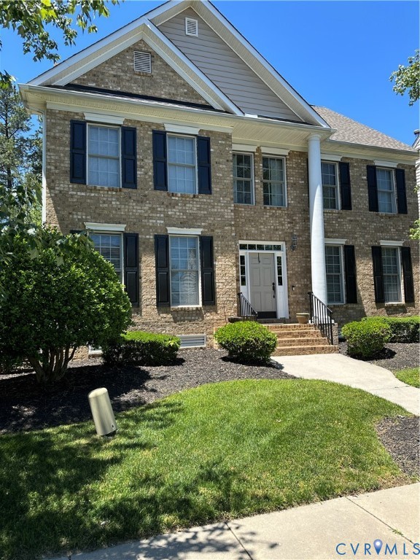
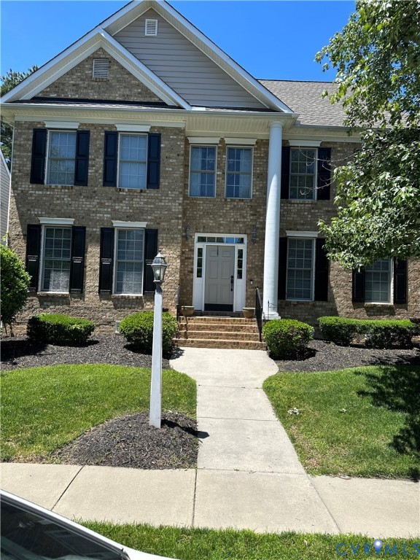
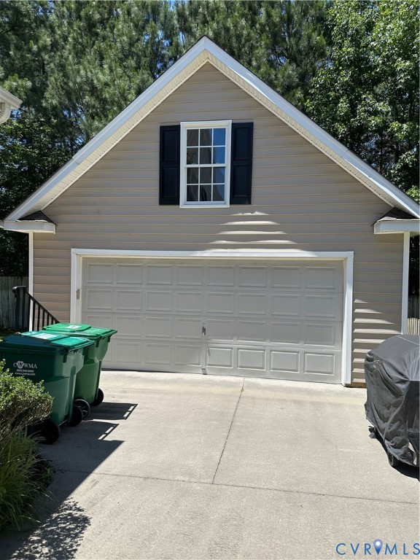
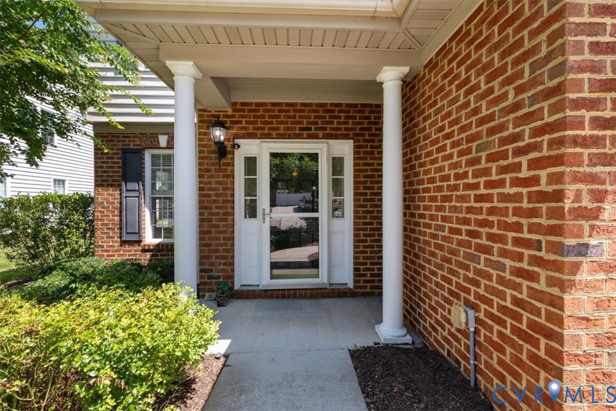
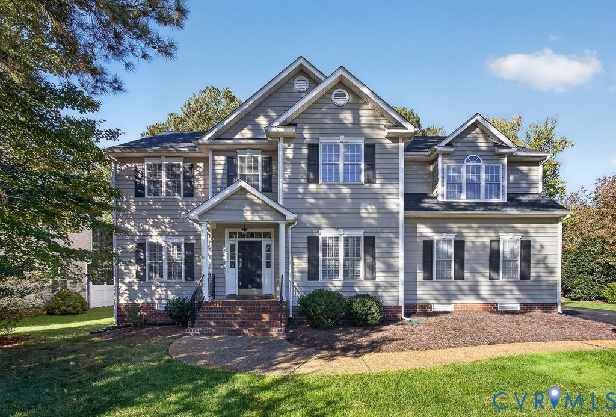
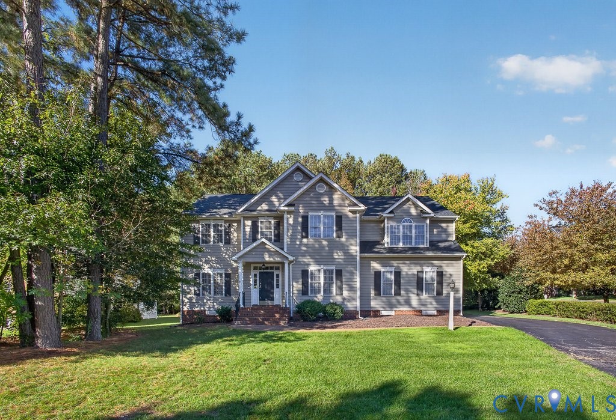
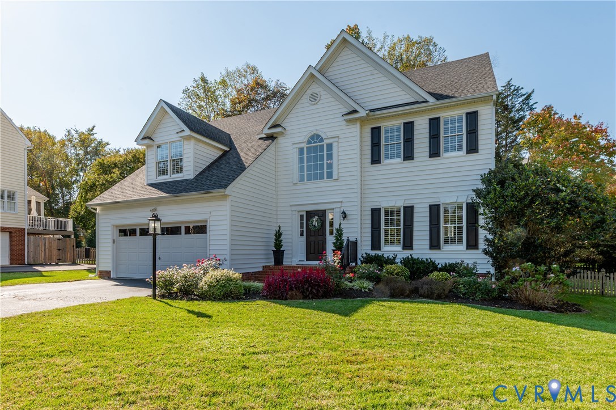
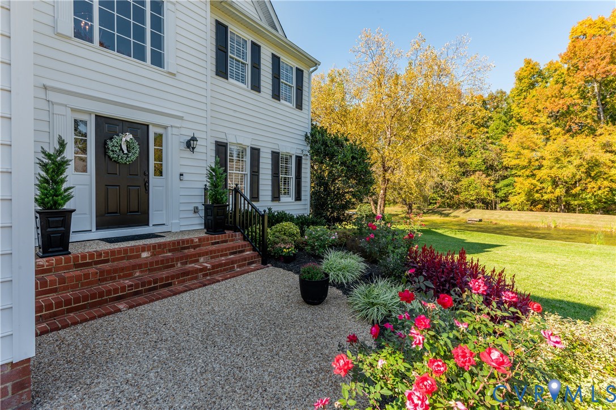
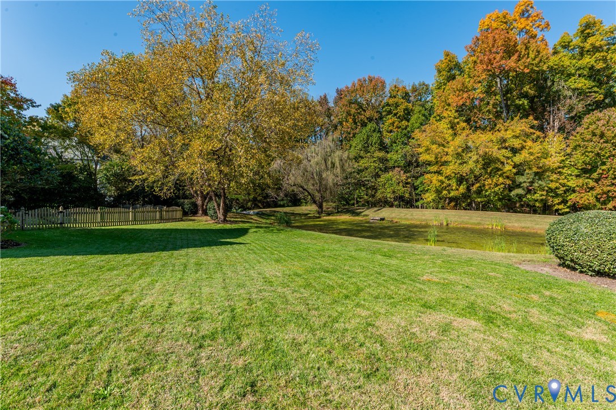
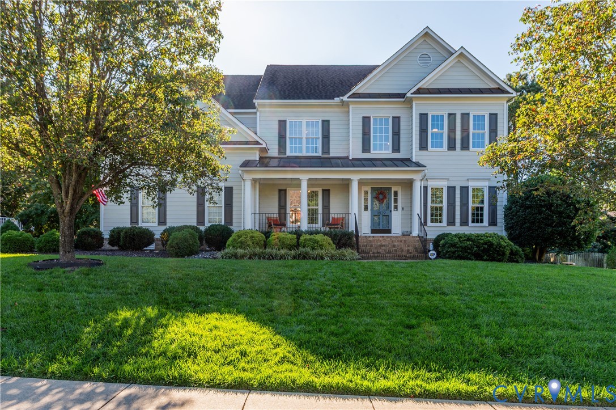
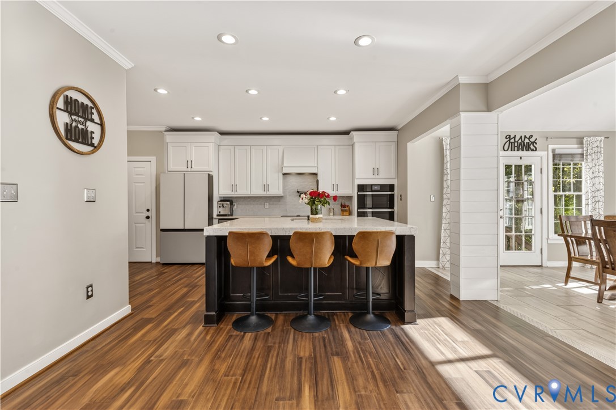
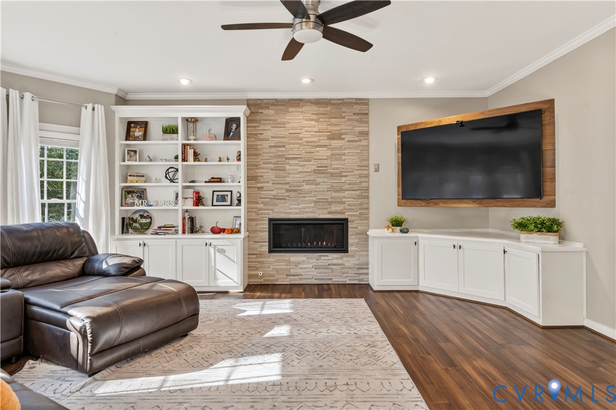
Welcome to this beautifully updated Boone home in the highly desirable Twin Hickory community! Thoughtfully improved from top to bottom, this home blends stylish finishes, flexible living spaces, and exceptional entertaining options. The main level features new bamboo flooring, a custom hardwood staircase, and an open-concept living area highlighted by a sleek linear gas fireplace set against a contemporary stacked-stone accent wall, complemented by custom built-ins. The remodeled kitchen shines with quartz countertops and Wi-Fi enabled Jenn Air and KitchenAid appliances. Updated lighting, fixtures, ceiling fans, and smart Govee lighting add a modern touch throughout. A private home office with custom French doors and another linear fireplace featuring heat and color changing effects, offers a stylish work from home retreat or study to curl up and enjoy a good book with a cup of coffee. Upstairs, the spacious primary suite features two walk-in closets, while the refreshed bathrooms showcase quartz countertops, new mirrors, lighting, and fixtures. The second floor also has four additional bedrooms, all with new lighting and fixtures, and the laundry room has also been updated with fresh paint and classic wainscoting. Need even more space? The finished third floor retreat, complete with new carpet and a full bath, is ideal for guests, a media room, or additional living space. The garage is truly a standout feature! Climate-controlled and designed for both hobbies and entertainment, it offers a Trackman golf simulator (main control monitor does not convey), surround sound, built-in cabinetry with granite countertops, a wet bar, and a tool charging station. Outside, enjoy a private backyard with two upgraded rear decks, a patio with a built-in fireplace and sitting wall, rear fenced yard and the home was recently painted and resealed. Just a short walk or bike ride to schools, this exceptional Twin Hickory home offers an impressive combination of modern updates, comfort, and lifestyle. Come see all it has to offer!
All features
Interior details
Bedrooms & Bathrooms
- Bedrooms: 6
- Bathrooms: 5
- Full bathrooms: 4
- Half bathrooms: 1
Heating & Cooling
- Heating: Electric, Natural Gas, Zoned
- Cooling: Central Air, Zoned
Other Interior
- Flooring: Carpet, Tile, Wood
- Appliances: Built In Oven, Dishwasher, Electric Cooking, Disposal, Gas Water Heater, Microwave, Smooth Cooktop, Wine Cooler
- Fireplaces: 2
Exterior details
Exterior
- Deck, Irrigation Sprinklers, Porch, Paved Driveway
Parking
- Garage spaces: 3.0
Construction details
Type & Style
- Home type: Single Family
- Architectural style: Transitional
- Stories: 2
Materials
- Construction: Drywall, Frame, Hardiplank Type
- Roof: Composition, Shingle
Listed by: Erin Williams (804) 346-4411, Long & Foster REALTORS
MLS#: 2628117
Listings displayed by Propified through Rand Properties Brokerage.
To report an issue or dispute listing information, contact Rand Properties Brokerage.
All or a portion of the Listing Content is provided by the Central Virginia Regional MLS, LLC, from a copyrighted compilation of Listings. All CVR MLS Listing Content provided is deemed reliable but is not guaranteed accurate. The compilation of Listings and each individual Listing are ©2026 Central Virginia Regional MLS, LLC. All rights reserved.
Similar properties