Description
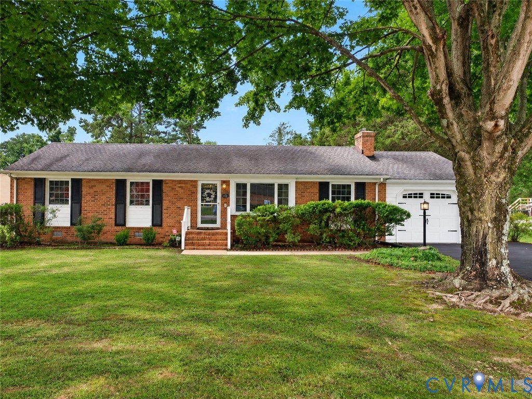
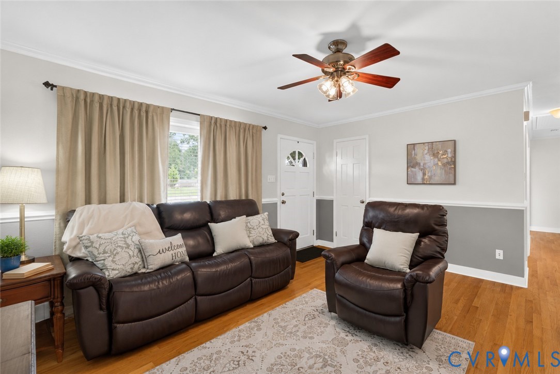
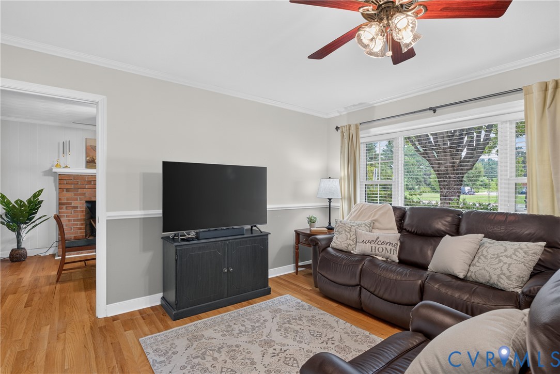
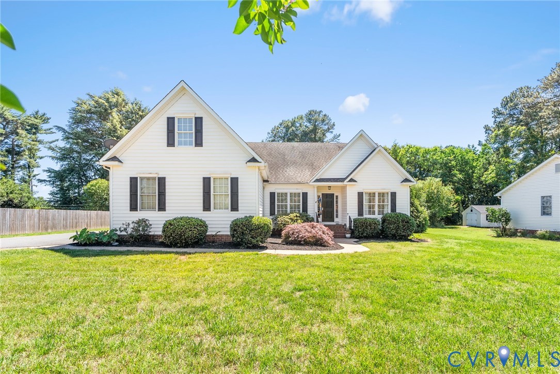
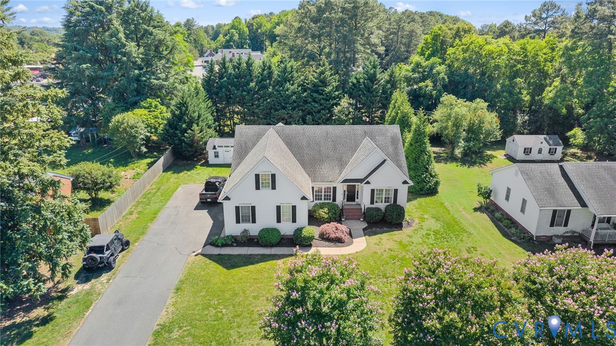
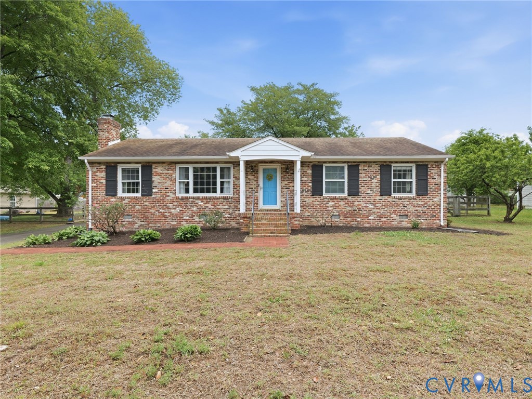
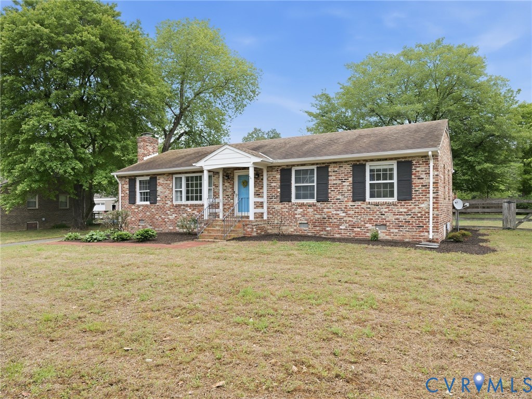
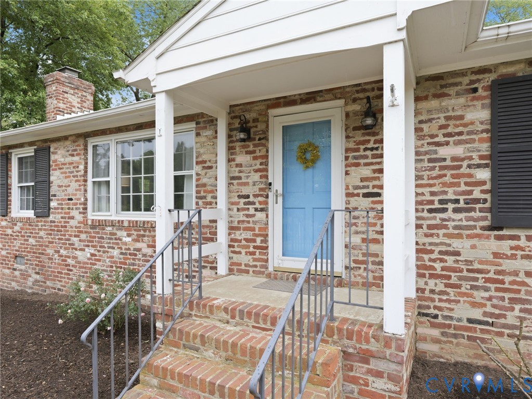
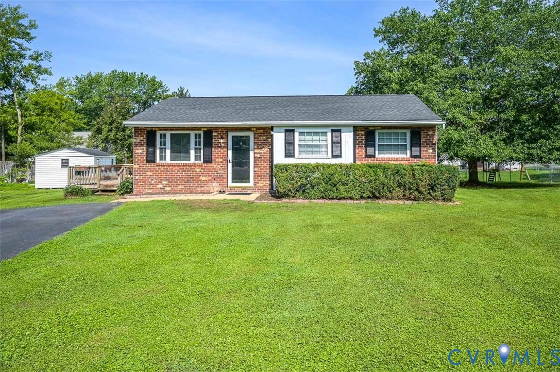
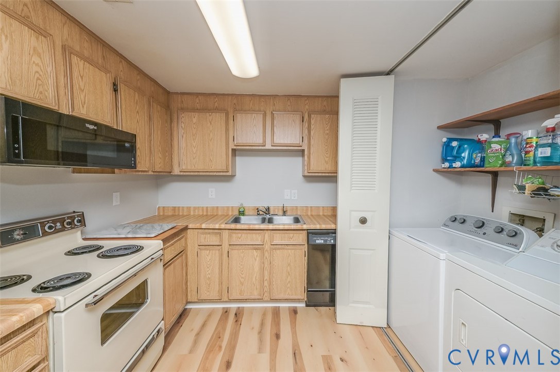
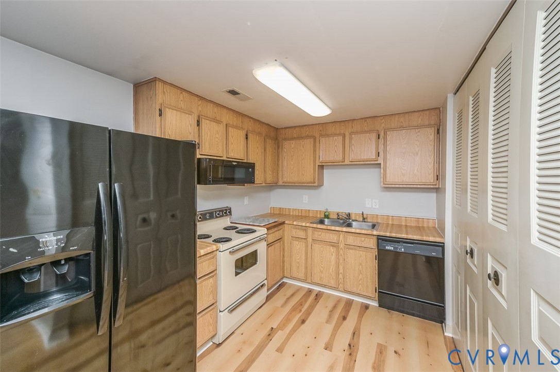
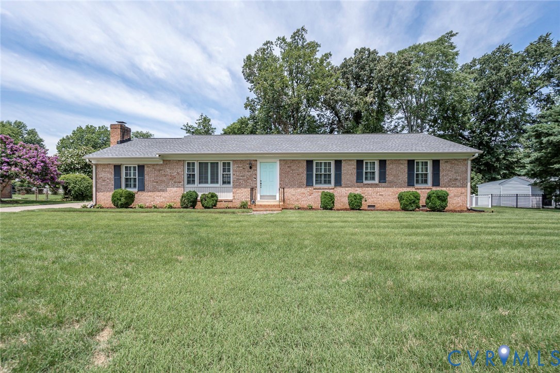
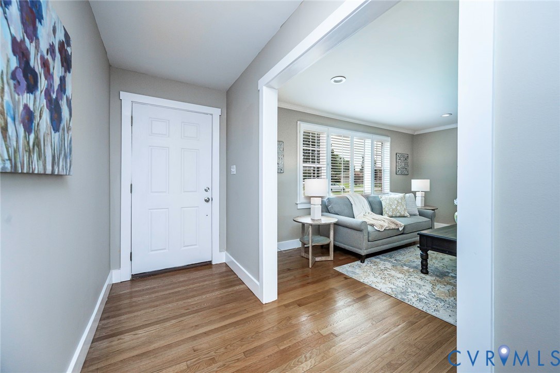
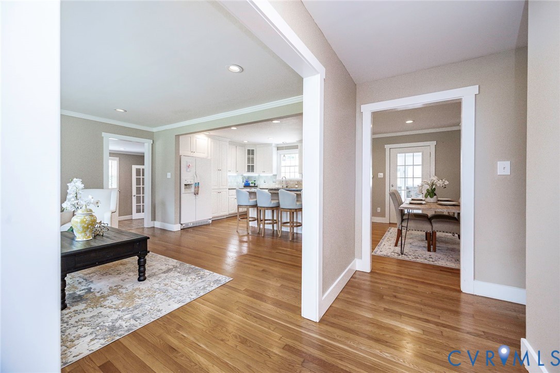
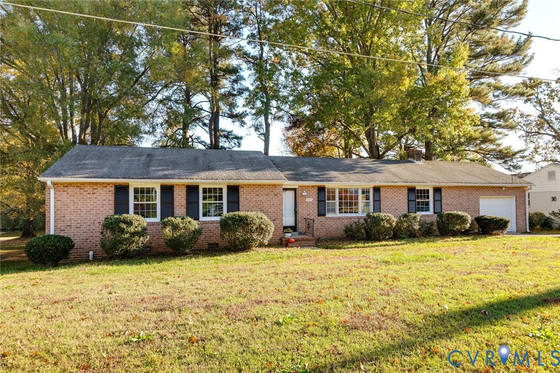
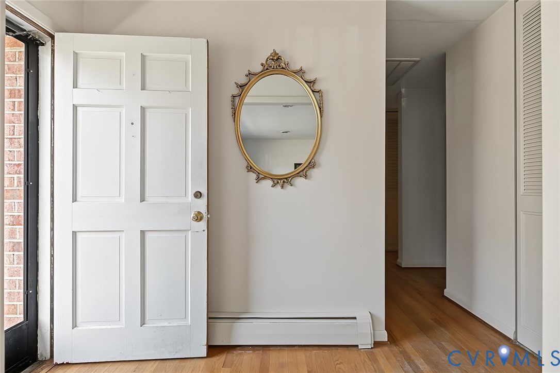
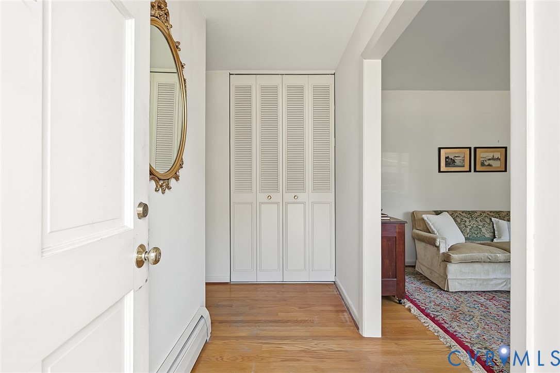
Welcome to lakeside living at 6371 Lakeway Drive! Nestled in the heart of Mechanicsville, this classic all-brick ranch offers easy single-level living on a generous lot in a picturesque setting on Cherrydale Pond. Built with solid brick construction and oak floors, this 3-bedroom, 2-full-bath home is full of charming original details. From the classic wood paneling and vintage bathroom tile to the warm pine kitchen cabinets, the home showcases an authentic, retro mid-century feel. Designed with multiple gathering spaces, the sun-filled floor plan features a spacious formal living room alongside a very large family room anchored by a wood-burning fireplace. French doors open directly from the family room to a paved patio overlooking the lake, creating a seamless flow for indoor-outdoor living. Adding to the home's versatility is a huge garage/rec room conversion that is ripe for renovation. With plenty of square footage to work with, this space could easily be returned to a garage while still leaving room for a rec room, indoor office, home gym, or a potential in-law suite. The primary bedroom includes an attached full bath, and two additional bedrooms provide comfortable space for family or guests. The true highlight of the property is the panoramic waterfront view right from your own backyard. Sip your morning coffee on the patio while birdwatching and taking in the beauty of the seasons changing across the water, or spend peaceful afternoons fishing and kayaking right from your shore. Located in the Cherrydale community, the neighborhood features its own playground and puts you just minutes from restaurants, coffee houses, grocery stores, workout studios, local schools, parks, shopping, major highways, and more. This neighborhood gem offers endless possibilities and is a must-see.
All features
Interior details
Bedrooms & Bathrooms
- Bedrooms: 3
- Bathrooms: 2
- Full bathrooms: 2
Heating & Cooling
- Heating: Electric, Forced Air
- Cooling: Central Air, Electric
Other Interior
- Flooring: Linoleum, Partially Carpeted, Wood
- Appliances: Dryer, Dishwasher, Electric Cooking, Electric Water Heater, Microwave, Oven, Refrigerator, Stove, Washer
- Features: Bedroom On Main Level, Breakfast Area, Dining Area, En Suite Bathroom, Full Bath On Main Level, Fireplace, Laminate Counters
- Fireplaces: 1
Exterior details
Exterior
- Paved Driveway
- Windows: Screens
Parking
- Garage spaces: 2.0
Construction details
Type & Style
- Home type: Single Family
- Architectural style: Ranch
- Stories: 1
Materials
- Construction: Brick, Drywall
- Roof: Composition, Shingle
Listed by: Lisa Caperton (804) 282-3136, The Steele Group
MLS#: 2629508
Listings displayed by Propified through Rand Properties Brokerage.
To report an issue or dispute listing information, contact Rand Properties Brokerage.
All or a portion of the Listing Content is provided by the Central Virginia Regional MLS, LLC, from a copyrighted compilation of Listings. All CVR MLS Listing Content provided is deemed reliable but is not guaranteed accurate. The compilation of Listings and each individual Listing are ©2026 Central Virginia Regional MLS, LLC. All rights reserved.
Similar properties