Description
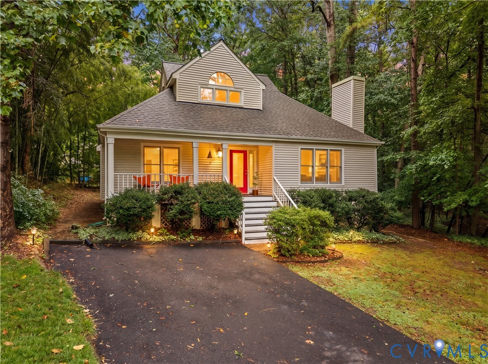
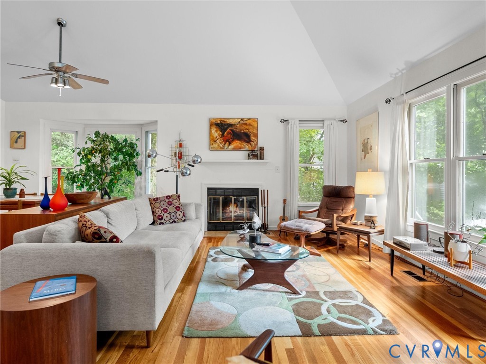
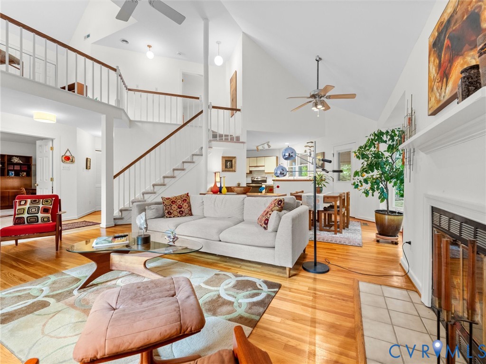
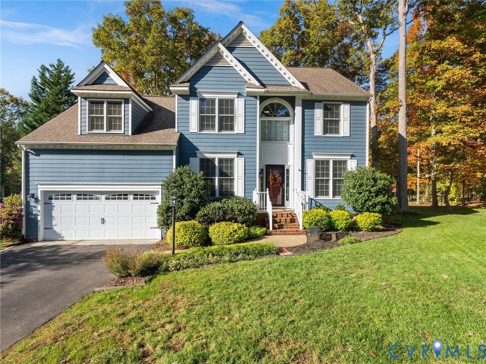
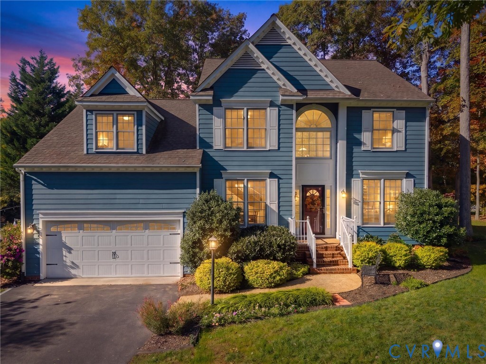
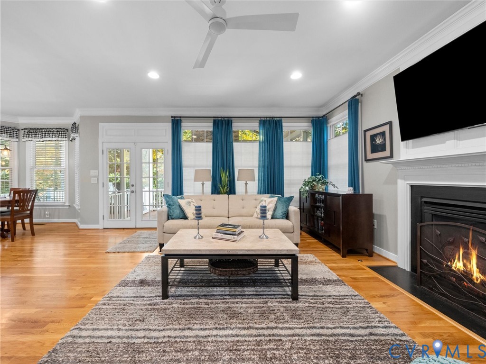
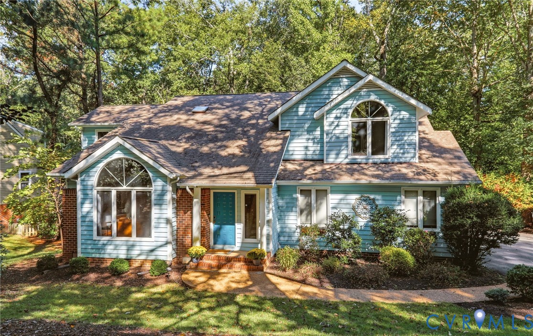
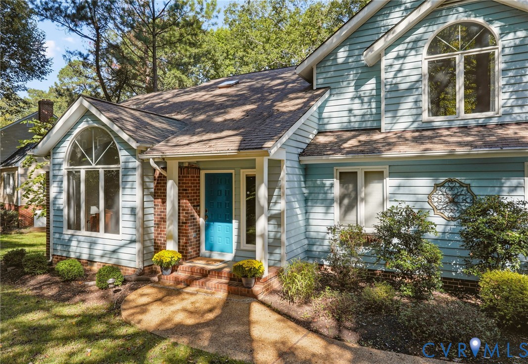
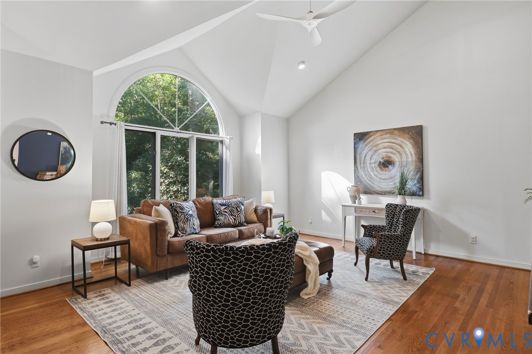
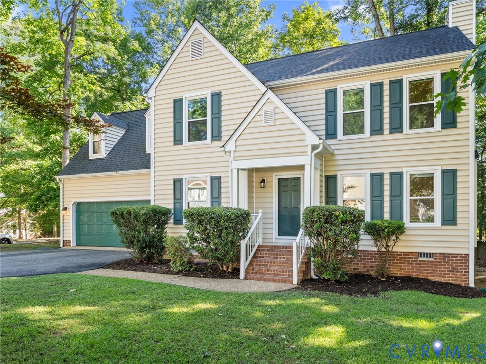
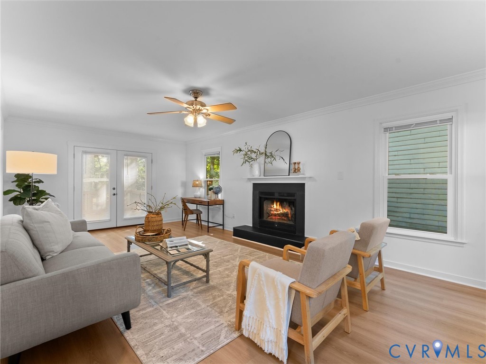
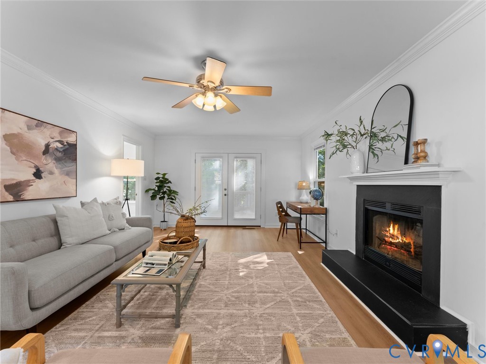
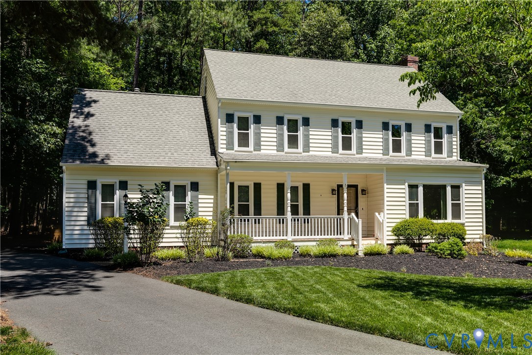
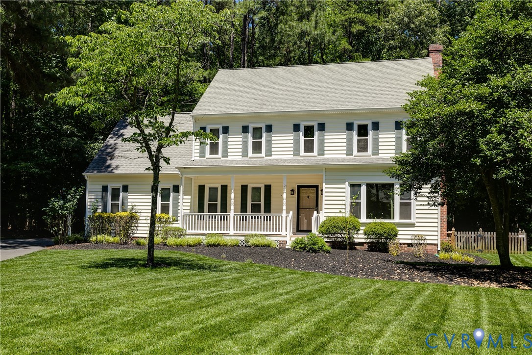
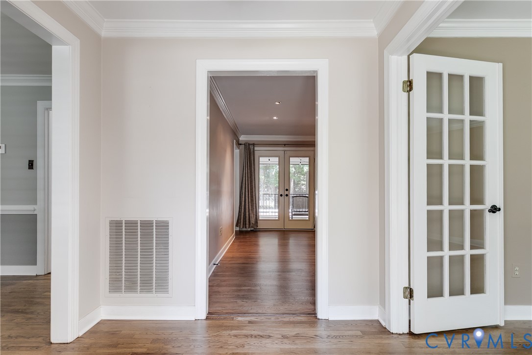
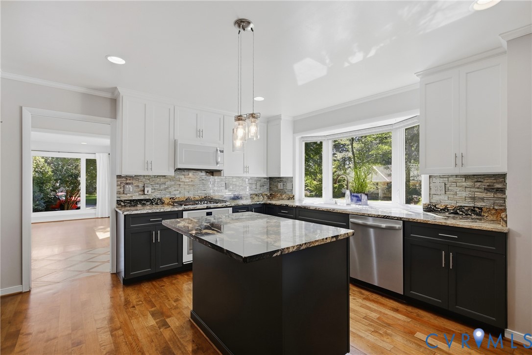
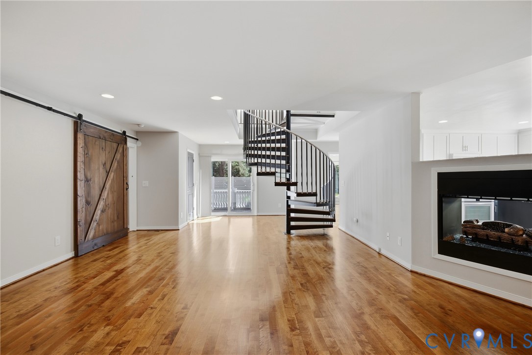
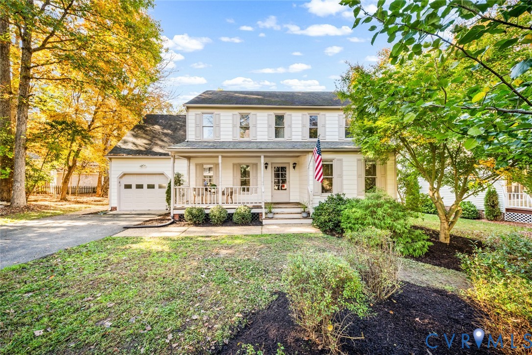
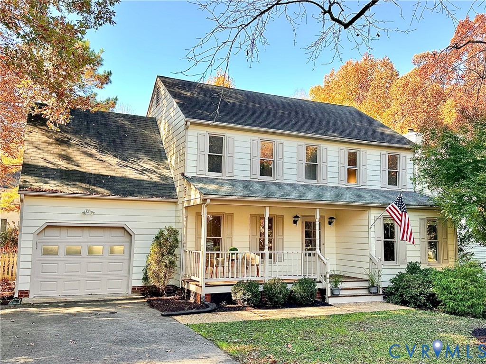
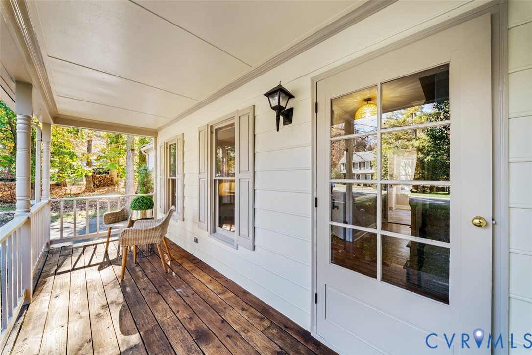
A fresh chapter begins at 5422 Standing Oak Road! Extensive updates bring new energy to this Woodlake home, including a newly renovated kitchen with granite countertops, fresh paint throughout the entirety of the interior AND exterior, all new carpeting, updated bathrooms with new vanities, and fresh landscaping. A spacious front porch offers a welcoming first impression, while the large lot, fenced backyard, and generous rear deck provide room to relax, entertain, and enjoy the outdoors. Inside, hardwood floors, crown molding, wainscoting, and a fireplace add warmth and character alongside the recent improvements. Upon entering, take a step into your expansive dining room that leads into the inviting family room completed with a fireplace and exit to the rear deck. From there, the family room’s semi-open concept flows into the fully remodeled eat-in kitchen that features a bay window and pantry. A first-floor bedroom offers flexibility for remaining a bedroom, or using as a home office, or playroom. Upstairs, the primary suite includes a walk-in closet and private en-suite bath, complemented by three additional bedrooms and the convenience of an upstairs laundry room. Don’t forget the walk-up attic and attached one-car garage that add valuable storage space! Residents of Woodlake enjoy an exceptional lifestyle centered around the 1,700-acre Swift Creek Reservoir, featuring miles of paved walking trails, waterfront parks, playgrounds, and community pools. Located just minutes from Chesterfield County schools, local dining, shopping, and major commuter routes, this turn-key property seamlessly blends suburban tranquility with everyday convenience. This refreshed home brings together thoughtful updates, versatile living spaces, and an established community setting. Don’t miss your chance to call this move-in ready home your own—schedule your private showing today! ***Professional Photos Coming Soon!***
All features
Interior details
Bedrooms & Bathrooms
- Bedrooms: 5
- Bathrooms: 3
- Full bathrooms: 2
- Half bathrooms: 1
Heating & Cooling
- Heating: Forced Air, Natural Gas
- Cooling: Central Air, Electric, Attic Fan
Other Interior
- Flooring: Laminate, Partially Carpeted, Wood
- Appliances: Dryer, Dishwasher, Electric Cooking, Disposal, Gas Water Heater, Microwave, Oven, Refrigerator, Washer
- Features: Bedroom On Main Level, Breakfast Area, Bay Window, Ceiling Fans, Dining Area, Separate Formal Dining Room, Eat In Kitchen, French Doors Atrium Doors, Granite Counters, Bath In Primary Bedroom, Walk In Closets
- Fireplaces: 1
Exterior details
Exterior
- Deck, Irrigation Sprinklers, Porch, Paved Driveway
Parking
- Garage spaces: 1.0
Construction details
Type & Style
- Home type: Single Family
- Architectural style: Two Story
- Stories: 2
Materials
- Construction: Drywall, Frame, Hardboard
- Roof: Composition
Listed by: Matthew Richardson 804-512-4999, Providence Hill Real Estate
MLS#: 2630010
Listings displayed by Propified through Rand Properties Brokerage.
To report an issue or dispute listing information, contact Rand Properties Brokerage.
All or a portion of the Listing Content is provided by the Central Virginia Regional MLS, LLC, from a copyrighted compilation of Listings. All CVR MLS Listing Content provided is deemed reliable but is not guaranteed accurate. The compilation of Listings and each individual Listing are ©2026 Central Virginia Regional MLS, LLC. All rights reserved.
Similar properties