Description
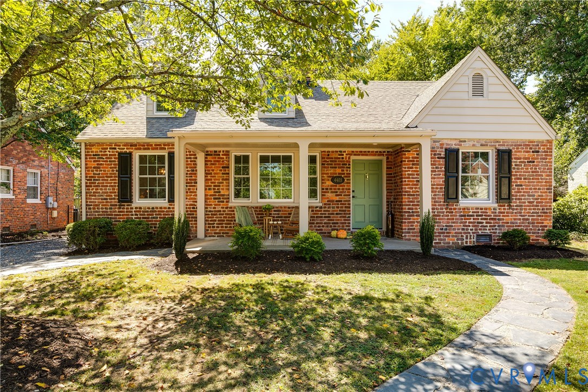
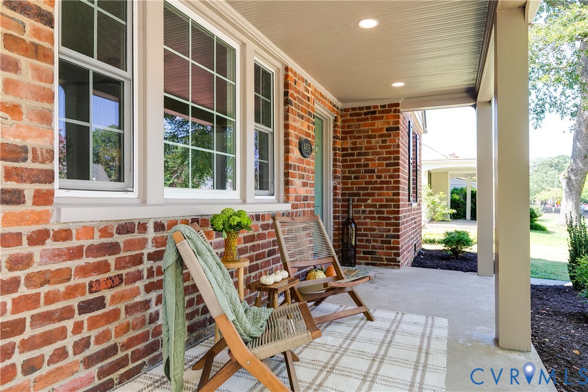
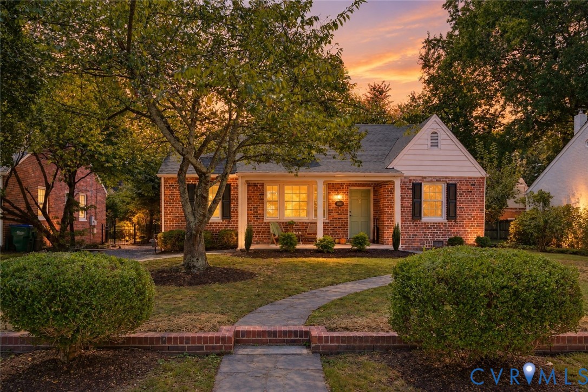
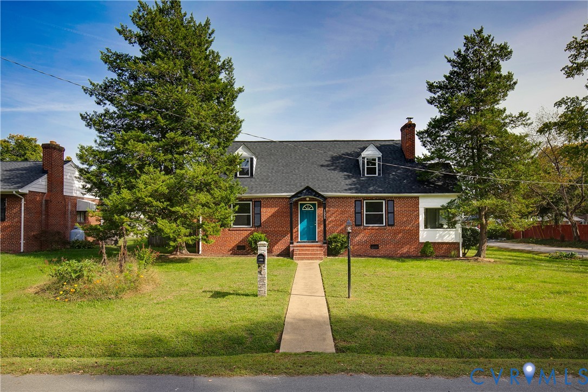
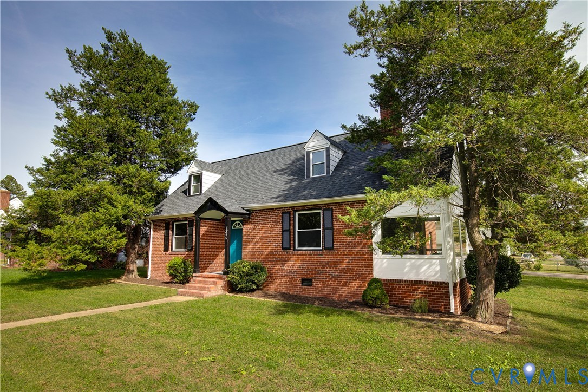
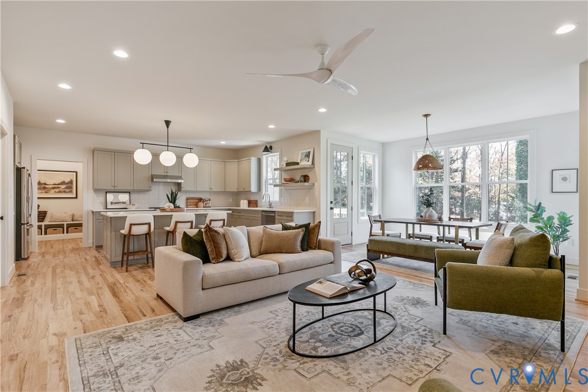
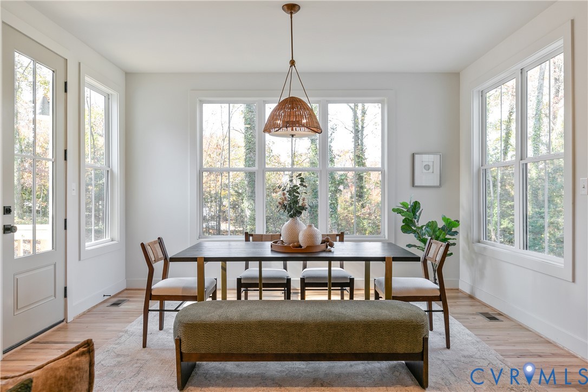
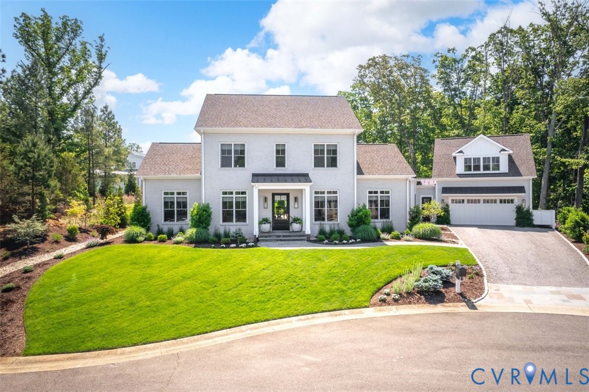
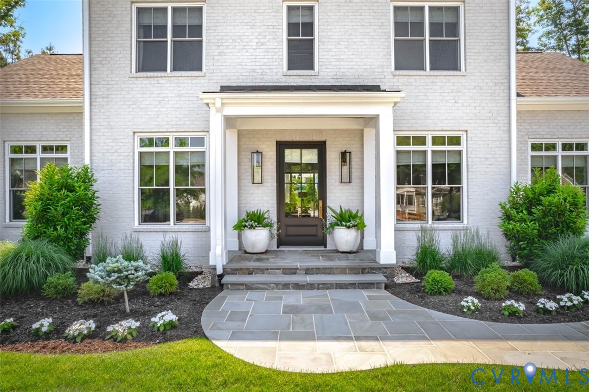
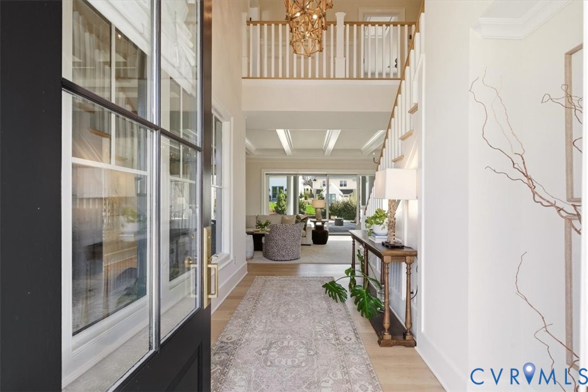
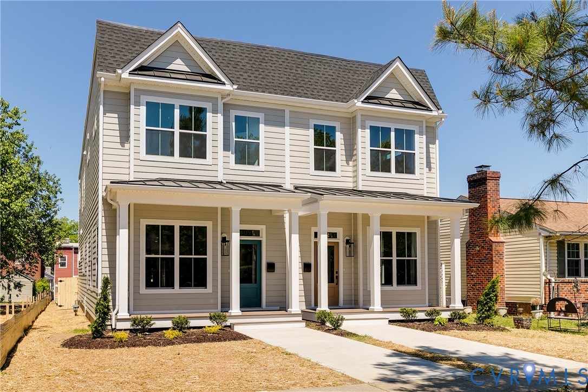
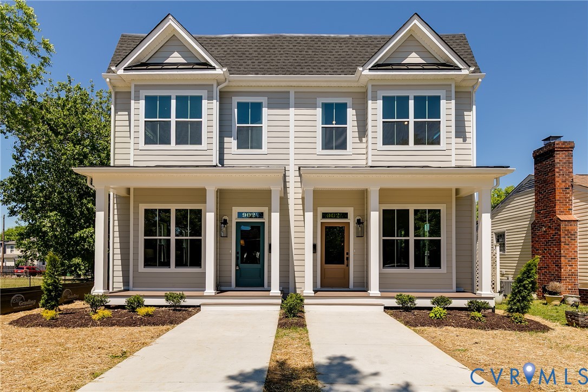
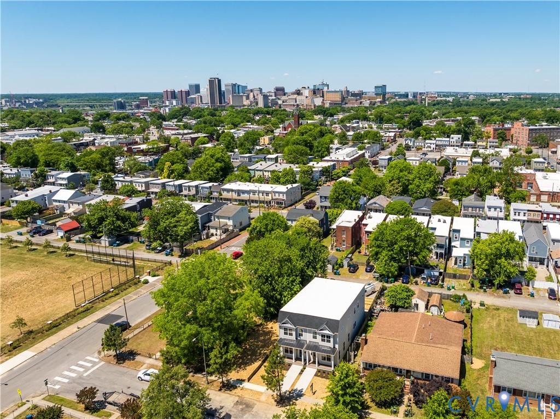
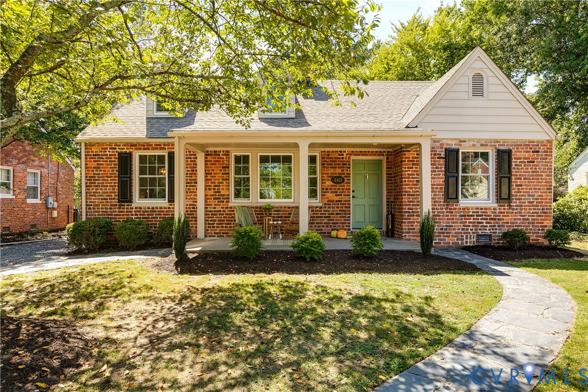
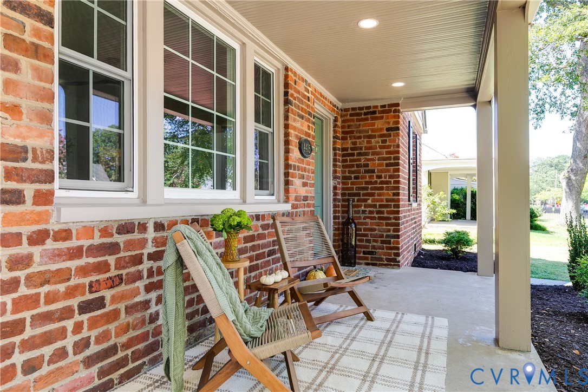
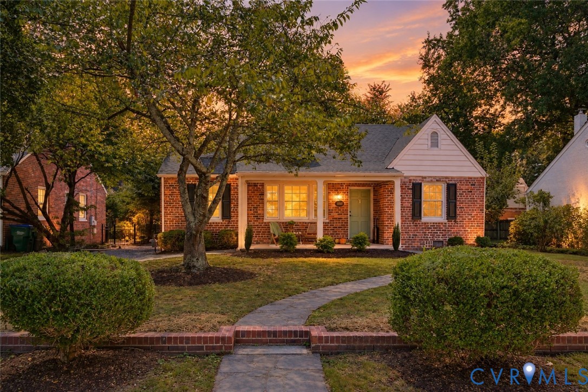
Welcome to 4405 South Willetta Drive, where timeless character meets thoughtful, elevated design on a quiet street in Richmond’s West End. This beautifully updated 1940 brick home offers 4 bedrooms, 3 full baths, 1 half bath, and 2,892 square feet of living space, blending the warmth and architectural charm of an established home with a fresh, sophisticated renovation. Beautiful wood floors carry throughout the main level, where original character and carefully selected finishes create spaces that feel both refined and inviting. At the heart of the home, the newly remodeled kitchen opens seamlessly into the dining area, creating an airy, connected space designed for everyday living and entertaining. The living room is anchored by a fireplace and built-in cabinetry, adding warmth and architectural interest. The first-floor primary suite offers the ease of main-level living with plantation shutters, two closets including a walk-in, and a newly remodeled en suite bath. Two additional full bathrooms have also been newly remodeled, bringing a cohesive, polished feel throughout the home. Upstairs, additional bedrooms are joined by an expansive recreation room, creating flexible second-level space equally suited for movie nights, play space, hobbies, or simply spreading out. Outdoor living feels just as inviting, beginning with a classic front porch that welcomes you home. Out back, a patio and porch create multiple spaces to relax, gather, and enjoy the fenced backyard. A detached garage adds valuable parking and storage. Nestled along a quiet street while remaining convenient to the shops, dining, parks, and everyday amenities of Richmond’s West End, 4405 South Willetta Drive brings together classic architecture, beautiful design, and a layout that lives as beautifully as it looks, while newer major systems provide added peace of mind.
All features
Interior details
Bedrooms & Bathrooms
- Bedrooms: 4
- Bathrooms: 4
- Full bathrooms: 3
- Half bathrooms: 1
Heating & Cooling
- Heating: Electric, Heat Pump
- Cooling: Central Air, Electric
Other Interior
- Flooring: Partially Carpeted, Tile, Wood
- Appliances: Dishwasher, Microwave, Oven, Refrigerator, Stove
- Features: Bookcases, Built In Features, Ceiling Fans, Dining Area, Fireplace, Granite Counters, Bath In Primary Bedroom, Main Level Primary, Recessed Lighting, Walk In Closets
- Fireplaces: 1
Exterior details
Exterior
- Porch
Parking
- Garage spaces: 1.0
Construction details
Type & Style
- Home type: Single Family
- Architectural style: Cape Cod, Two Story
- Stories: 2
Materials
- Construction: Brick, Wood Siding
- Roof: Composition, Shingle
Listed by: Alyssa Devereaux (804) 567-9250, Compass
MLS#: 2630328
Listings displayed by Propified through Rand Properties Brokerage.
To report an issue or dispute listing information, contact Rand Properties Brokerage.
All or a portion of the Listing Content is provided by the Central Virginia Regional MLS, LLC, from a copyrighted compilation of Listings. All CVR MLS Listing Content provided is deemed reliable but is not guaranteed accurate. The compilation of Listings and each individual Listing are ©2026 Central Virginia Regional MLS, LLC. All rights reserved.
Similar properties