Description
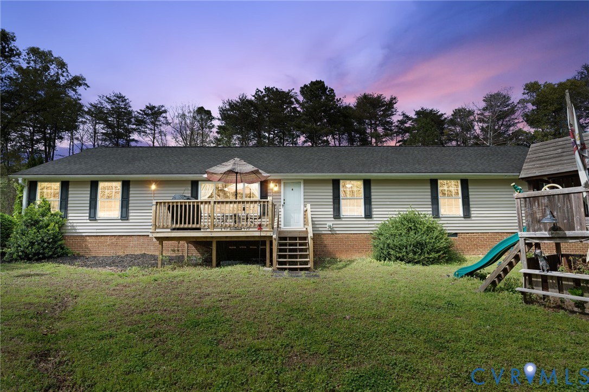
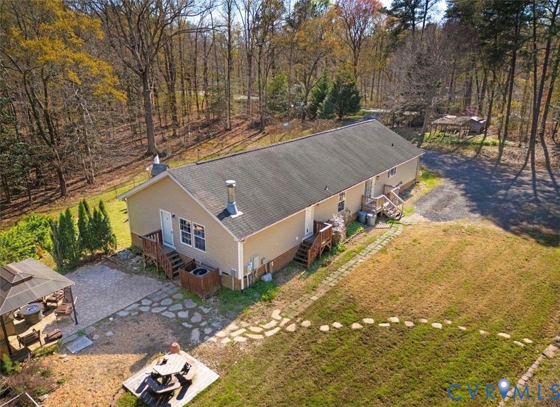
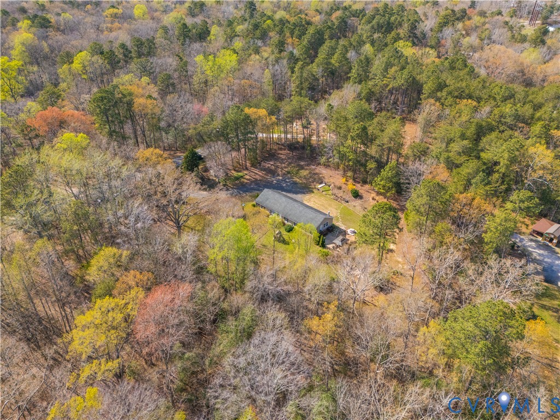
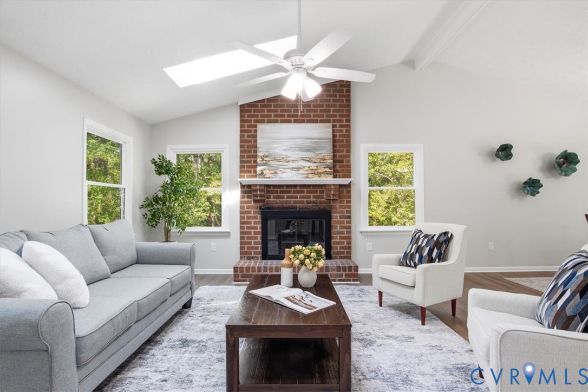
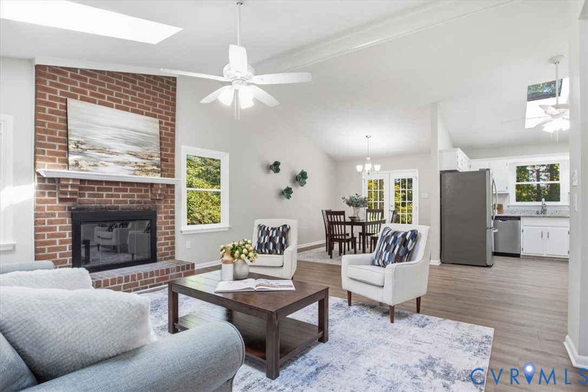
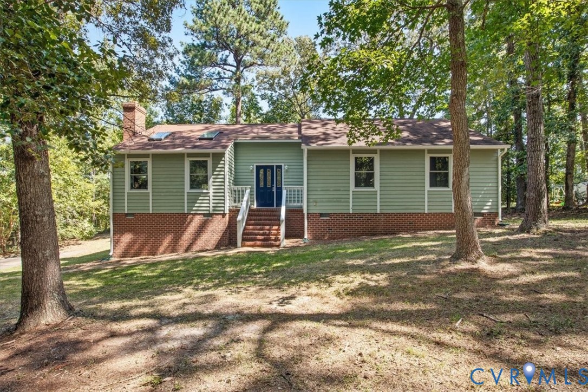
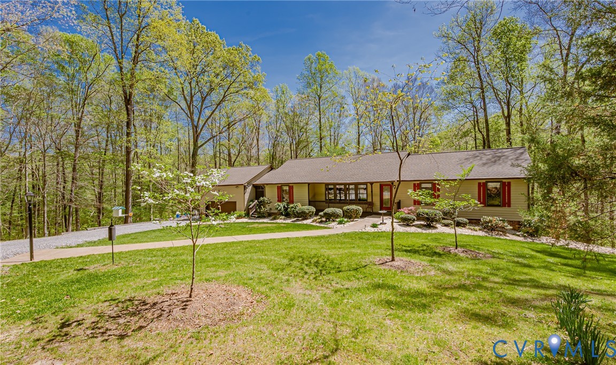
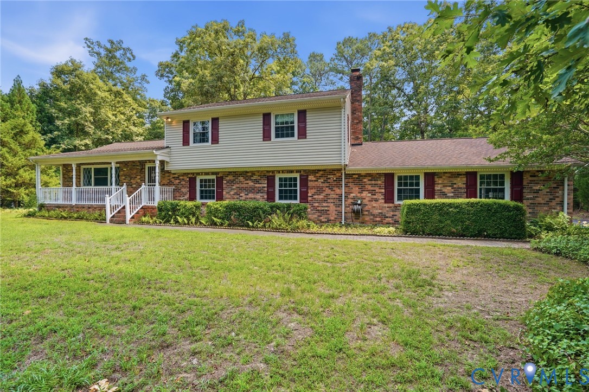
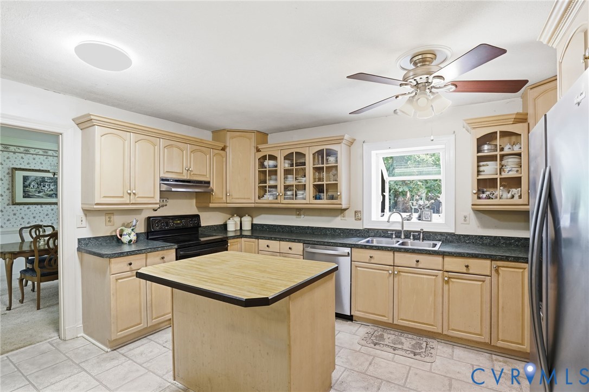
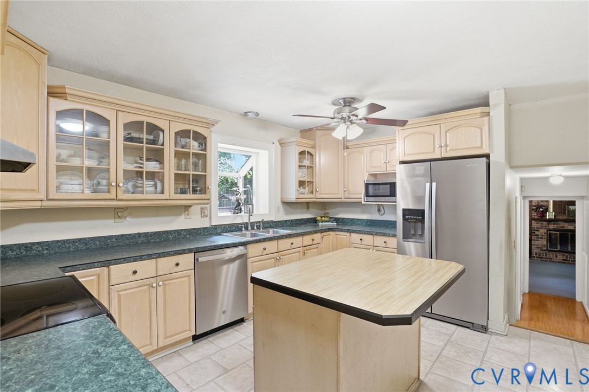
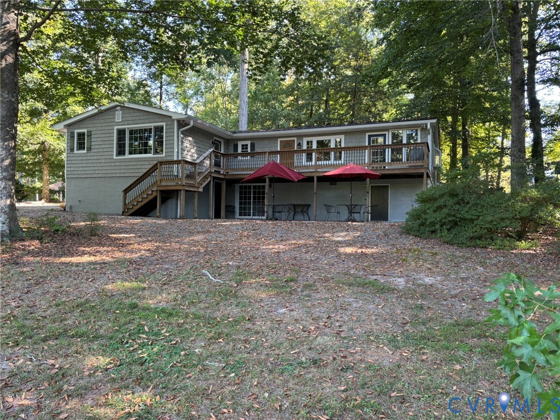
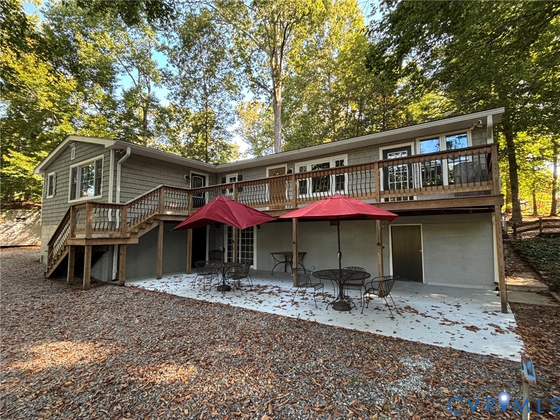
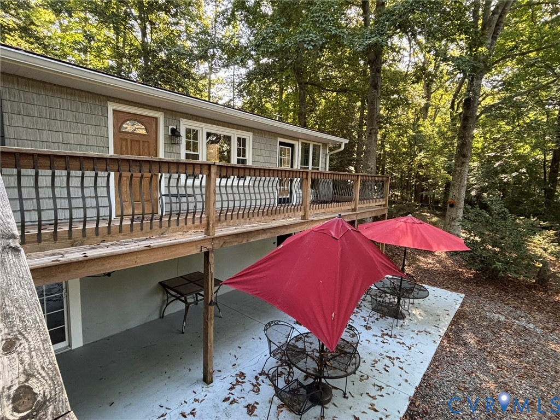
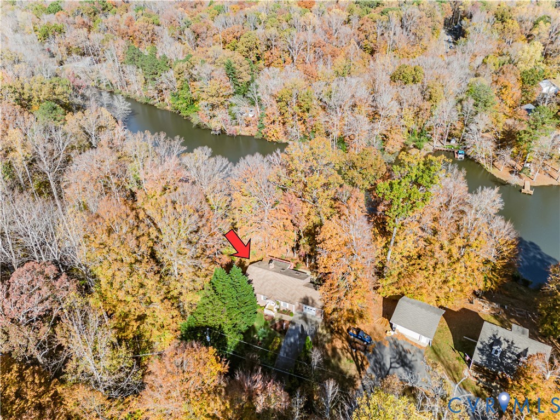
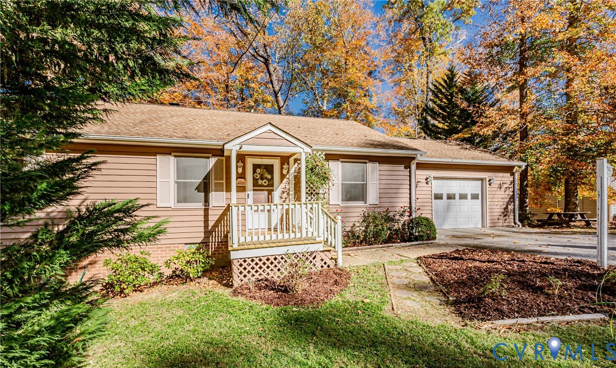
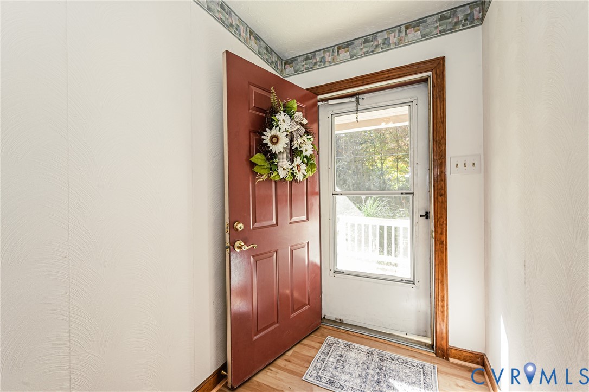
Welcome to waterfront living in the Woodhaven Shores neighborhood of New Kent! Situated on a beautiful .65-acre waterfront lot, this charming 3-bedroom, 2-bathroom home offers 1,408 square feet of living space. Step inside to an inviting foyer hallway with a coat closet that leads to the spacious, open family room featuring LVP flooring, a vaulted ceiling with dual ceiling fans, two skylights that fill the space with natural light, and a cozy fireplace with mantle and hearth. The family room opens to the kitchen, equipped with a flat-top electric range, refrigerator, microwave, and dishwasher. The primary bedroom offers its own fireplace with mantle and hearth, along with a private bathroom with a shower. Two additional bedrooms feature carpeting and ceiling fans, while the hallway bathroom includes a tub/shower. There is also a convenient laundry closet with washer and dryer. Step outside to the screened rear porch, where you can unwind while enjoying beautiful water views, or head out to the adjoining deck for outdoor entertaining. Enjoy your own waterfront retreat complete with a dock, hot tub, and patio! Additional features include a 1-car attached garage with automatic door opener, pedestrian door, shelving, and workbench, paved parking, architectural shingles, thermal windows, encapsulated crawlspace, gutters, covered front stoop, sidewalk, lamppost, landscaping, and a small basement area offering additional storage. Woodhaven Shores surrounds a 155-acre lake & offers fishing piers, boat ramp, community beach with pavilion, playground, baseball/softball fields, & more. Located just 20 minutes to Richmond, 30 minutes to Williamsburg, with easy access to I-64 & I-295.
All features
Interior details
Bedrooms & Bathrooms
- Bedrooms: 3
- Bathrooms: 2
- Full bathrooms: 2
Heating & Cooling
- Heating: Electric, Heat Pump
- Cooling: Heat Pump
Other Interior
- Flooring: Carpet, Vinyl
- Appliances: Dryer, Dishwasher, Electric Cooking, Electric Water Heater, Microwave, Refrigerator, Washer
- Features: Ceiling Fans, Cathedral Ceilings, Dining Area, Eat In Kitchen, Fireplace, High Ceilings, Hot Tub Spa, Laminate Counters, Bath In Primary Bedroom, Main Level Primary, Skylights
- Fireplaces: 2
Exterior details
Exterior
- Deck, Dock, Hot Tub Spa, Porch, Paved Driveway
- Windows: Screens, Skylights, Thermal Windows
Parking
- Garage spaces: 1.0
Construction details
Type & Style
- Home type: Single Family
- Architectural style: Ranch
- Stories: 1
Materials
- Construction: Drywall, Frame, Wood Siding
- Roof: Shingle
Listed by: Beth Baldwin (804) 545-6300, Virginia Capital Realty
MLS#: 2630310
Listings displayed by Propified through Rand Properties Brokerage.
To report an issue or dispute listing information, contact Rand Properties Brokerage.
All or a portion of the Listing Content is provided by the Central Virginia Regional MLS, LLC, from a copyrighted compilation of Listings. All CVR MLS Listing Content provided is deemed reliable but is not guaranteed accurate. The compilation of Listings and each individual Listing are ©2026 Central Virginia Regional MLS, LLC. All rights reserved.
Similar properties