Description
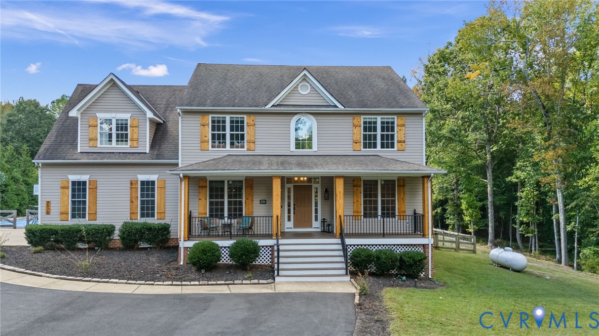
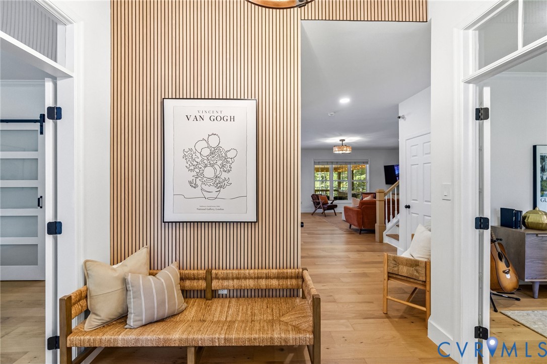
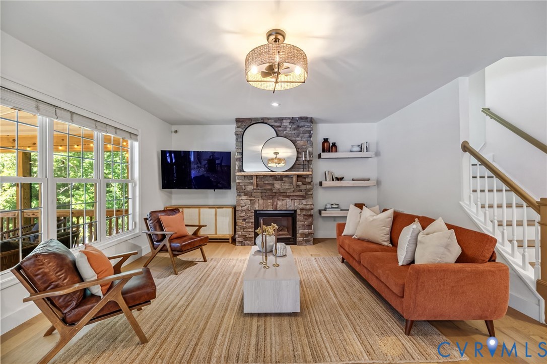
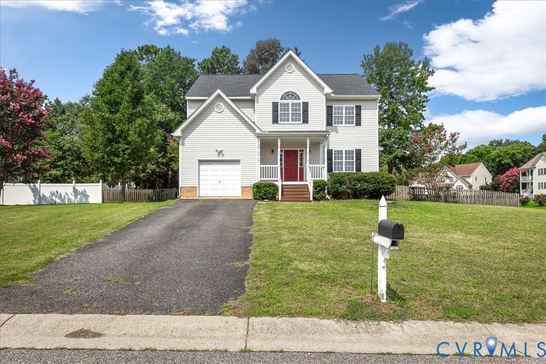
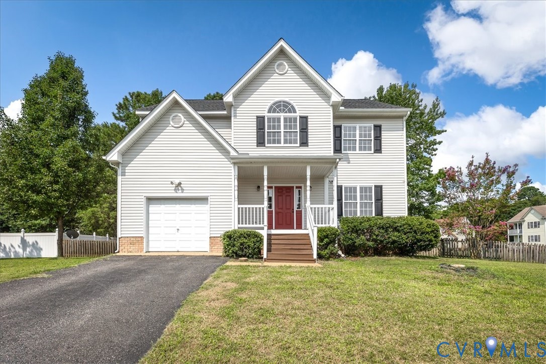
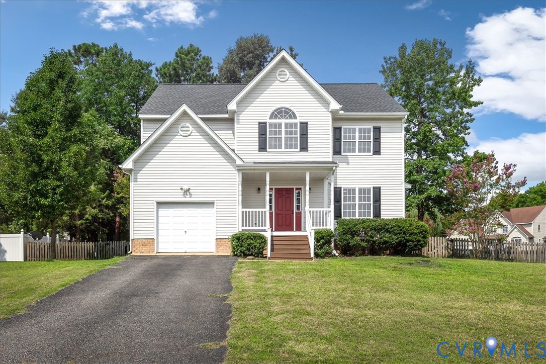
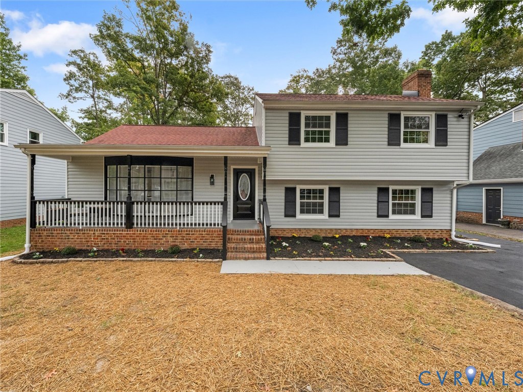
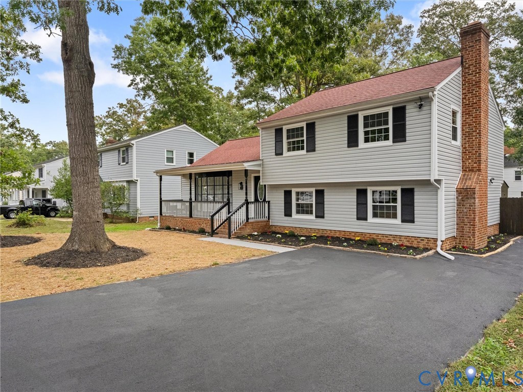
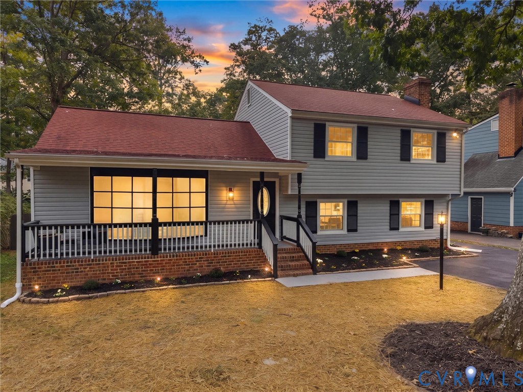
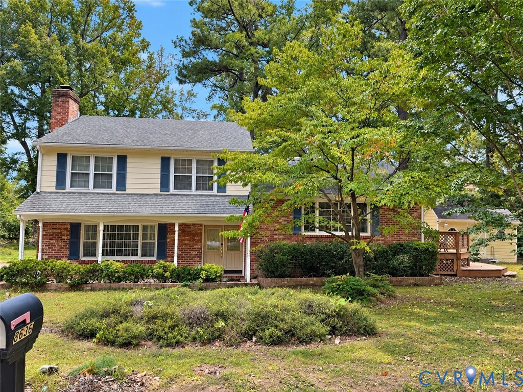
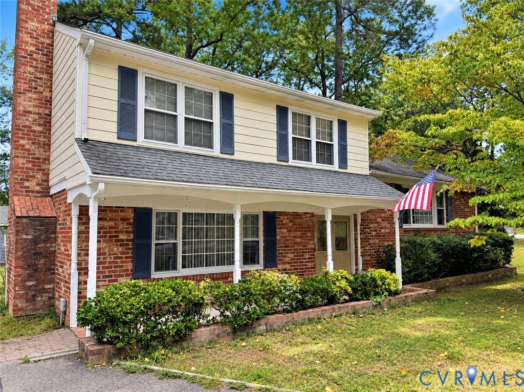
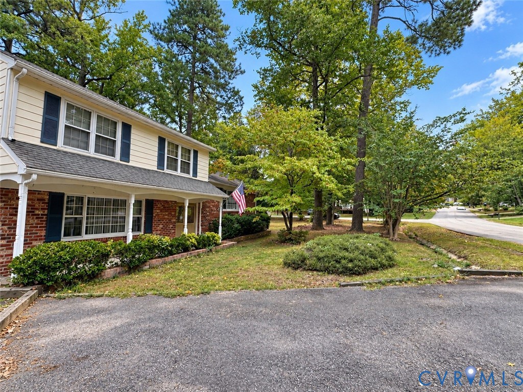
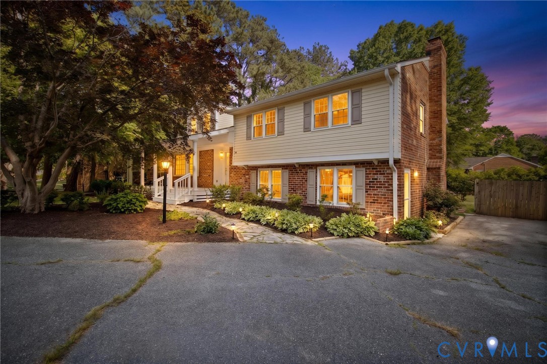
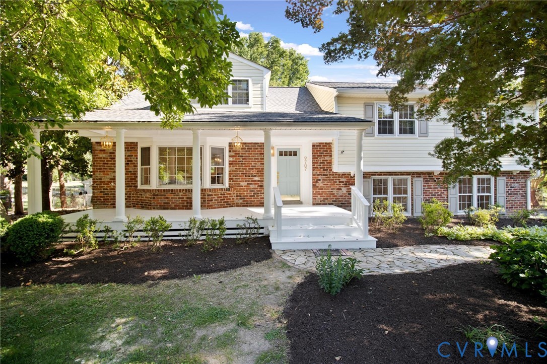
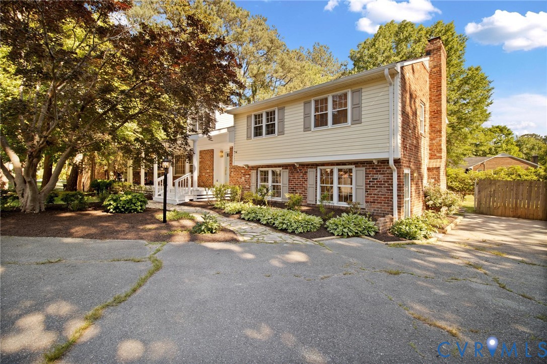
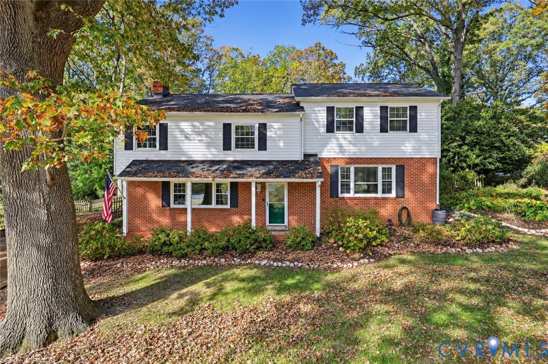
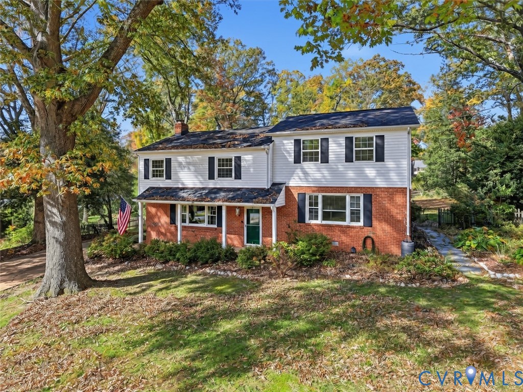
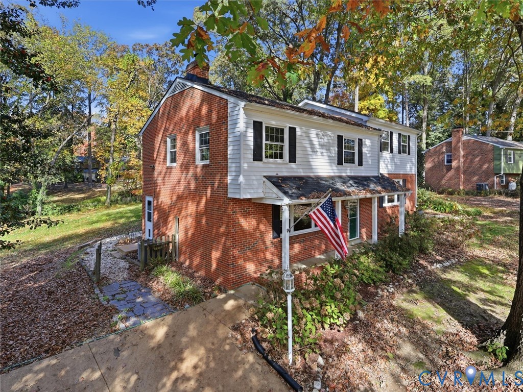
TWO PRIMARY SUITES. HALF-ACRE LOT. ROOM TO LIVE, GATHER & GROW! Welcome to 508 Bayliss Drive in Brighton Green, where a distinctive quad-level floor plan, two primary suites, & a spacious 0.52-acre fenced backyard offer a combination of space & flexibility that's hard to find! FRESHLY PAINTED MAIN LIVING SPACES & KITCHEN, UPDATED LIGHT FIXTURES, & REFRESHED FRONT DOOR create a welcoming first impression. Inside, refinished hardwood floors extend through much of the home, while the kitchen offers slate tile flooring, a newer fridge & gas stove, ample cabinet storage, & a sunny dining space overlooking the backyard. The thoughtfully designed quad-level layout provides multiple spaces to spread out including a formal living room & a separate 1st floor den w/a cozy wood-burning fireplace & built in bookcase. The third level offers flexible bedroom options with a hall bath featuring impeccable vintage tile. Two primary suites offer exceptional flexibility for multigenerational living, extended guests, or simply enjoying a little more privacy. The private upper-level primary suite features a large custom closet, walk-in attic storage, & an ensuite bath with dual sinks & a walk-in shower. Outside, the backyard is an inviting extension of the home, featuring mature landscaping, a large stone patio, fire pit, & exterior lighting. Raised garden beds with irrigation, a dedicated potting area, & a wood shed make this a special setting for gardening enthusiasts & anyone who loves spending time outdoors. Additional highlights include a 2016 roof, HVAC, & windows. Located in the established Brighton Green community, you'll enjoy convenient access to Route 60, Powhite Parkway, shopping, & dining. The voluntary community association offers optional paid amenities, including a community pool & playgrounds, as well as neighborhood events & activities. If you've been looking for a home with room to spread out, flexible living spaces, & a backyard you'll actually use, 508 Bayliss Drive is ready to welcome you home!
All features
Interior details
Bedrooms & Bathrooms
- Bedrooms: 4
- Bathrooms: 4
- Full bathrooms: 3
- Half bathrooms: 1
Heating & Cooling
- Heating: Heat Pump, Natural Gas, Zoned
- Cooling: Electric, Heat Pump
Other Interior
- Flooring: Partially Carpeted, Slate, Wood
- Appliances: Dryer, Dishwasher, Gas Water Heater, Washer
- Features: Ceiling Fans, Eat In Kitchen, Fireplace, Bath In Primary Bedroom, Solid Surface Counters, Walk In Closets
- Fireplaces: 1
Exterior details
Exterior
- Storage, Shed, Paved Driveway
- Windows: Thermal Windows
Construction details
Type & Style
- Home type: Single Family
- Architectural style: Tri Level
- Stories: 2
Materials
- Construction: Brick, Frame, Vinyl Siding
- Roof: Composition
- Foundation: Slab
Listed by: Allison Schwalm (703) 304-3825, Summit Properties RVA
MLS#: 2630249
Listings displayed by Propified through Rand Properties Brokerage.
To report an issue or dispute listing information, contact Rand Properties Brokerage.
All or a portion of the Listing Content is provided by the Central Virginia Regional MLS, LLC, from a copyrighted compilation of Listings. All CVR MLS Listing Content provided is deemed reliable but is not guaranteed accurate. The compilation of Listings and each individual Listing are ©2026 Central Virginia Regional MLS, LLC. All rights reserved.
Similar properties