Description
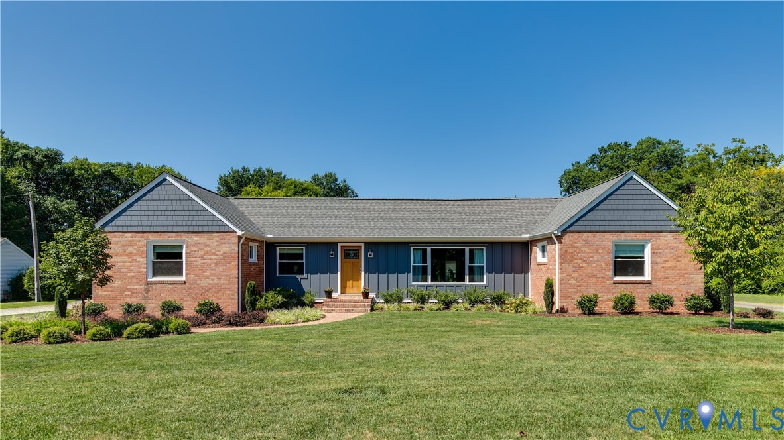
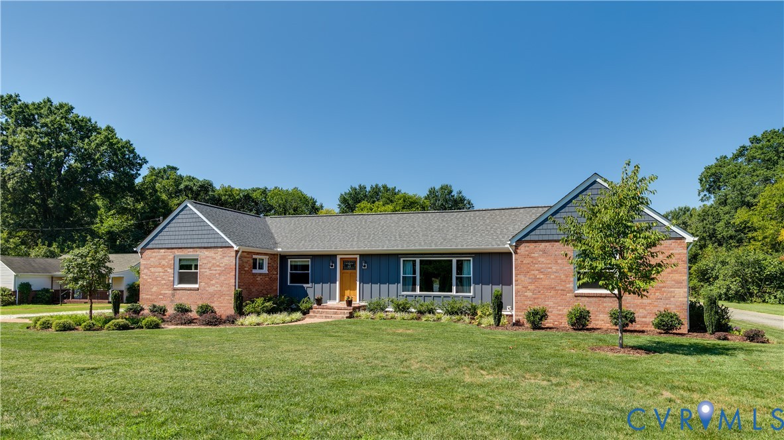
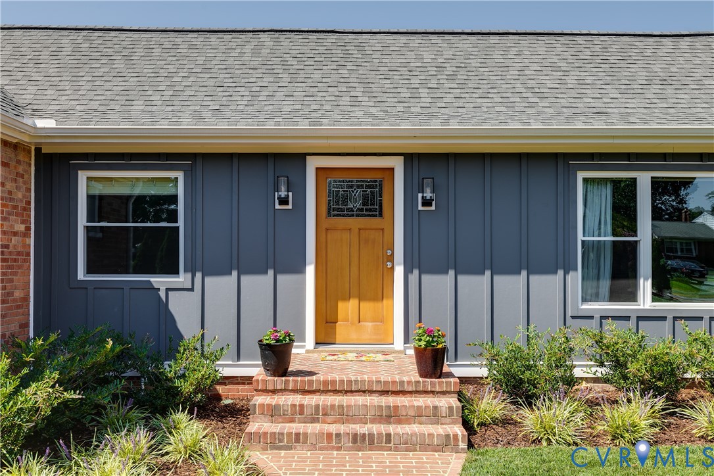
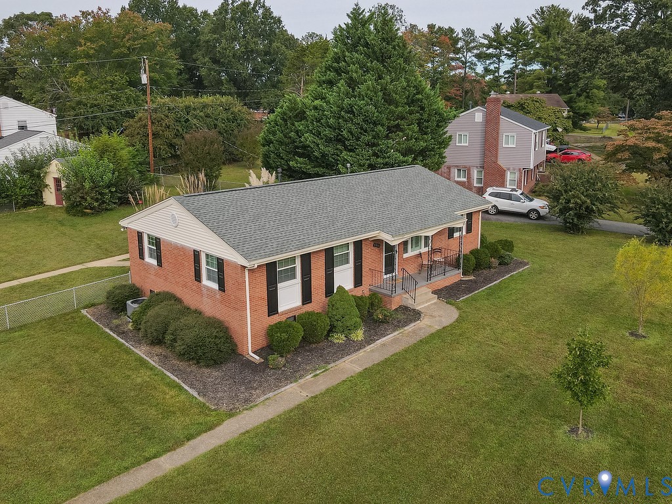
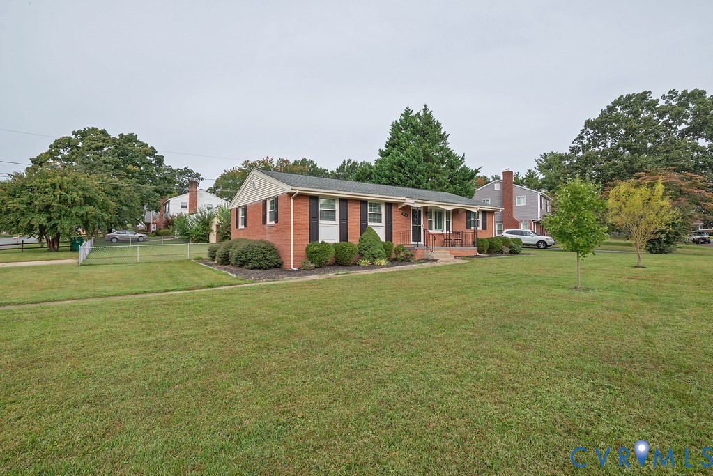
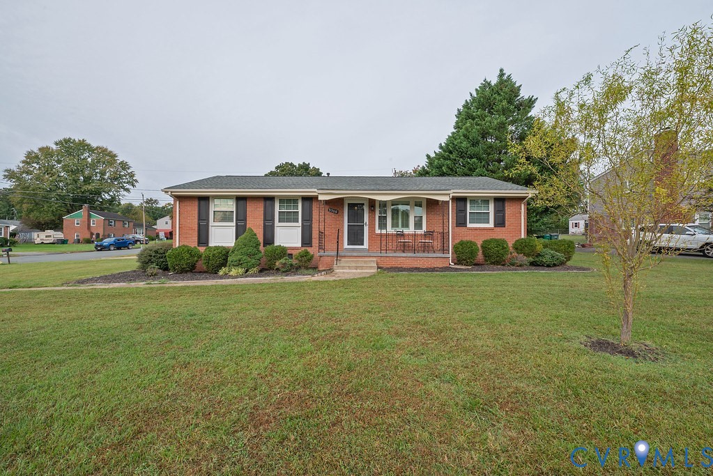
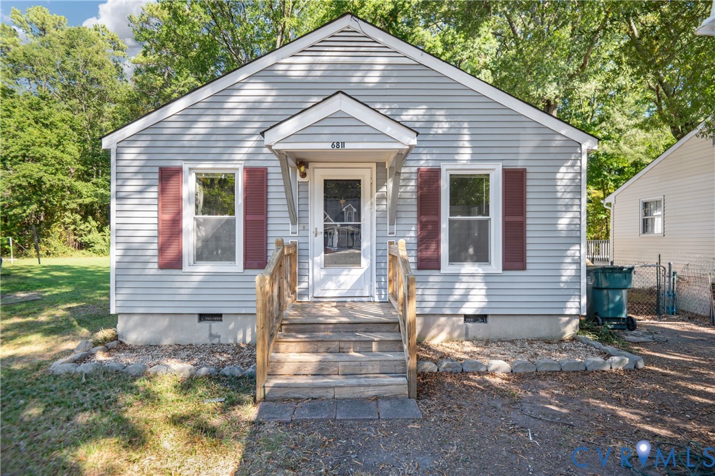
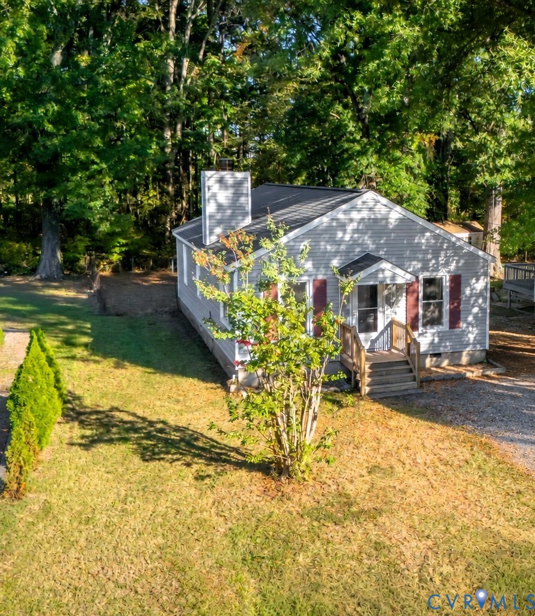
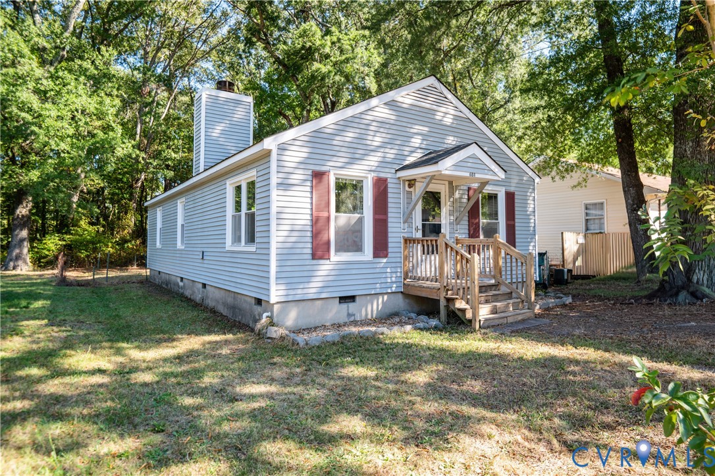
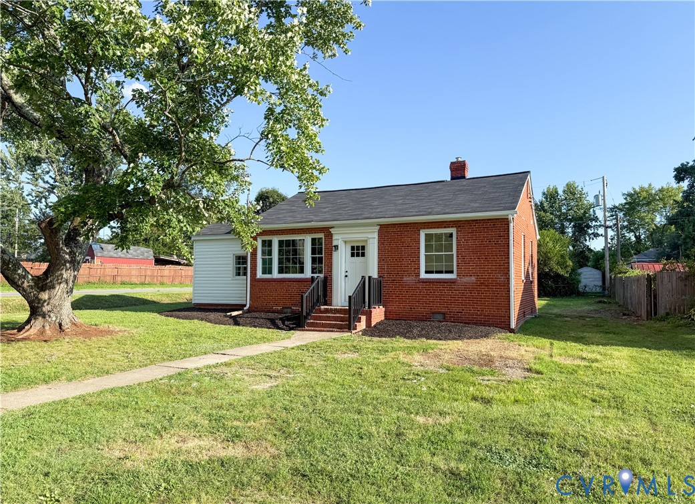
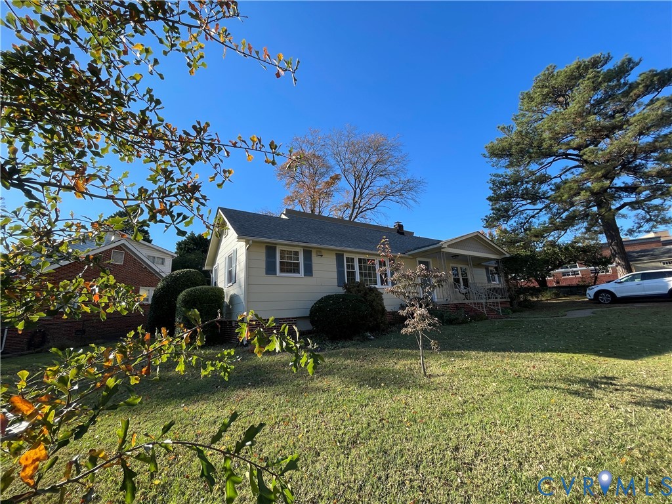
Imagine the possibilities! This exceptional corner-lot home offers a unique and versatile layout with multiple options for multigenerational living, extended family, or potential rental income. With separate living spaces and plenty of room to accommodate different needs, this is a home designed to adapt to your lifestyle. On the left side of the home, a spacious in-law suite offers the comfort and privacy of a true independent living space, featuring a generous living room with crown molding, beautifully maintained wood floors, a bedroom with an en-suite bathroom, a spacious kitchen, and a private laundry room. Whether used for parents, adult children, guests, or as a potential rental, this thoughtfully arranged space provides independence while keeping loved ones close. The right side of the home offers even more versatility, with a generously sized living room, utility room, inviting eat-in kitchen, office that could easily serve as an additional bedroom, and primary bedroom with direct access to the bathroom. The remodeled kitchen features raised-panel cabinetry with crown molding and beautiful backsplash tile. And there’s even more space upstairs! The second level, which has previously been used as a rental, includes two bedrooms, a bathroom, and an additional room off one of the bedrooms that has been used as a kitchenette—offering even greater flexibility for your living or income-producing needs. Recent updates include a new dishwasher (2026), windows (2017), roof (2017), and front walkway (2017). Enjoy the convenience of Lakeside living, with Lewis Ginter Botanical Garden and Lakeside Farmers’ Market approximately one mile away and Bryan Park just a 6–7 minute drive. A home with this much flexibility and potential is a rare find. Come see how this distinctive property could work for you and imagine the possibilities!
All features
Interior details
Bedrooms & Bathrooms
- Bedrooms: 4
- Bathrooms: 3
- Full bathrooms: 3
Heating & Cooling
- Heating: Electric, Forced Air
- Cooling: Central Air
Other Interior
- Flooring: Partially Carpeted, Wood
- Appliances: Dishwasher, Electric Water Heater, Stove
- Features: Ceiling Fans, Dining Area, Eat In Kitchen, Bath In Primary Bedroom, Main Level Primary, Walk In Closets
Exterior details
Exterior
- Porch, Storage, Shed
Construction details
Type & Style
- Home type: Single Family
- Architectural style: Ranch
- Stories: 1
Materials
- Construction: Drywall, Frame, Vinyl Siding
- Roof: Composition, Shingle
Listed by: Scott McClaine (804) 354-6000, Lifelong Realty Inc
MLS#: 2630244
Listings displayed by Propified through Rand Properties Brokerage.
To report an issue or dispute listing information, contact Rand Properties Brokerage.
All or a portion of the Listing Content is provided by the Central Virginia Regional MLS, LLC, from a copyrighted compilation of Listings. All CVR MLS Listing Content provided is deemed reliable but is not guaranteed accurate. The compilation of Listings and each individual Listing are ©2026 Central Virginia Regional MLS, LLC. All rights reserved.
Similar properties