Description
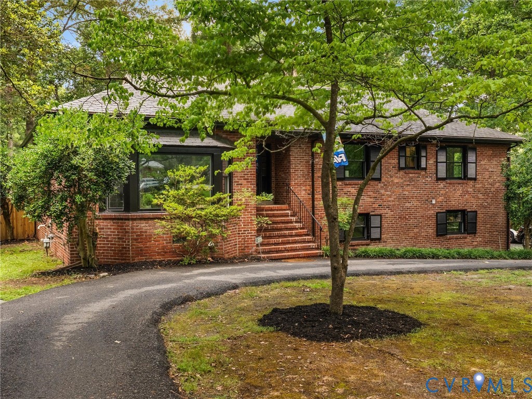
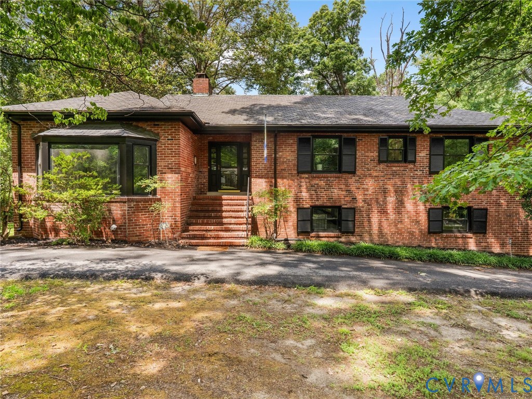
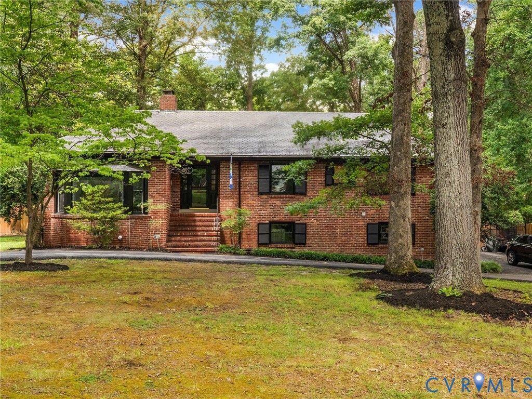
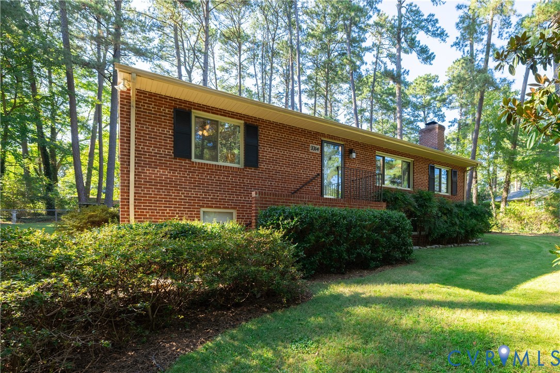
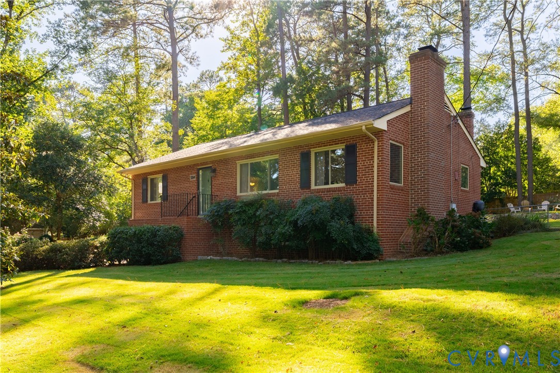
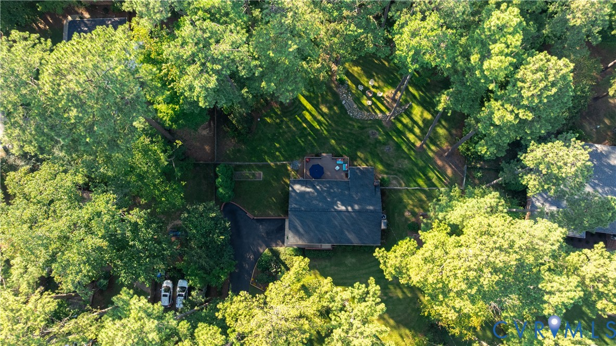
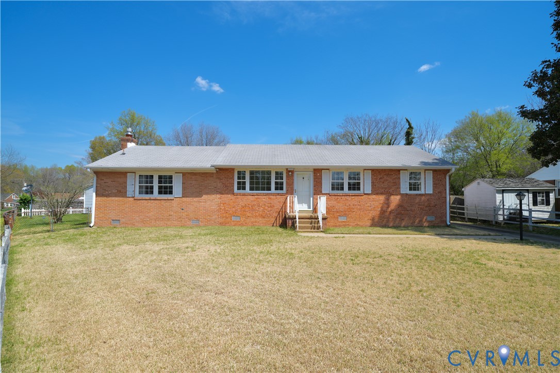
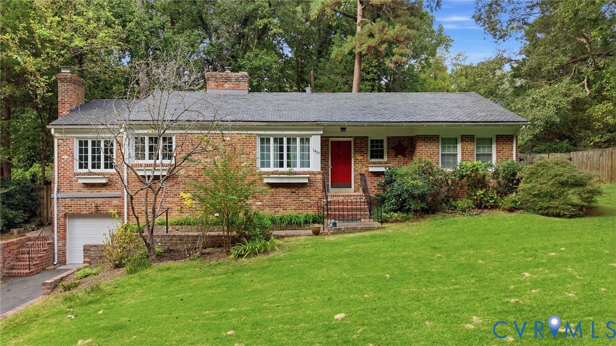
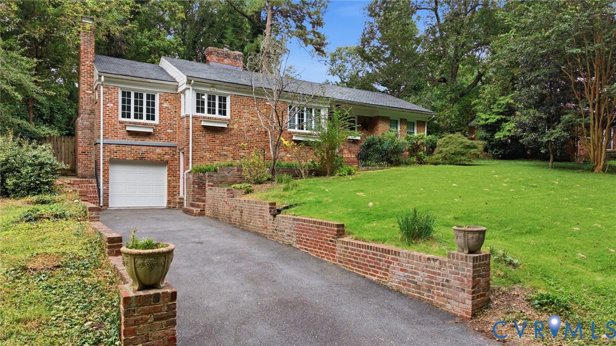
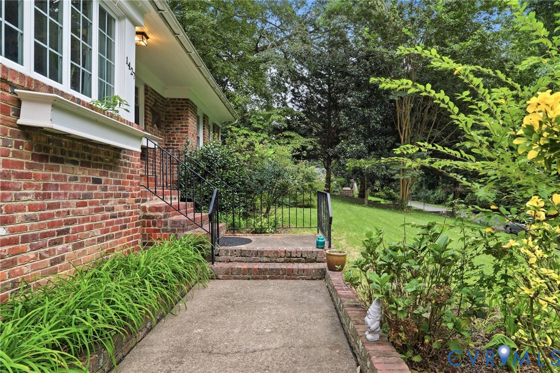
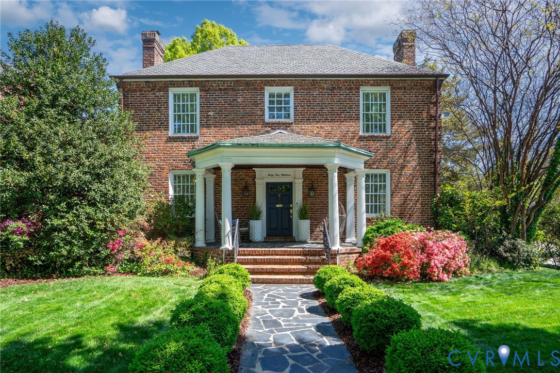
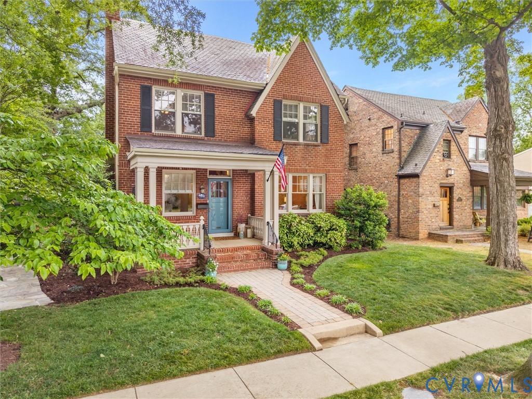
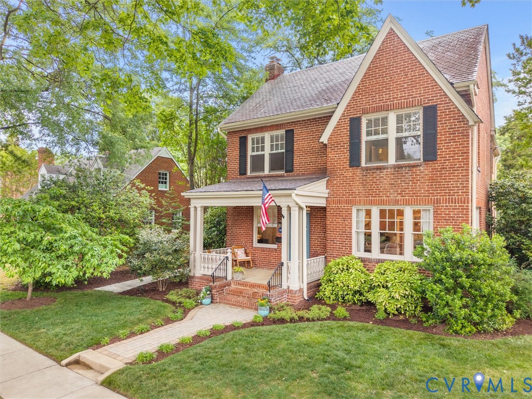
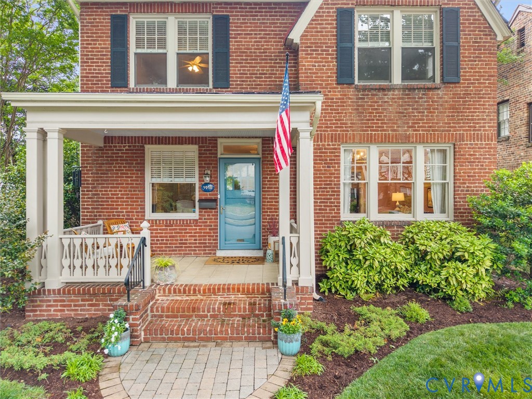
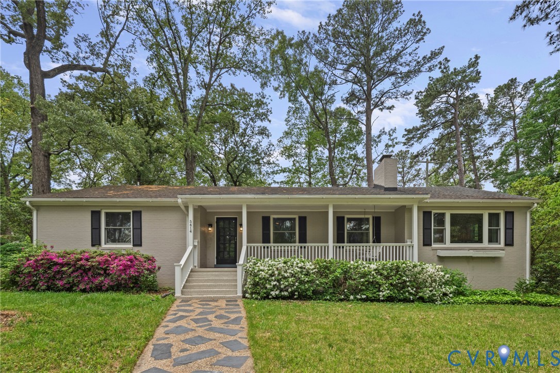
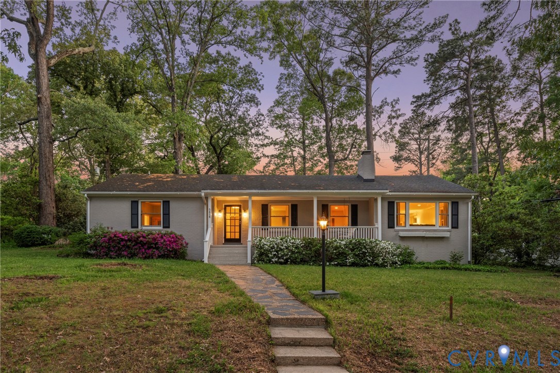
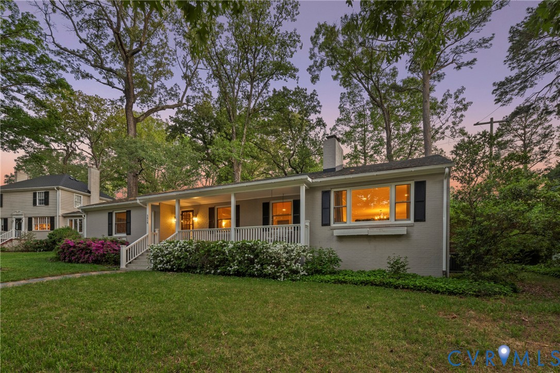
Tucked into the heart of Westover Hills—a neighborhood prized for its tree-lined streets, strong sense of community, and seamless connection to the river—this pristine brick ranch offers a lifestyle that’s as inviting as it is convenient. Enjoy a spacious, light-filled design that opens into an inviting, airy floor plan and extends further with a fully finished lower level. Warm fireplaces anchor both the living and family rooms, while the modern kitchen shines with modern cabinetry, sparkling granite countertops, and an impressive 8-burner stove ready to elevate your next housewarming gathering. A spacious mudroom sits conveniently off the kitchen, and the main level is completed by the primary bedroom with ensuite, along with an additional bedroom and full bath. The lower level expands your living possibilities with two more bedrooms, a full bath, dedicated exercise and recreation rooms, and a craft area—perfect for hobbies, guests, or flexible living arrangements. Outside, enjoy dining on the terrace surrounded by a charming brick-enclosed garden, and don’t miss the huge garage accessible from the private drive, complete with additional parking. All of this is just moments from Carytown’s vibrant shopping and dining or a scenic riverside drive that leads straight to downtown entertainment. A home offering both convenience and character in one beautifully maintained property! Westover Hills truly shines when it comes to local favorites—grab coffee or a quick bite at Blanchard’s Coffee Roasting Co., enjoy laid-back neighborhood vibes at Riverside Tavern, or head just minutes away to Little Nickel for vibrant, locally loved fare. Nearby Forest Hill Park offers miles of trails, a lake, and year-round events, while the shops and dining of Carytown are just across the river.
All features
Interior details
Bedrooms & Bathrooms
- Bedrooms: 4
- Bathrooms: 3
- Full bathrooms: 3
Heating & Cooling
- Heating: Electric, Forced Air, Heat Pump, Natural Gas
- Cooling: Central Air, Heat Pump
Other Interior
- Flooring: Ceramic Tile, Wood
- Appliances: Cooktop, Double Oven, Dryer, Dishwasher, Gas Cooking, Disposal, Gas Water Heater, Ice Maker, Microwave, Range, Refrigerator, Washer
- Features: Bedroom On Main Level, Breakfast Area, Ceiling Fans, Dining Area, Separate Formal Dining Room, Eat In Kitchen, French Doors Atrium Doors, Fireplace, Granite Counters, Bath In Primary Bedroom, Main Level Primary, Recessed Lighting
- Fireplaces: 2
Exterior details
Exterior
- Out Buildings, Porch
Parking
- Garage spaces: 2.0
Construction details
Type & Style
- Home type: Single Family
- Architectural style: Ranch
- Stories: 1
Materials
- Construction: Brick, Frame
- Roof: Composition
Listed by: Jen Lowery (703) 592-6913, Redfin Corporation
MLS#: 2610205
Listings displayed by Propified through Rand Properties Brokerage.
To report an issue or dispute listing information, contact Rand Properties Brokerage.
All or a portion of the Listing Content is provided by the Central Virginia Regional MLS, LLC, from a copyrighted compilation of Listings. All CVR MLS Listing Content provided is deemed reliable but is not guaranteed accurate. The compilation of Listings and each individual Listing are ©2026 Central Virginia Regional MLS, LLC. All rights reserved.
Similar properties