Description
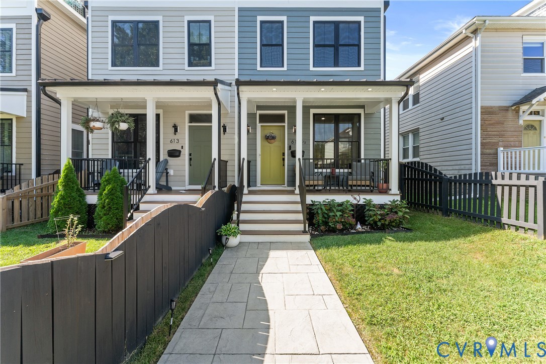
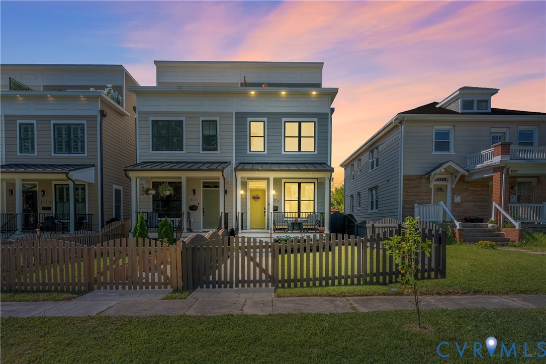
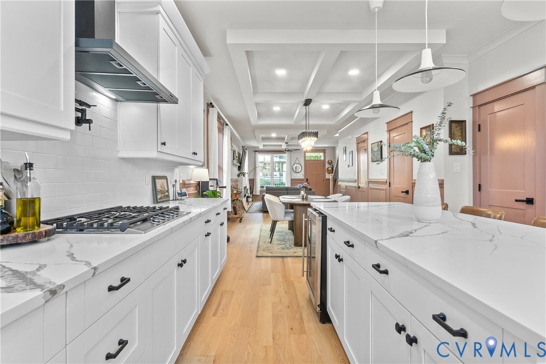
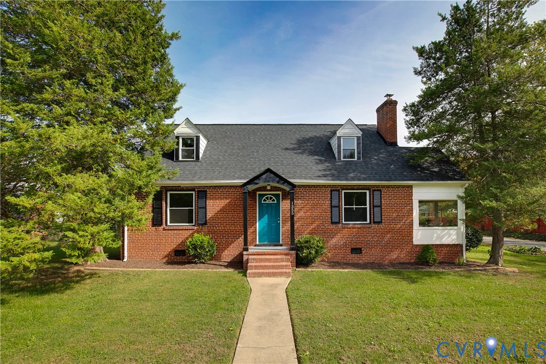
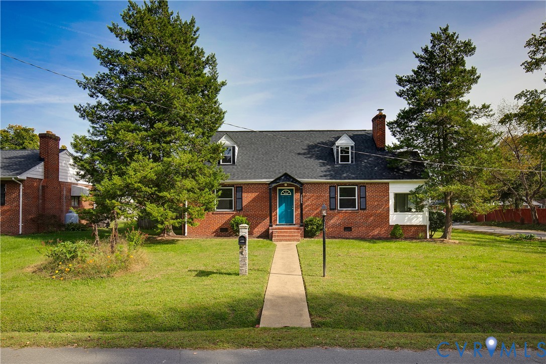
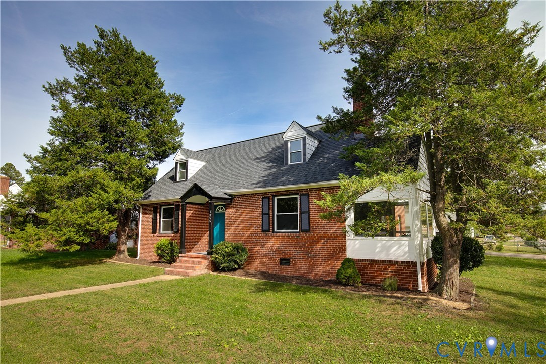
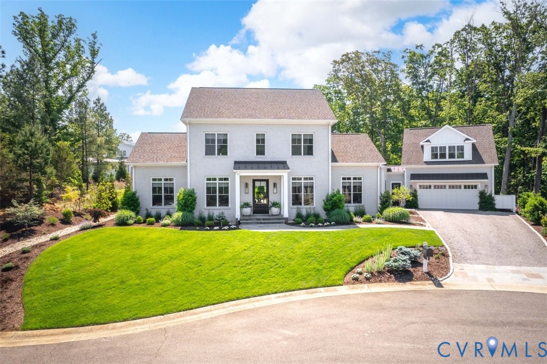
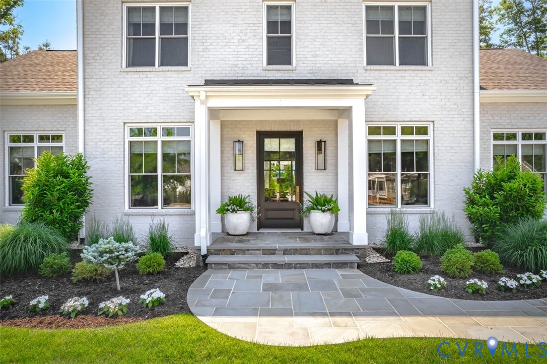
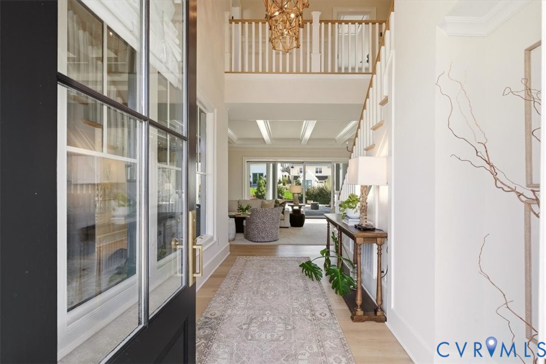
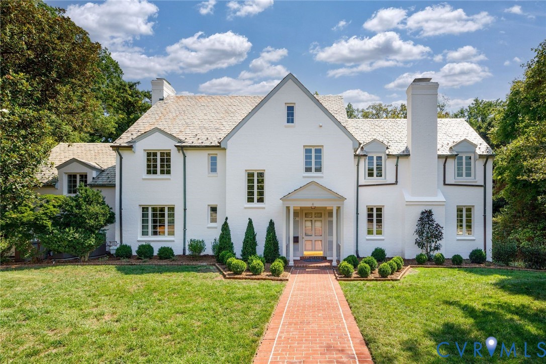
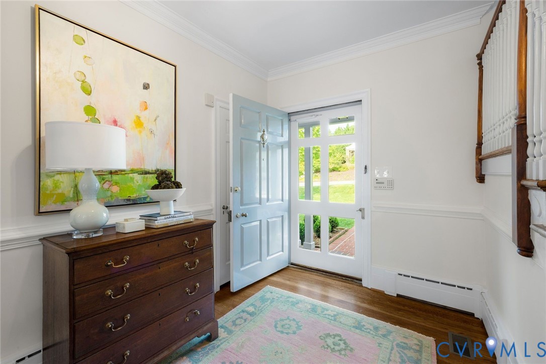
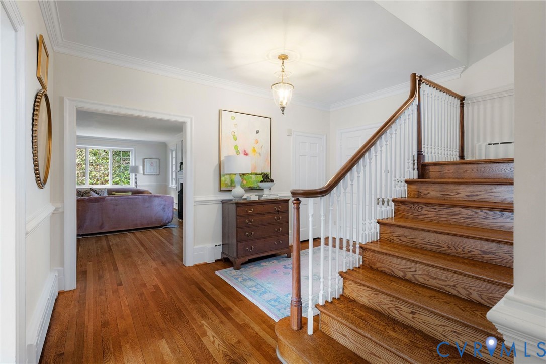
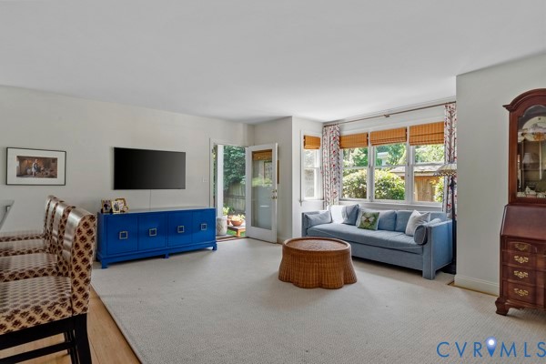
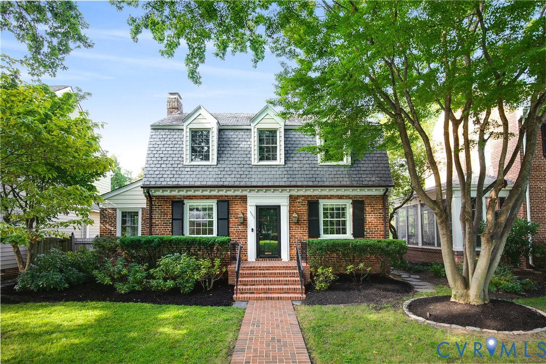
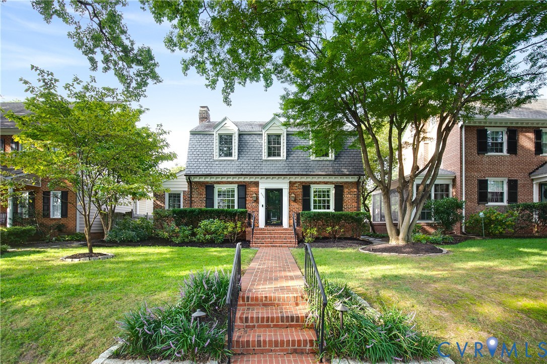
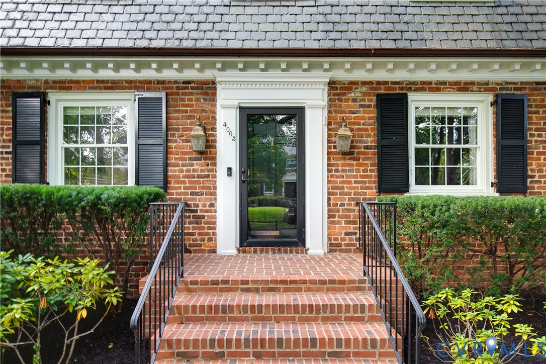
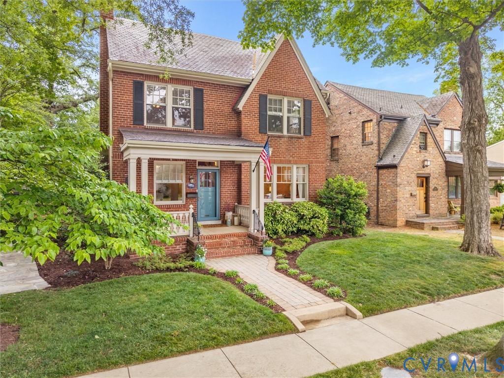
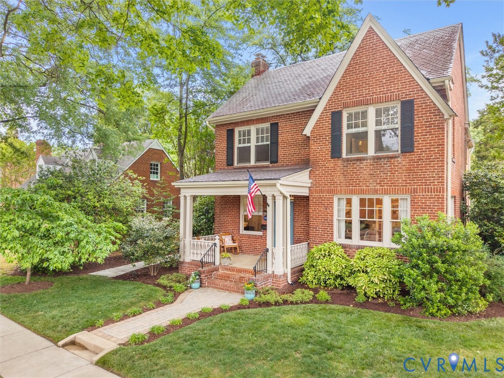
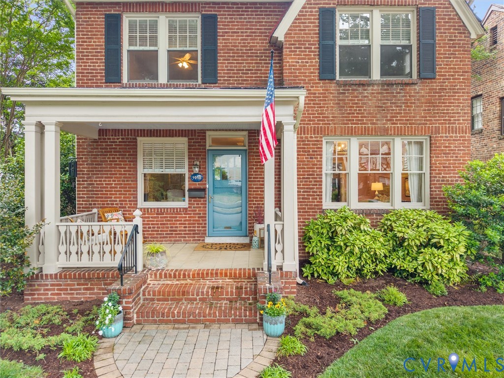
Urban living just steps from some of the Near West End’s most sought-after destinations—Lafayette Tavern, Stella’s, and Stella’s Grocery. This renovated brick-and-slate home seamlessly blends timeless character with the modern features today’s buyers expect. The main level offers inviting formal living spaces, complemented by a chef’s kitchen featuring custom cabinetry, leathered quartzite countertops, stainless steel appliances, and a large center island with seating—all opening effortlessly to the family room. An additional flex space provides the perfect setting for a study area or game night gathering. A screened rear porch extends the living space outdoors. Upstairs, the spacious primary suite features a walk-in closet and a beautifully appointed private bath with a spacious tiled shower and separate water closet. Three additional bedrooms and a hall bath complete the second level, with the two front bedrooms offering closets designed by California Closets. The finished basement adds exceptional versatility with a recreation room featuring a dry bar with beverage center, full bath, and a well-appointed laundry room with utility sink and polished quartz counters offering excellent space for folding—along with an unfinished section of the basement providing great storage, plus pull-down attic access. Outside, enjoy a beautifully landscaped, private fenced rear yard with a patio, detached shed, and a custom-built treehouse. Outdoor living is abundant with a welcoming front porch, screened rear porch, and rear patio—ideal for both relaxing and entertaining. Additional highlights include an irrigation system, solar panels on the rear roof, and a tankless natural gas water heater. A rare opportunity to own a thoughtfully updated home in an unbeatable location.
All features
Interior details
Bedrooms & Bathrooms
- Bedrooms: 4
- Bathrooms: 4
- Full bathrooms: 3
- Half bathrooms: 1
Heating & Cooling
- Heating: Electric, Forced Air, Natural Gas, Zoned
- Cooling: Zoned
Other Interior
- Flooring: Tile, Wood
- Appliances: Cooktop, Dishwasher, Gas Water Heater, Microwave, Range, Refrigerator, Tankless Water Heater, Wine Cooler
- Features: Dining Area, Eat In Kitchen, Fireplace, Granite Counters, Kitchen Island
- Fireplaces: 1
Exterior details
Exterior
- Irrigation Sprinklers, Porch, Storage, Shed
Construction details
Type & Style
- Home type: Single Family
- Architectural style: Colonial
- Stories: 2
Materials
- Construction: Brick, Block, Mixed, Plaster
- Roof: Asphalt, Slate
Listed by: Holly Shaheen (804) 288-2100, Shaheen Ruth Martin & Fonville
MLS#: 2611879
Listings displayed by Propified through Rand Properties Brokerage.
To report an issue or dispute listing information, contact Rand Properties Brokerage.
All or a portion of the Listing Content is provided by the Central Virginia Regional MLS, LLC, from a copyrighted compilation of Listings. All CVR MLS Listing Content provided is deemed reliable but is not guaranteed accurate. The compilation of Listings and each individual Listing are ©2026 Central Virginia Regional MLS, LLC. All rights reserved.
Similar properties