Description
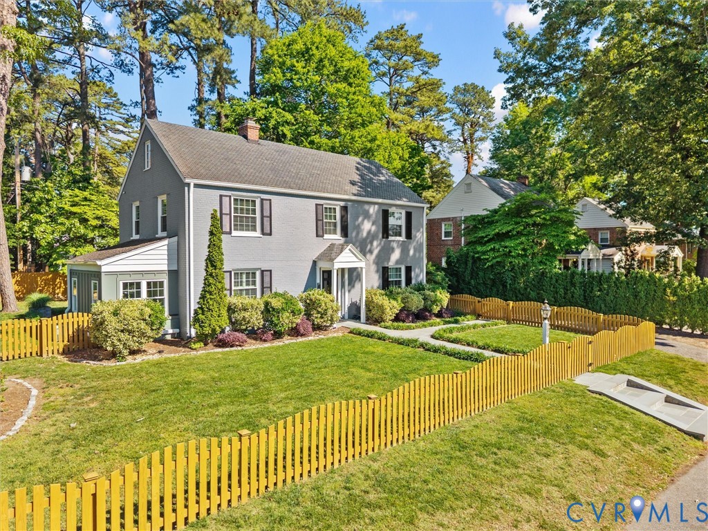
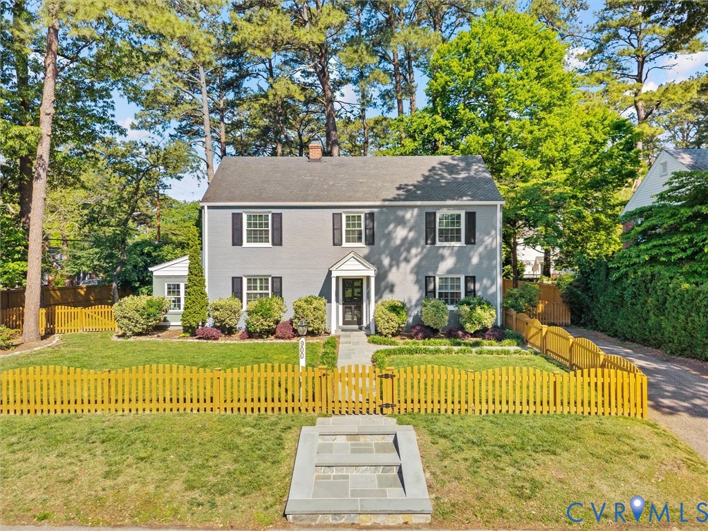
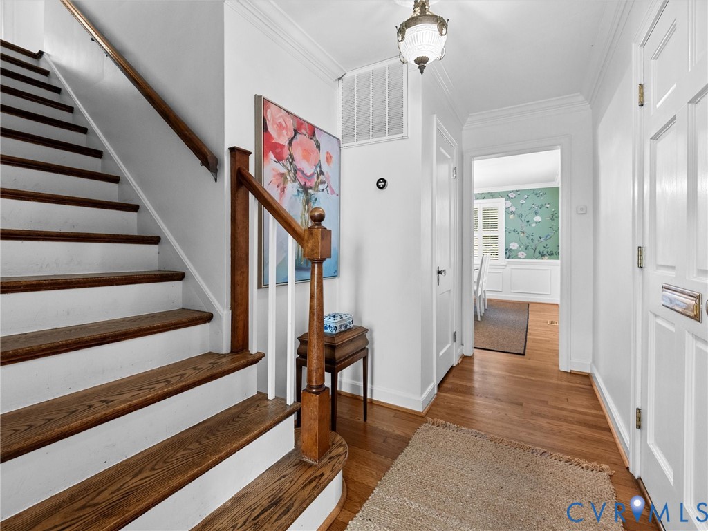
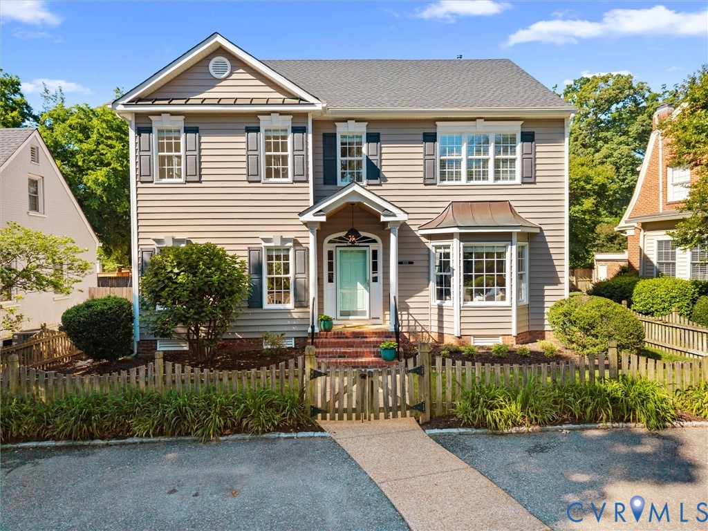
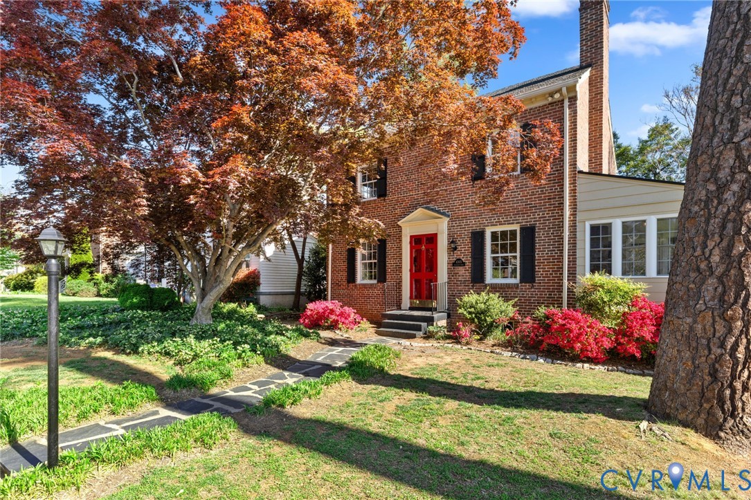
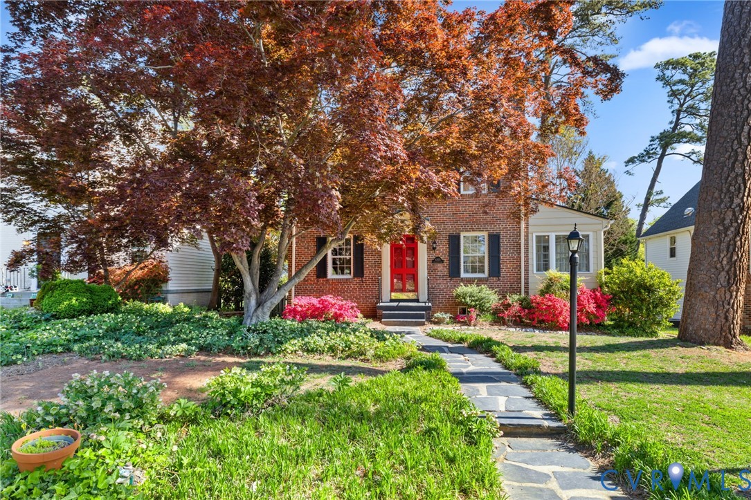
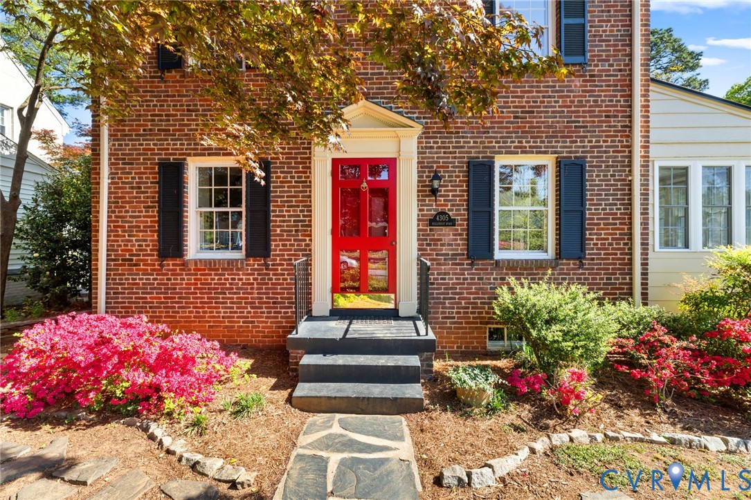
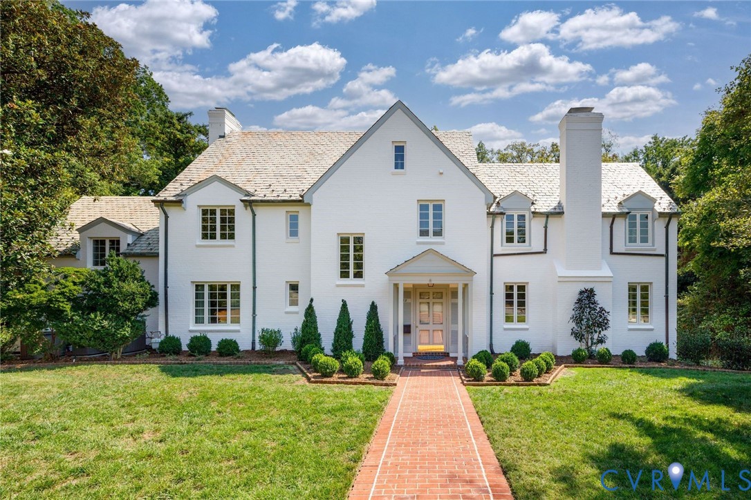
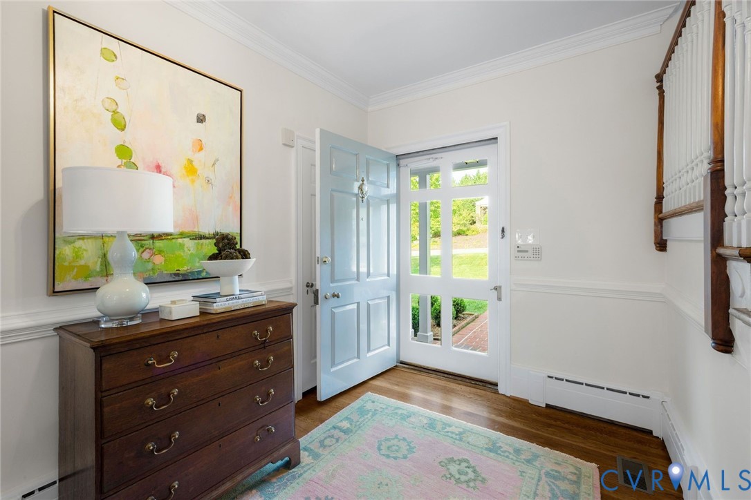
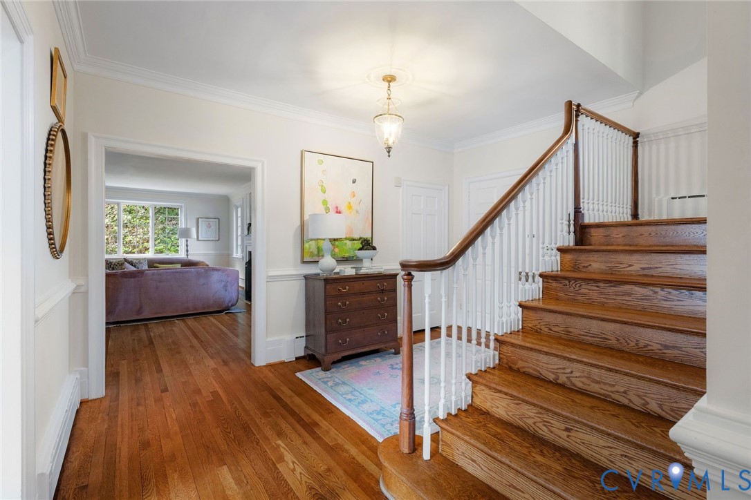
Rare opportunity on Ampthill Road! Do not miss this stately white-brick home with beautiful curb appeal, brand-new landscaping, and a paved driveway leading to an attached two-car garage, ideally located off historic Cary Street Road in the heart of Richmond. A welcoming foyer opens to gracious formal and informal living spaces, all featuring newly finished hardwood floors and classic architectural details. The spacious formal living room offers chair and crown molding and a wood-burning fireplace. The formal dining room features French doors opening to a raised terrace, along with built-in cabinetry. The inviting family room is designed for entertaining, with a wet bar featuring a sink and ice maker, crown molding, recessed lighting, a second wood-burning fireplace, a wall of built-ins, and access to the raised terrace. A cozy library features paneled walls, chair and crown molding, a fireplace, and built-in cabinetry. The eat-in kitchen, with a peaceful view of the rear yard, includes a center island, distinctive black-and-white flooring, a door to the patio, and an adjoining butler’s pantry with matching flooring, abundant built-in storage, and a convenient rear staircase. Upstairs, the spacious primary suite features two walk-in closets and an en-suite bath. Two additional bedrooms share a Jack-and-Jill bath, while the fourth bedroom offers built-ins and a private en-suite bath. The fifth bedroom features four closets and its own en-suite bathroom, providing exceptional flexibility for family and guests. The basement offers a comfortable rec room with built-ins, a fireplace, and a half bath, plus abundant storage space. With gracious proportions, multiple fireplaces, extensive built-ins, hardwood floors, and an abundance of classic architectural details, this exceptional home combines timeless Richmond elegance with versatile living spaces in a coveted location.
All features
Interior details
Bedrooms & Bathrooms
- Bedrooms: 5
- Bathrooms: 7
- Full bathrooms: 5
- Half bathrooms: 2
Heating & Cooling
- Heating: Electric, Natural Gas, Zoned
- Cooling: Zoned
Other Interior
- Flooring: Tile, Wood
- Appliances: Built In Oven, Dishwasher, Electric Cooking, Freezer, Disposal, Ice Maker, Oven, Refrigerator, Wine Cooler
- Features: Wet Bar, Bookcases, Built In Features, Butlers Pantry, Breakfast Area, Separate Formal Dining Room, Eat In Kitchen, French Doors Atrium Doors, Fireplace, High Ceilings, Kitchen Island, Recessed Lighting, Solid Surface Counters, Walk In Closets
- Fireplaces: 3
Exterior details
Exterior
- Sprinkler Irrigation, Lighting, Paved Driveway
- Windows: Screens
Parking
- Garage spaces: 2.0
Construction details
Type & Style
- Home type: Single Family
- Architectural style: Colonial, Two Story
- Stories: 2
Materials
- Construction: Brick, Block, Plaster
- Roof: Slate, Synthetic
- Foundation: Slab
Listed by: Debbie Gibbs (804) 282-3136, The Steele Group
MLS#: 2624177
Listings displayed by Propified through Rand Properties Brokerage.
To report an issue or dispute listing information, contact Rand Properties Brokerage.
All or a portion of the Listing Content is provided by the Central Virginia Regional MLS, LLC, from a copyrighted compilation of Listings. All CVR MLS Listing Content provided is deemed reliable but is not guaranteed accurate. The compilation of Listings and each individual Listing are ©2026 Central Virginia Regional MLS, LLC. All rights reserved.
Similar properties