Description
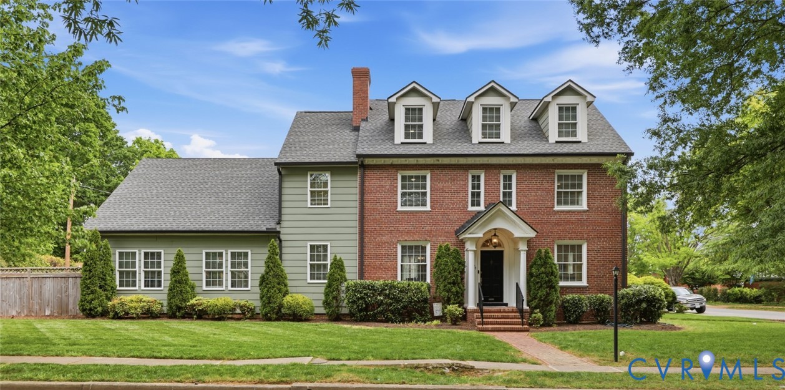
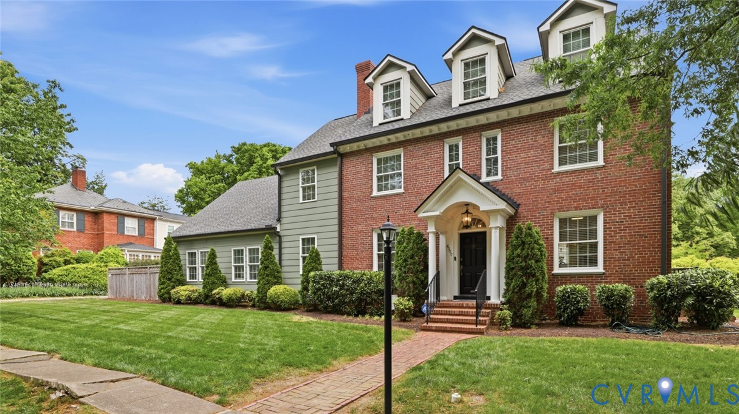
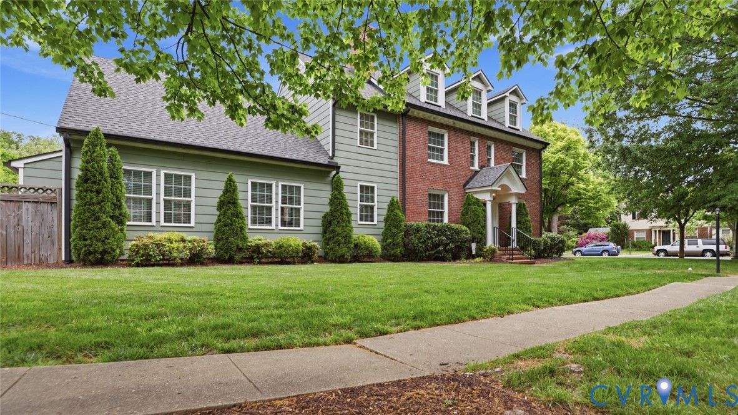
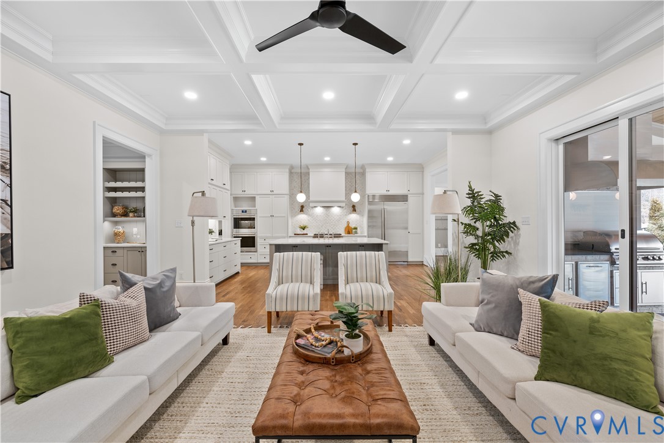
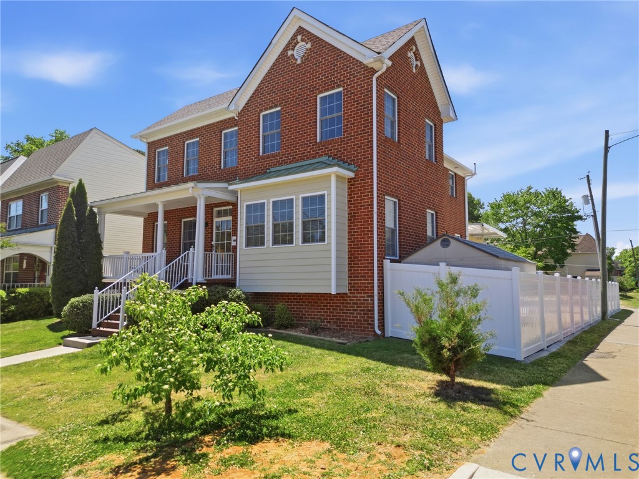
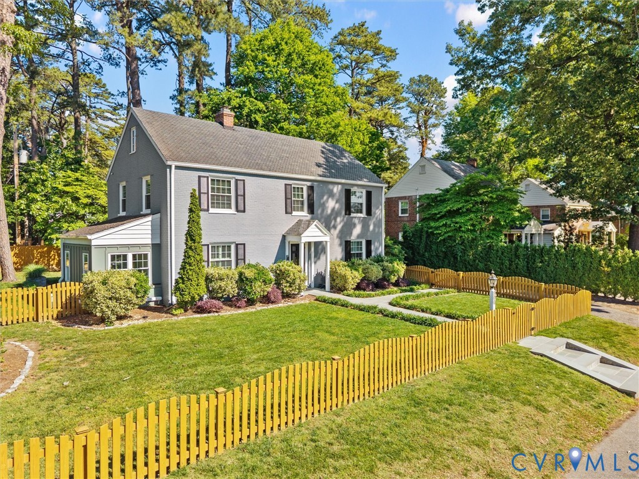
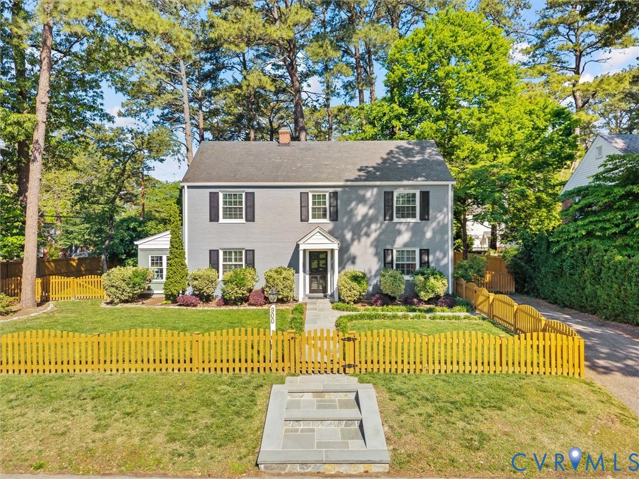
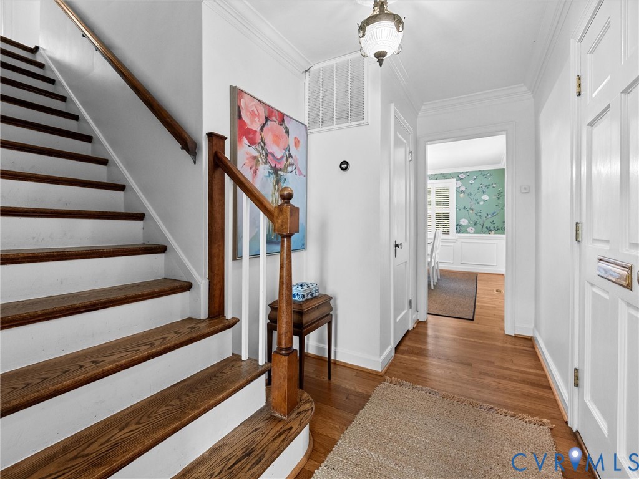
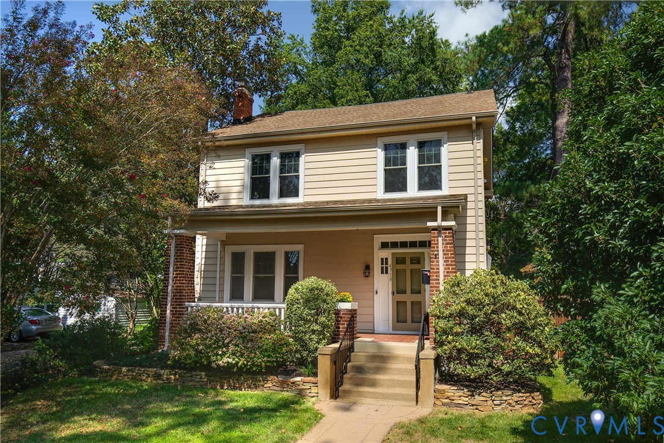
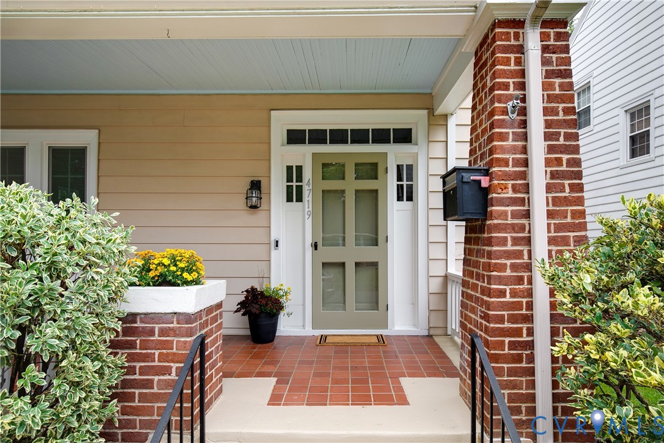
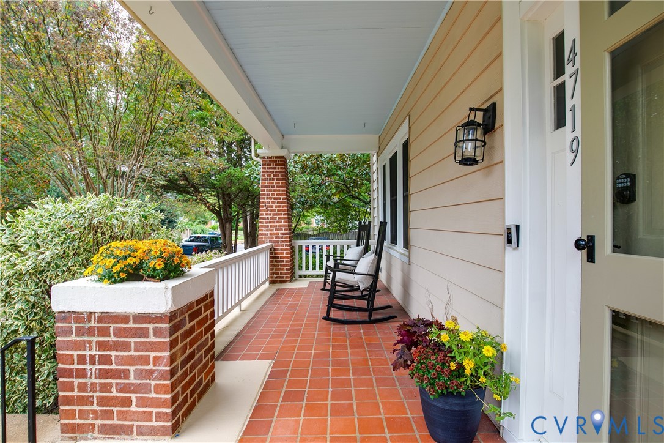
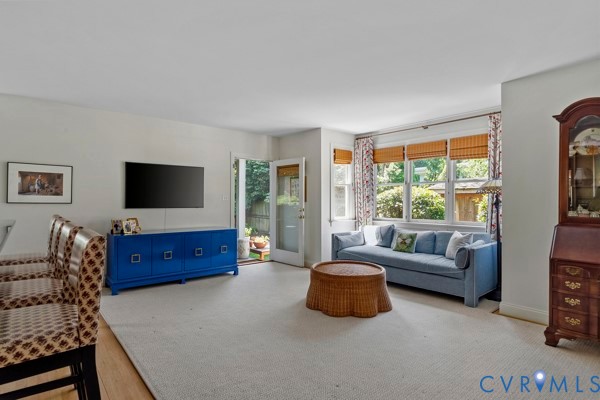
Welcome Home to 355 Lexington Road — a timeless and stunning Colonial gracefully positioned in the highly sought-after Stonewall Court. From the moment you arrive, the home’s stately presence is undeniable, framed by lush, professionally designed landscaping and a striking bluestone walkway that sets the tone for what lies within. Inside, classic architecture meets modern functionality. Rich hardwood floors, detailed crown molding, and elegant millwork create a warm and sophisticated atmosphere throughout the main level. A formal living room anchored by a brick fireplace offers the perfect setting for intimate gatherings, while the formal dining room with a designer's touch is ideal for entertaining. The thoughtfully updated kitchen features a large center island, abundant cabinetry, opens seamlessly to a spacious family room and sunlit morning room—creating an effortless flow for everyday living. A butler’s pantry, private enclosed porch (perfect for a home office), and a stylish powder room complete the first floor. Upstairs, you’ll find four generously sized bedrooms, including a spacious and private primary suite including a walk-in closet, a luxurious en-quite bathroom with jetted tub and double vanity sinks. The finished lower level provides exceptional flexibility, complete with a half bath—ideal for a recreation room, home theater, fitness space, or guest retreat. Step outside to a private backyard oasis featuring a screened porch, expansive Trex deck, a private back yard, blending charm, playfulness, and functionality. Two storage sheds for additional storage, this home boast storage. Notable updates include newer HVAC, Hardiplank siding on the addition, replacement windows, sump pump, and fresh interior and exterior paint—ensuring peace of mind while preserving the home’s classic character, plus interior designer finishes. This neighborhood is dreamy, walkable and truly special, schedule your tour today!
All features
Interior details
Bedrooms & Bathrooms
- Bedrooms: 4
- Bathrooms: 4
- Full bathrooms: 2
- Half bathrooms: 2
Heating & Cooling
- Heating: Electric, Heat Pump, Zoned
- Cooling: Heat Pump, Zoned
Other Interior
- Flooring: Ceramic Tile, Wood
- Appliances: Built In Oven, Dryer, Dishwasher, Disposal, Microwave, Refrigerator, Smooth Cooktop, Stove, Washer
- Features: Bookcases, Built In Features, Butlers Pantry, Breakfast Area, Dining Area, Separate Formal Dining Room, Double Vanity, Eat In Kitchen, Fireplace, Granite Counters, Jetted Tub, Kitchen Island, Bath In Primary Bedroom, Recessed Lighting, Walk In Closets
- Fireplaces: 1
Construction details
Type & Style
- Home type: Single Family
- Architectural style: Colonial, Two Story
- Stories: 2
Materials
- Construction: Brick, Frame, Hardiplank Type
- Roof: Slate
Listed by: Melissa Oefelein (804) 282-5901, Keller Williams Realty
MLS#: 2611369
Listings displayed by Propified through Rand Properties Brokerage.
To report an issue or dispute listing information, contact Rand Properties Brokerage.
All or a portion of the Listing Content is provided by the Central Virginia Regional MLS, LLC, from a copyrighted compilation of Listings. All CVR MLS Listing Content provided is deemed reliable but is not guaranteed accurate. The compilation of Listings and each individual Listing are ©2026 Central Virginia Regional MLS, LLC. All rights reserved.
Similar properties