Description
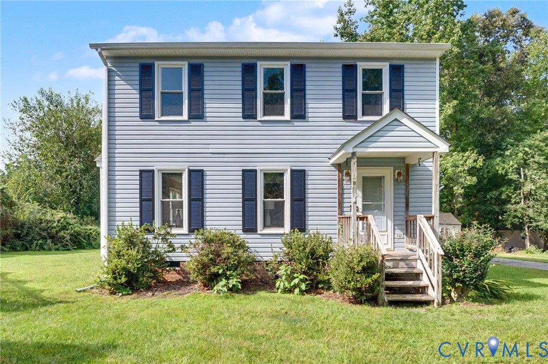
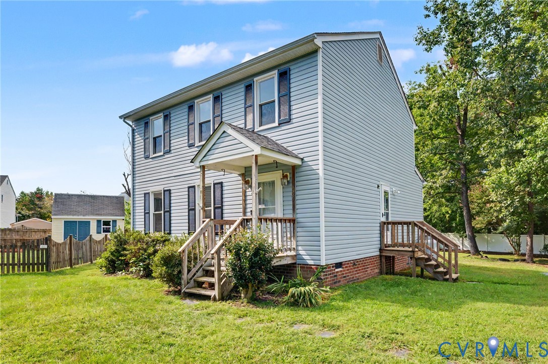
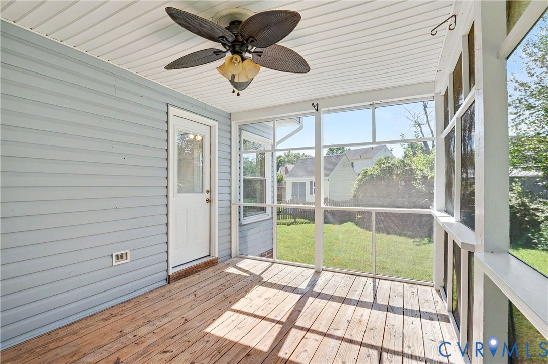
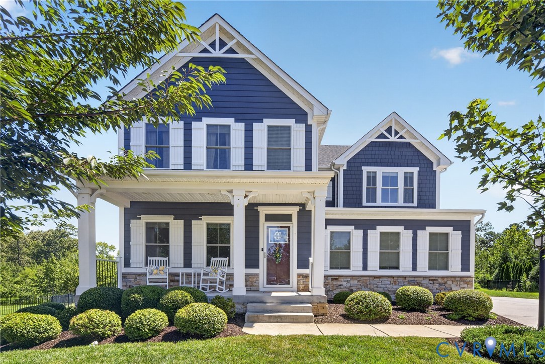
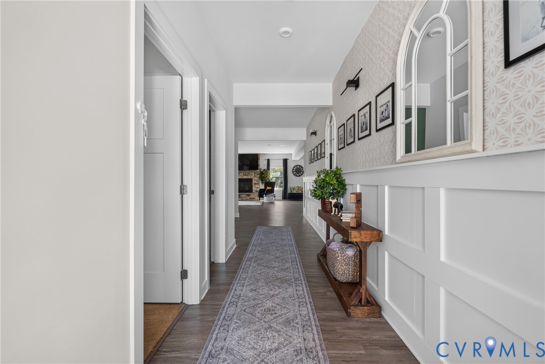
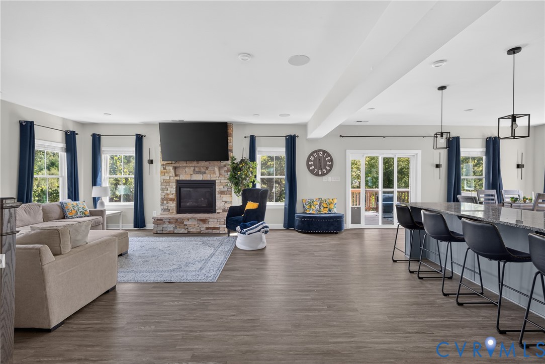
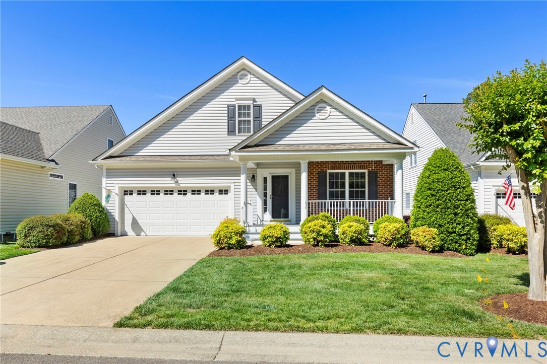
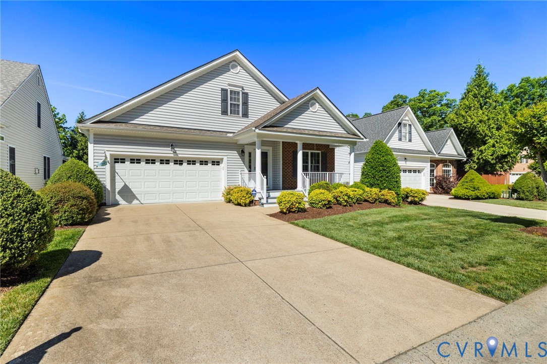
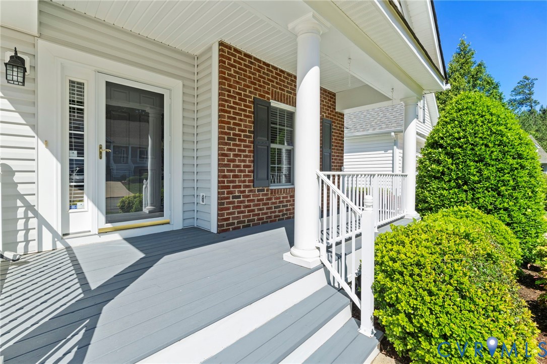
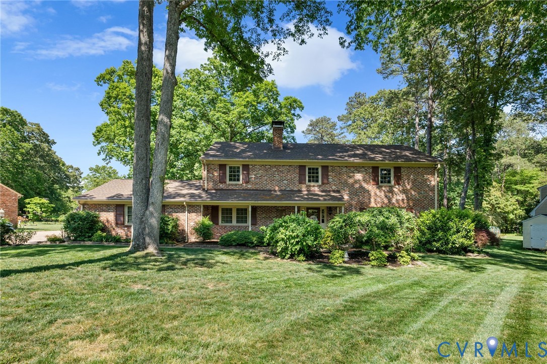
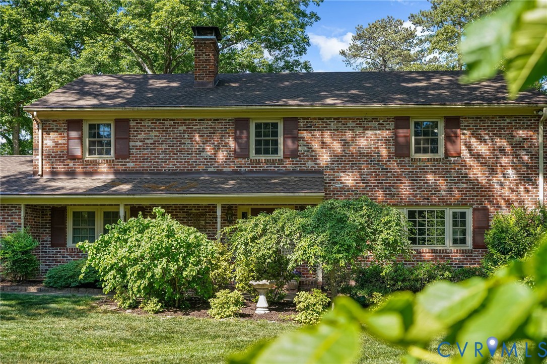
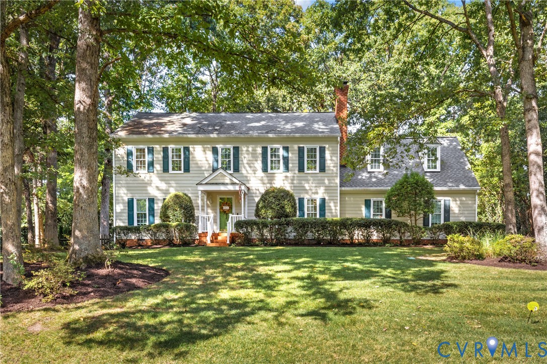
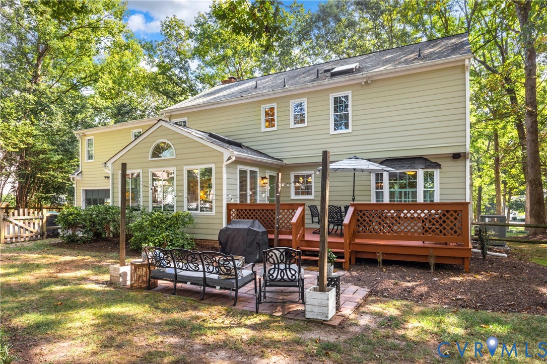
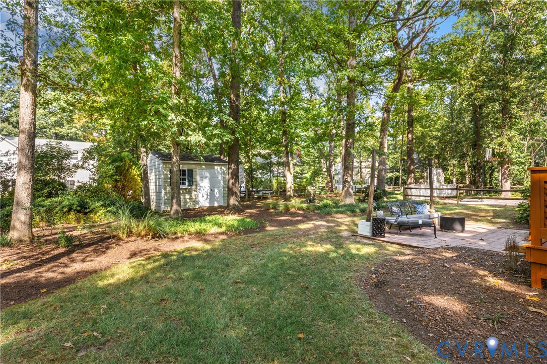
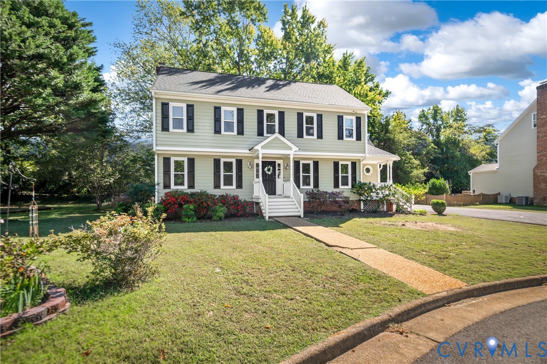
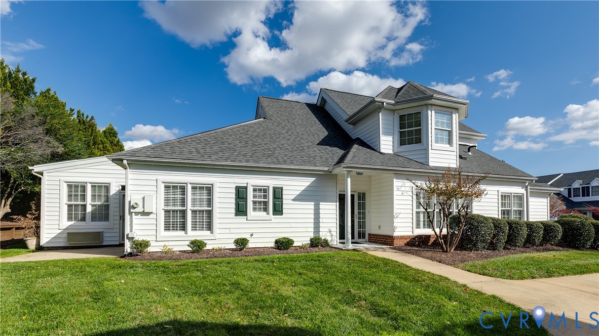
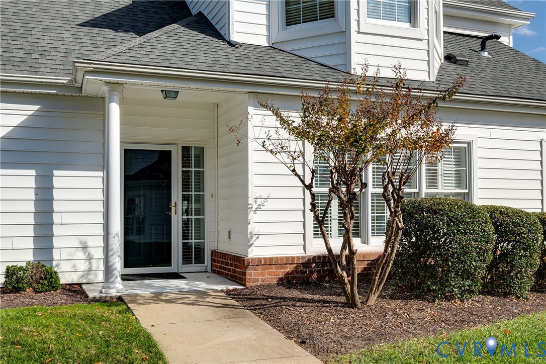
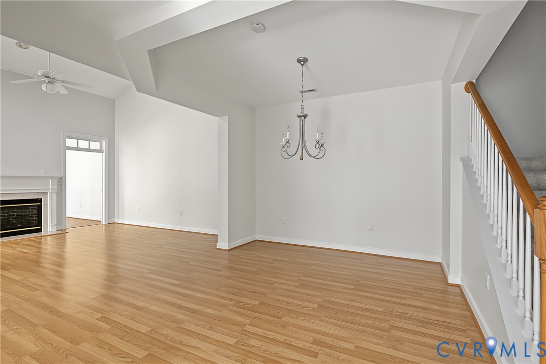
Welcome to The Pointe at Bellgrade, where low-maintenance living meets comfort and convenience! This charming end-unit home features fresh paint, new carpeting and a thoughtfully designed floor plan. The open floorplan boasts an inviting great room with soaring cathedral ceiling and gas fireplace, while the sunroom provides a peaceful retreat to enjoy your morning coffee overlooking your private yard or unwind at the end of the day. The bright eat-in kitchen offers white cabinets, granite countertops, ample cabinet storage and a bright breakfast nook with French doors leading to the rear patio. The spacious first-floor primary suite features a walk-in closet with built-in organization and an en suite bath with a soaking tub and separate shower. A powder room and laundry room with direct access to the attached two-car garage complete the first level. Upstairs, 2 additional bedrooms, a full bath and an open loft offer flexibility for guests or a home office. An attached TWO-car garage and generous attic storage complete the home. Enjoy scenic walking paths around the community pond and beautifully landscaped grounds, all just moments from the wonderful restaurants and shops of Bellgrade!
All features
Interior details
Bedrooms & Bathrooms
- Bedrooms: 3
- Bathrooms: 3
- Full bathrooms: 2
- Half bathrooms: 1
Heating & Cooling
- Heating: Forced Air, Natural Gas
- Cooling: Central Air, Heat Pump
Other Interior
- Flooring: Ceramic Tile, Partially Carpeted, Vinyl
- Appliances: Gas Water Heater
- Features: Bedroom On Main Level, Breakfast Area, Bay Window, Ceiling Fans, Cathedral Ceilings, Double Vanity, En Suite Bathroom, Full Bath On Main Level, Fireplace, High Ceilings, Loft, Soaking Tub
- Fireplaces: 1
Exterior details
Exterior
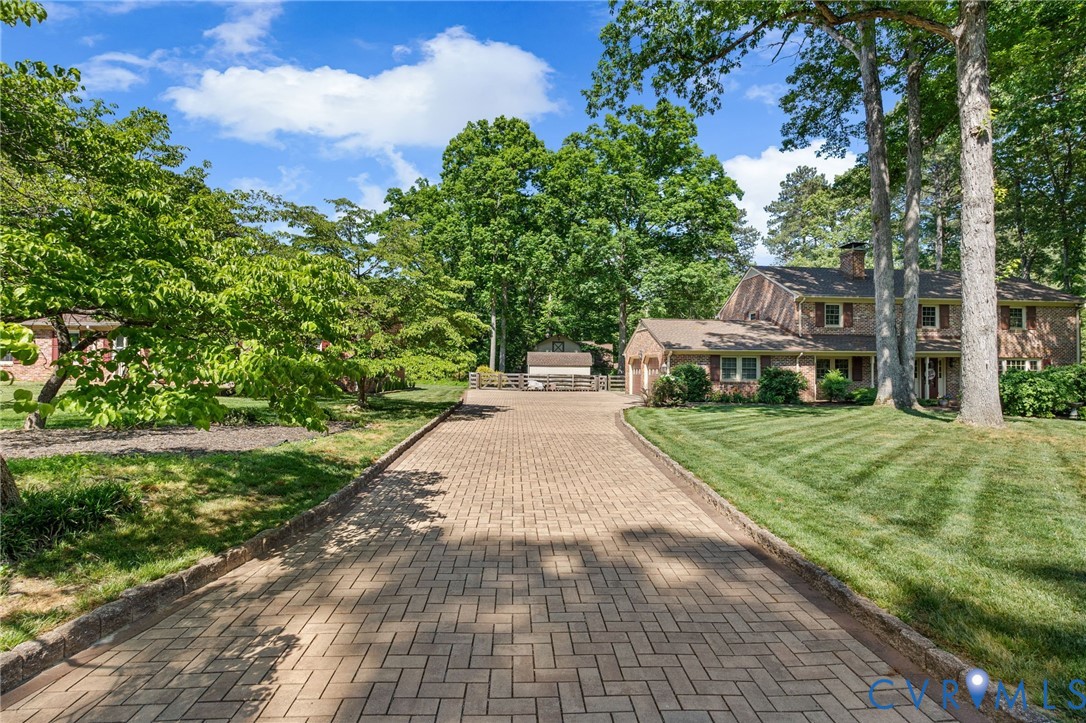
- Paved Driveway
Parking
- Garage spaces: 2.0
Construction details
Type & Style
- Home type: Condo
- Architectural style: Transitional
- Stories: 2
Materials
- Construction: Drywall, Frame, Vinyl Siding
- Roof: Composition
Listed by: Carrie Robeson (804) 282-3136, The Steele Group
MLS#: 2630204
Listings displayed by Propified through Rand Properties Brokerage.
To report an issue or dispute listing information, contact Rand Properties Brokerage.
All or a portion of the Listing Content is provided by the Central Virginia Regional MLS, LLC, from a copyrighted compilation of Listings. All CVR MLS Listing Content provided is deemed reliable but is not guaranteed accurate. The compilation of Listings and each individual Listing are ©2026 Central Virginia Regional MLS, LLC. All rights reserved.
Similar properties