Description
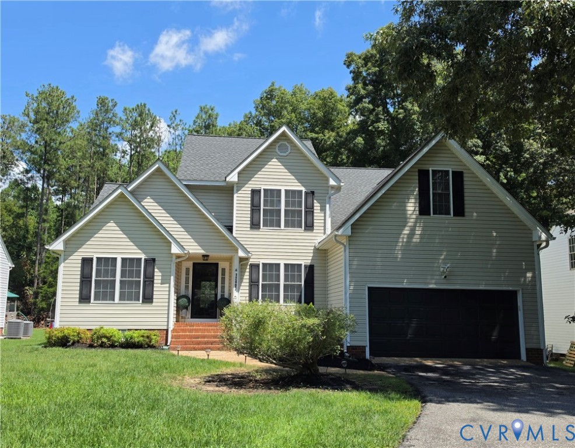
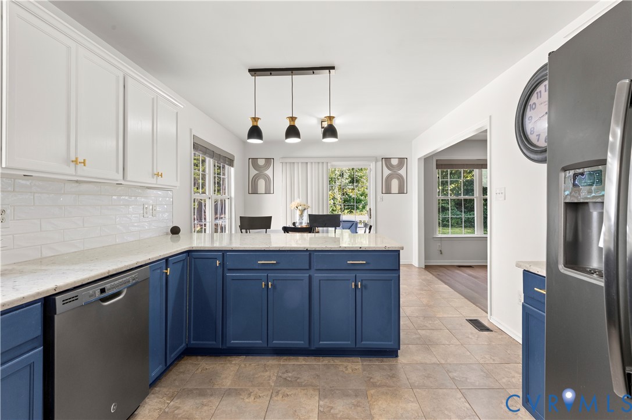
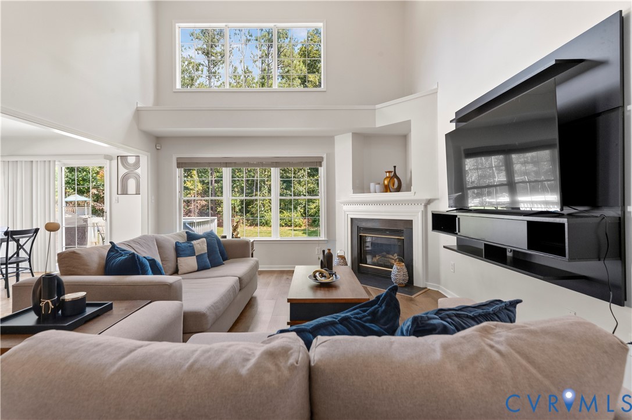
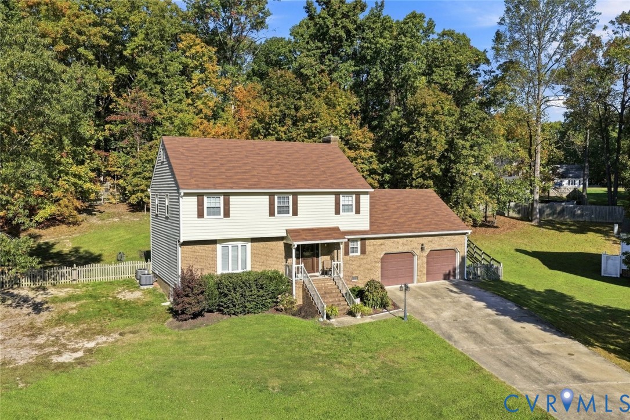
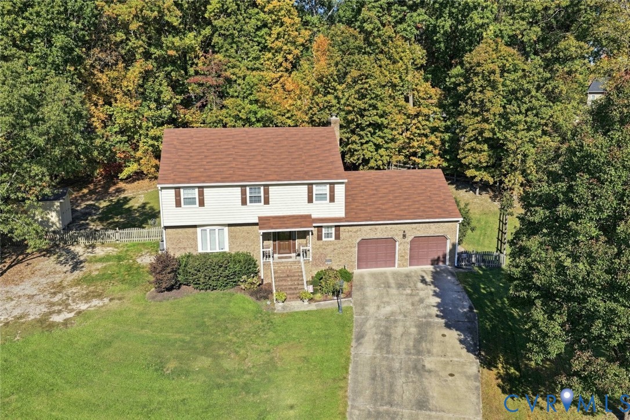
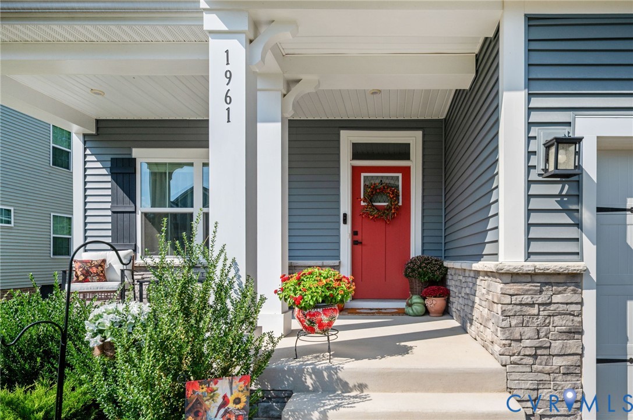
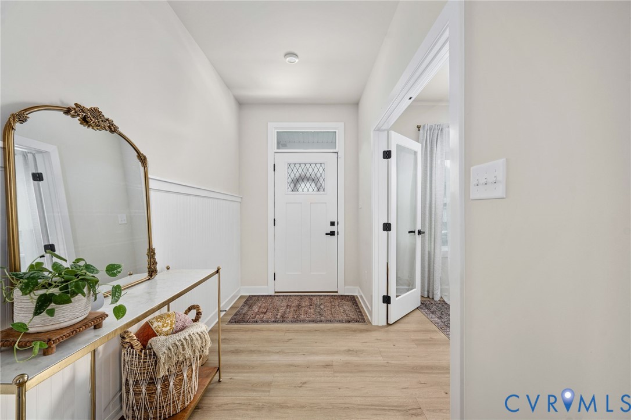
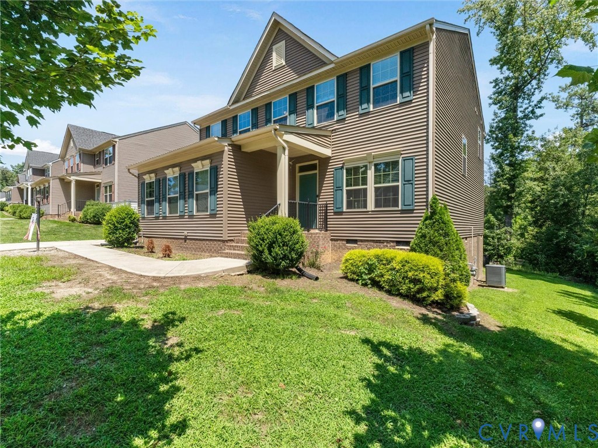
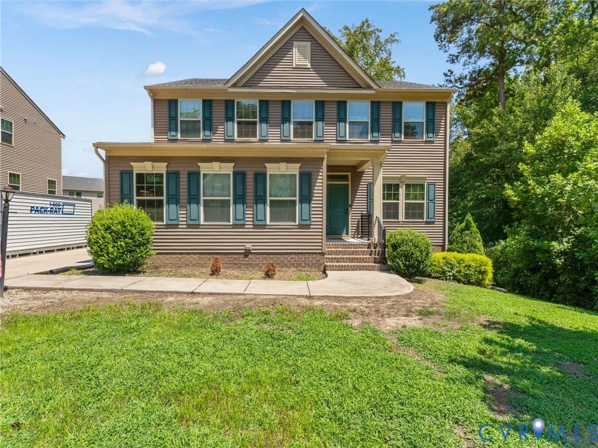
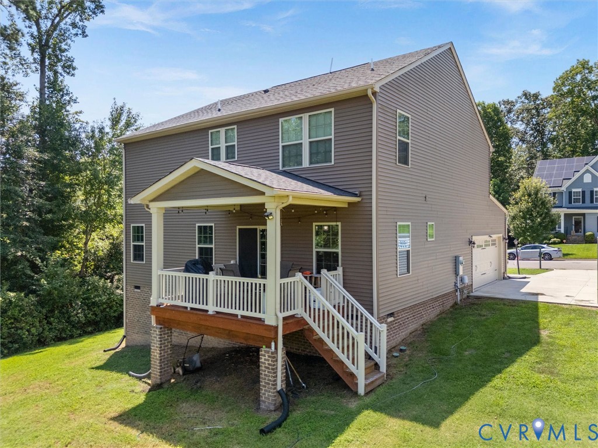
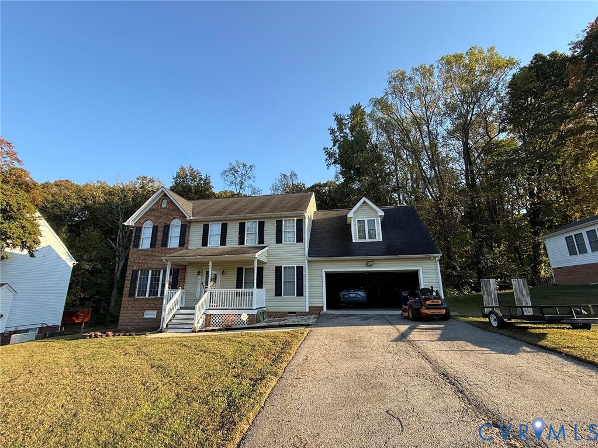
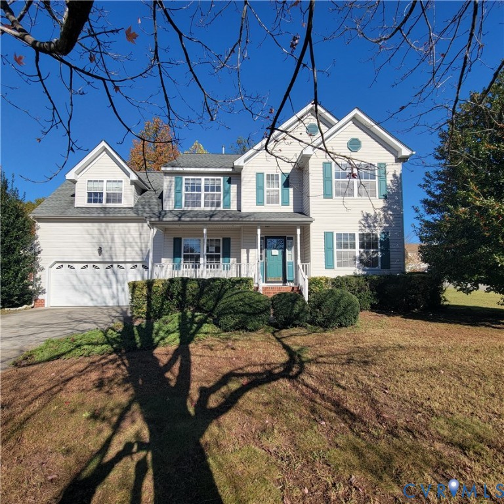
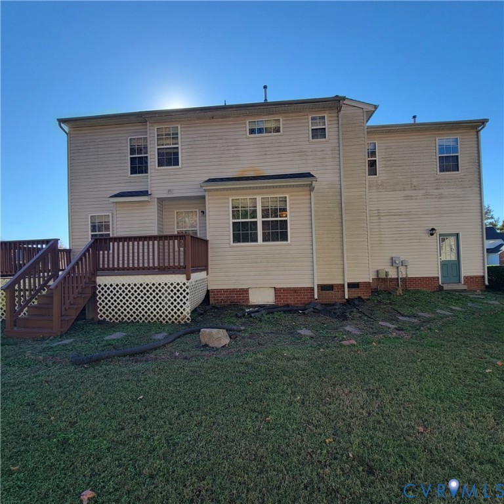
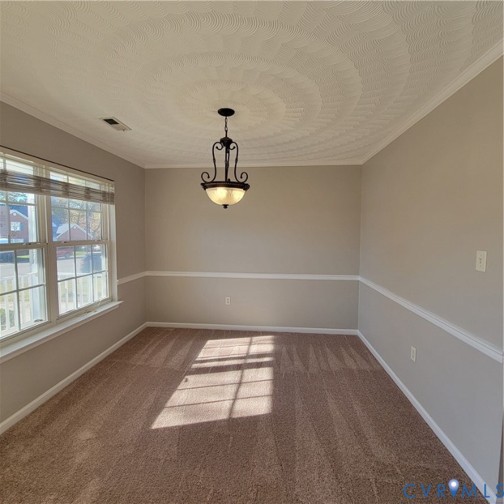
Welcome Home to Forest Lake! Spacious, Move-In-Ready Living in Chester! If space, comfort, and convenience are at the top of your wish list, this beautifully maintained 5-bedroom, 2.5-bath home in the established Forest Lake neighborhood is one you won't want to miss! From the inviting front porch to the spacious interior, this home offers the perfect combination of warmth, functionality, and room to grow. Step inside to a welcoming foyer that opens to a comfortable and inviting floor plan. The family room features a cozy gas fireplace, creating the perfect setting for relaxing evenings or gathering with family and friends. The spacious kitchen is sure to impress with brand-new granite countertops, abundant cabinetry, a convenient serving bar, pantry, and all appliances conveying! The generously sized primary suite offers a relaxing retreat complete with a walk-in closet, ceiling fan, and private bath featuring a double vanity, jetted soaking tub, and separate stand-up shower. Four additional bedrooms provide plenty of flexibility for family, guests, a home office, or hobby space. The spacious hall bathroom features a tub/shower combination. Enjoy the added value of brand-new carpet throughout, freshly painted throughout, making this home truly move-in ready! The roof was replaced in 2019, offering additional peace of mind. Outside, you'll appreciate the large, level corner lot with a nicely landscaped lawn, spacious rear deck perfect for outdoor entertaining, charming front porch, and a storage shed that conveys. A large attached two-car garage adds even more convenience and storage. Location, location, location! Conveniently situated near major interstates, shopping, restaurants, schools, and everyday conveniences, you'll love having everything you need just minutes away. With five bedrooms, generous living space, thoughtful updates, and a desirable location, this Forest Lake home offers an outstanding opportunity to enjoy comfortable living with room for everyone.
All features
Interior details
Bedrooms & Bathrooms
- Bedrooms: 5
- Bathrooms: 3
- Full bathrooms: 2
- Half bathrooms: 1
Heating & Cooling
- Heating: Forced Air, Natural Gas
- Cooling: Central Air
Other Interior
- Flooring: Carpet, Vinyl
- Appliances: Dishwasher, Electric Cooking, Gas Water Heater, Microwave, Oven, Refrigerator, Stove
- Features: Ceiling Fans, Separate Formal Dining Room, Eat In Kitchen, Fireplace, Granite Counters, Jetted Tub, Bath In Primary Bedroom, Cable Tv, Walk In Closets
- Fireplaces: 1
Exterior details
Exterior
- Paved Driveway
Parking
- Garage spaces: 2.0
Construction details
Type & Style
- Home type: Single Family
- Architectural style: Two Story
- Stories: 2
Materials
- Construction: Frame, Vinyl Siding
- Roof: Composition, Shingle
Listed by: Christopher Puryear (804) 740-6683, Coldwell Banker Elite
MLS#: 2630413
Listings displayed by Propified through Rand Properties Brokerage.
To report an issue or dispute listing information, contact Rand Properties Brokerage.
All or a portion of the Listing Content is provided by the Central Virginia Regional MLS, LLC, from a copyrighted compilation of Listings. All CVR MLS Listing Content provided is deemed reliable but is not guaranteed accurate. The compilation of Listings and each individual Listing are ©2026 Central Virginia Regional MLS, LLC. All rights reserved.
Similar properties